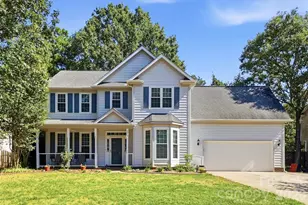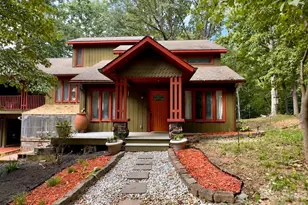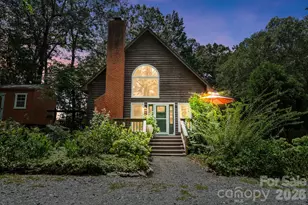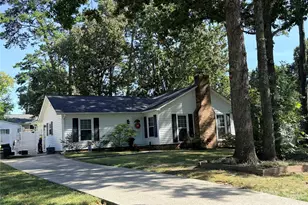
This is a carousel with tiles that activate property listing cards. Use the previous and next buttons to navigate.
1/41
$535,000
This is a carousel with tiles that activate property listing cards. Use the previous and next buttons to navigate.
1/41
Property Description
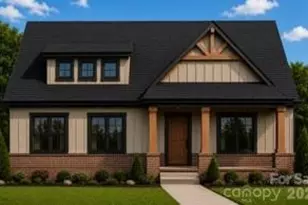
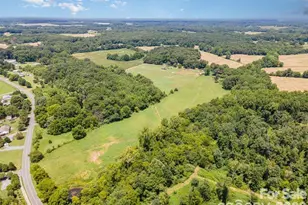
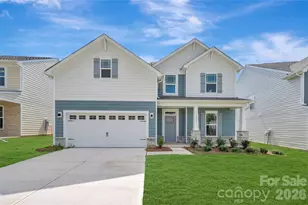
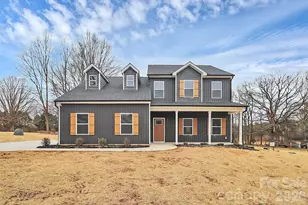
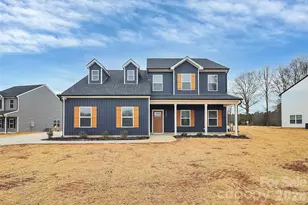
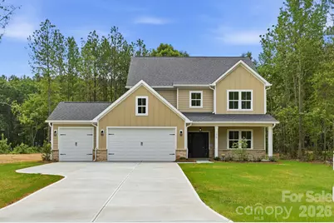
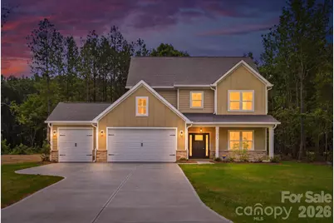
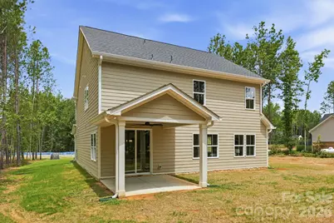
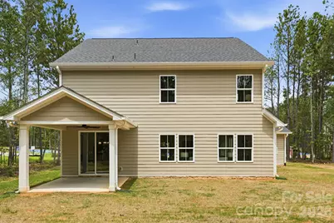
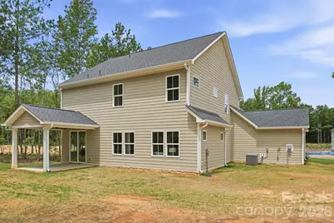
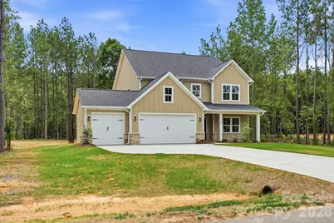
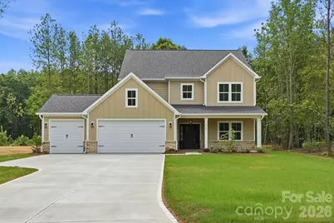
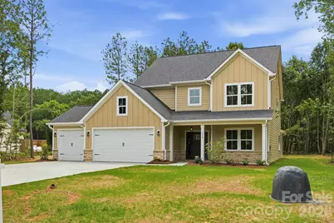
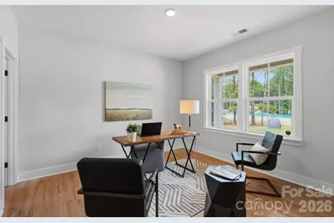
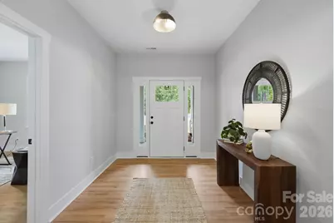
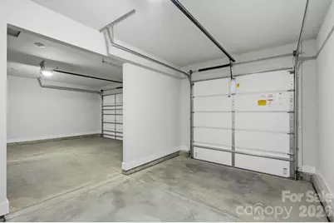
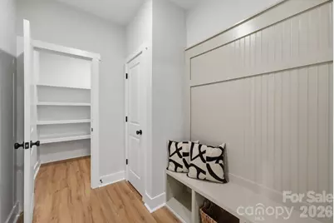
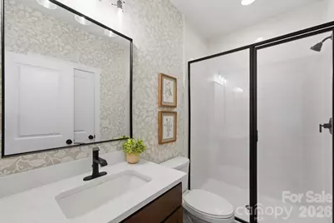
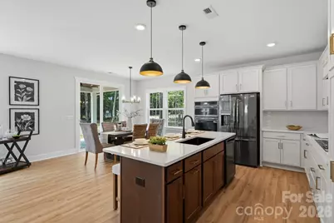
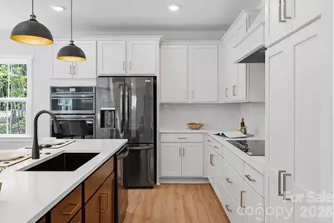
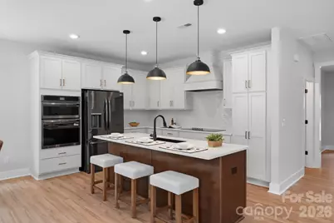
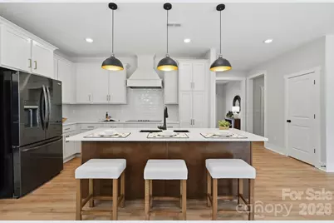
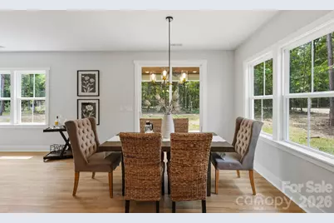
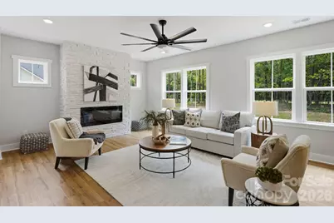
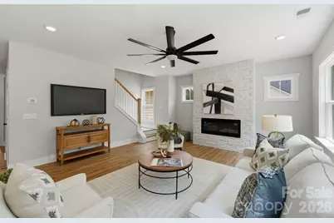
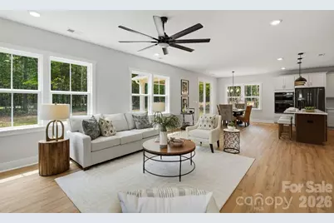
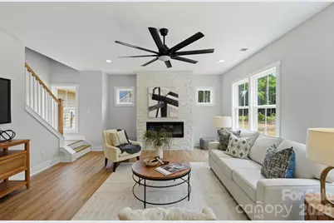
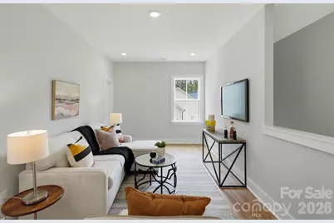
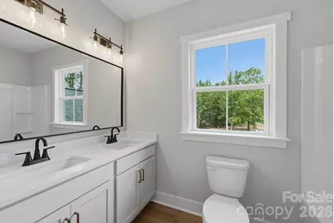
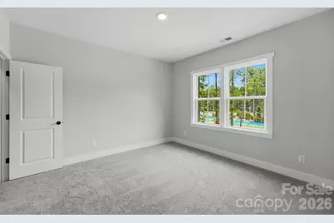
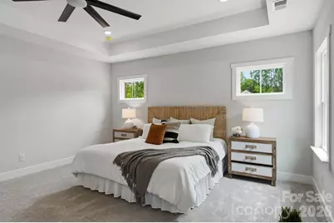
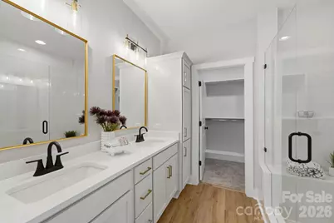
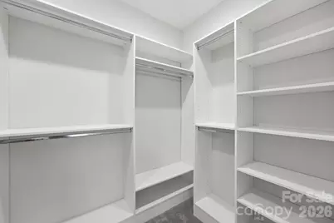
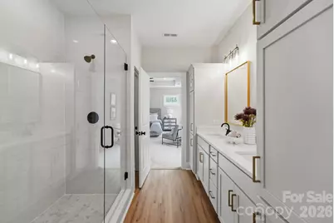
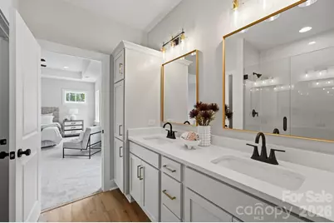
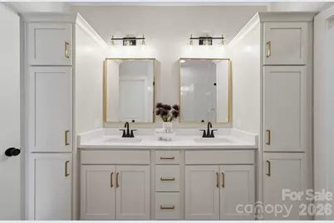
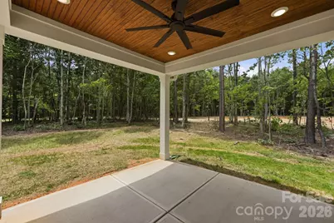
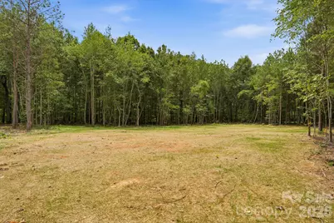
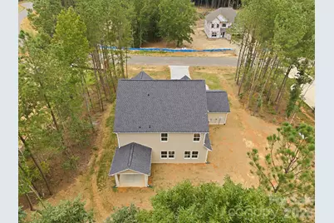
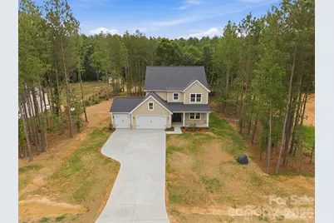
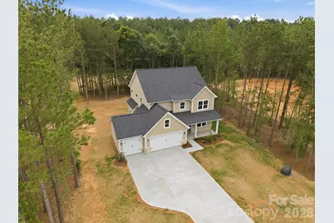
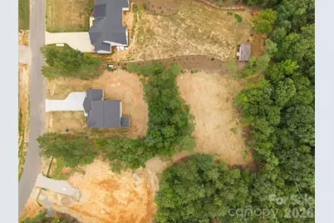
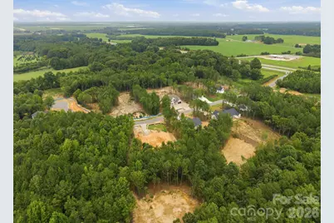
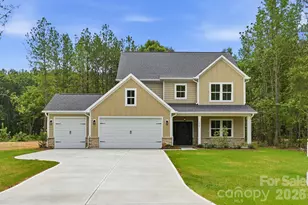
New construction on a private 1+ acre homesite in Monroe's desirable Baylor Grove community! This beautifully designed Rosemont plan offers 2,669 square feet, a 3-car garage, 9-foot ceilings on both the first and second floors, and a spacious open-concept floor plan that blends comfort, style, and functionality. The gourmet kitchen is the heart of the home, featuring black stainless steel Frigidaire Gallery appliances, a vented range hood, abundant cabinetry, a large center island, and a generous walk-in pantry. The kitchen flows seamlessly into the expanded family room, where a contemporary linear fireplace with a stone accent wall creates a warm and inviting gathering space. The private primary suite offers a tray ceiling, custom closet system, and a spa-inspired bath with a floor-to-ceiling tiled shower, built-in bench, frameless glass enclosure, and additional storage cabinetry. Thoughtfully designed with exceptional storage throughout, the home includes custom closets and ample closet space to keep everyday living organized. Enjoy outdoor living year-round on the covered rear porch featuring a tongue-and-groove ceiling and ceiling fan, all overlooking the expansive 1+ acre homesite with room to entertain, play, garden, or create your dream backyard retreat. Additional highlights include a premium homesite, expanded family room, designer finishes, abundant natural light, and a highly sought-after 3-car garage. Rarely can buyers find a new construction home in Monroe, NC offering over an acre of land, a 3-car garage, gourmet kitchen, walk-in pantry, custom closets, covered porch, and 9-foot ceilings on both levels. Conveniently located near downtown Monroe, shopping, dining, parks, schools, and major commuter routes, this exceptional home delivers the space, features, and lifestyle today's buyers are seeking.
Full Property Details
Full Property Details for 1029 Baylor Grv Rd
General
- Price: $535,000
- HOA FEE: $51/month
- HOA FEE FREQ.: Annually
- Status: Active
- Type: Single Family
- Source: Charlotte_Regional_Realtor_Association
- MLS ID: 4393984
- Updated: 9/19/2026
- Added to Site: 108 day(s) ago
Interior
- Interior Features: Attic Stairs Pulldown, Kitchen Island, Open Floorplan, Walk-In Closet(s), Walk-In Pantry
- Fireplace: Yes
- Fireplace(s): Living Room, Living Room
- Appliances: Disposal, Exhaust Hood, Gas Cooktop, Microwave
- Flooring: Carpet, Vinyl
Rooms
Bathrooms
- Total Bathrooms: 3
- Full Bathrooms: 3
- Upper - Full Baths: 2
- Main - Full Baths: 1
Bedrooms
- Total Bedrooms: 4
- Bedrooms Upper: 3
- Bedrooms Main & Up: 1
Other Rooms
- Laundry: Laundry Room, Upper Level
Parking
- Garage: Yes
- Garage Spaces: 3
- Parking Features: Driveway, Attached Garage
Location
- County: Union
- Subdivision: Baylor Grove
School Information
- Elementary School: Union
- Middle School: East Union
- High School: Forest Hills
Community
- Assoc. Name: Baylor Grove HOA
Heating & Cooling
- Cooling Type: Ceiling Fan(s), Central Air, Heat Pump
- Heating Type: Heat Pump
Utilities
- Sewer: Septic Installed
- Water: Well
- Utility Description: Cable Connected, Propane, Underground Power Lines, Underground Utilities
Structural Information
- Architectural Style: Transitional
- Builder: J Ballard Construction Inc
- Model: Rosemont
- Construction Status: Proposed
- Approx Compl Date: 2026-08-03
- Construction: Site Built
- Exterior Const.: Hardboard Siding
- Roof: Architectural Shingle
- Upper: 1,383 Sq. Ft.
- Main/1st Level: 1,287 Sq. Ft.
- Year Built: 2026
Lot Features
- Street/Road Desc.: Concrete, Paved
Financial Considerations
- Association Fee: $610
- Assoc Fee Freq.: Annually
- Terms: Cash, Conventional, FHA, VA Loan
Disclosures and Reports
- Restrictions: Architectural Review, Building, Deed, Manufactured Home Not Allowed, Modular Not Allowed
- Property ID: 03159014F
- Lot Number: 9109/0297
Listed by EXP Realty LLC Ballantyne
Get Pre-Approved Today
Schools
Schools serving 1029 Baylor Grv Rd
School District:Union County Public Schools
| Name | Grades | Distance |
|---|---|---|
Union Elementary School 5320 White Store Road, Wingate, NC 28174 | K-5 | 6.1 mi |
East Union Middle School 6010 West Marshville Boulevard, Marshville, NC 28103 | 6-8 | 11.4 mi |
Forest Hills High School 100 Forest Hills School Road South, Marshville, NC 28103 | 9-12 | 10.8 mi |
Disclaimer:
School attendance boundaries provided by ATTOM Data Solutions and are for reference only. Contact the school directly to verify enrollment eligibility.
Price & Sales History for 1029 Baylor Grv Rd
Date
Details
Price
Change
Source
9/19/2026
Price Reduced
$535,000
-6.23%
MLS
6/16/2026
Listed
$570,550
777.77%
MLS
4/30/2025
Sold
$65,000
—
Public Record
Disclaimer: Historical sales information is derived from public records provided by the county offices. Information is not guaranteed and should be independently verified.
Tax History
Tax History for 1029 Baylor Grv Rd
Year
Property Taxes
Change
Tax Assessment
Change
2025
$247
—
$50,700
—
Disclaimer: Historical tax information is derived from public records provided by the county offices. Information is not guaranteed and should be independently verified.
Estimate the Cost
Estimate the Cost for 1029 Baylor Grv Rd
1029 Baylor Grove Road, Monroe, NC 28112 (MLS# 4393984) is a Single Family property with 4 bedrooms and 3 full bathrooms. 1029 Baylor Grove Road is currently listed for $535,000 and was received on June 16, 2026. Want to learn more about 1029 Baylor Grove Road? Do you have questions about finding other Single Family real estate for sale in Monroe? You can browse all Monroe real estate or contact a Coldwell Banker agent to request more information.