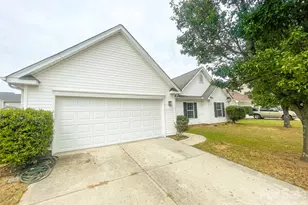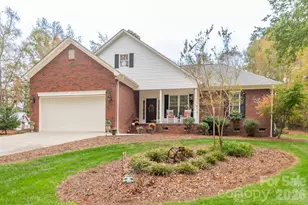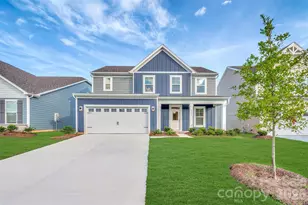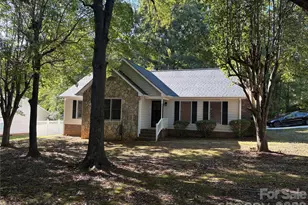
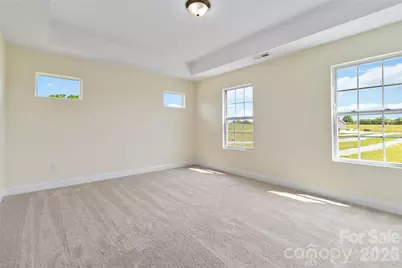
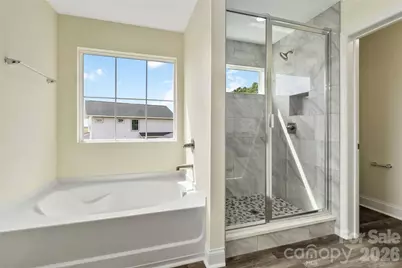
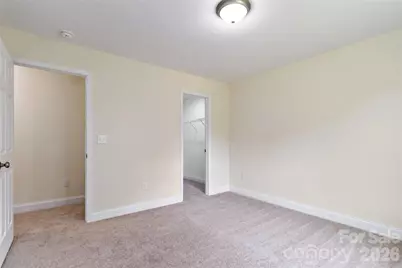
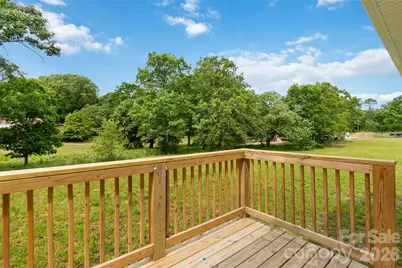
This is a carousel with tiles that activate property listing cards. Use the previous and next buttons to navigate.
1/11
$499,900
This is a carousel with tiles that activate property listing cards. Use the previous and next buttons to navigate.
1/11
Property Description
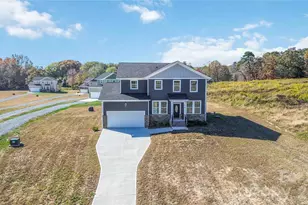
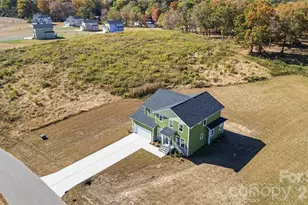
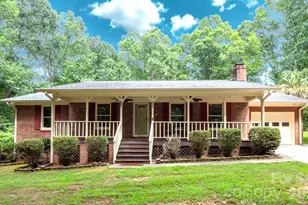
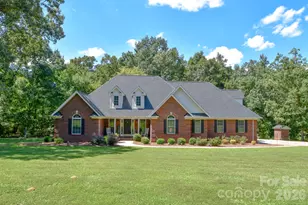
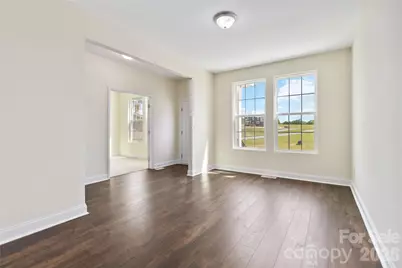
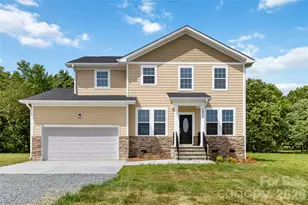
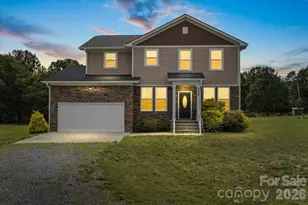
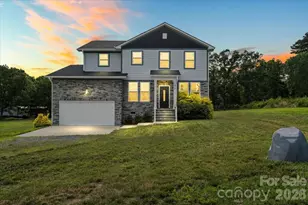
NEW CONSTRUCTION on 1.672 acres with no HOA and no restrictions! Enjoy the privacy of a spacious setting while still being just minutes from shopping, dining, and major highways for easy access to everything you need. This home features two versatile bonus rooms perfect for a home office, gym, playroom, or guest space. The spacious primary suite offers double vanities, a walk-in shower, and a relaxing soaking tub designed for comfort and convenience. Ready for its new owners!
Full Property Details
Full Property Details for 1034 Heath Helms Rd
General
- Price: $499,900
- Status: Active
- Type: Single Family
- Source: Charlotte_Regional_Realtor_Association
- MLS ID: 4385984
- Updated: 5/26/2026
- Added to Site: 49 day(s) ago
Interior
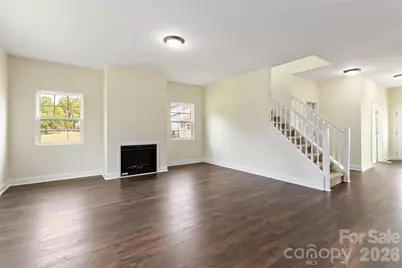
- Fireplace: Yes
- Fireplace(s): Electric, Family Room, Electric, Family Room
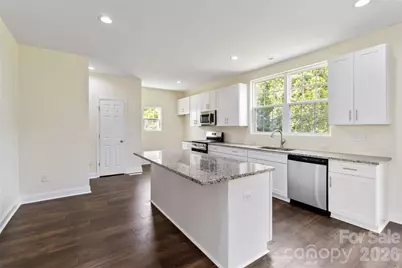
- Appliances: Dishwasher, Disposal, Electric Cooktop, Electric Oven, Microwave
- Flooring: Carpet, Vinyl
Rooms
Bathrooms
- Total Bathrooms: 3
- Full Bathrooms: 2
- Half Bathrooms: 1
- Upper - Full Baths: 2
- Main - 1/2 Baths: 1
Bedrooms
- Total Bedrooms: 3
- Bedrooms Upper: 3
Other Rooms
- Laundry: Electric Dryer Hookup, Upper Level
Parking
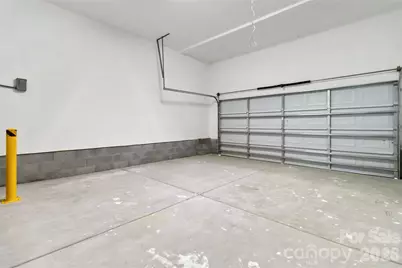
- Garage: Yes
- Garage Spaces: 2
- Parking Features: Attached Garage, Garage Faces Front
Location
- County: Union
- Subdivision: Brief Estates
School Information
- Elementary School: Fairview
- Middle School: Piedmont
- High School: Piedmont
Heating & Cooling
- Cooling Type: Central Air
- Heating Type: Electric
Utilities
- Sewer: Private Sewer, Septic Installed
- Water: Well
Structural Information
- Architectural Style: A-Frame
- Construction Status: Completed
- Construction: Site Built
- Exterior Const.: Hardboard Siding, Stone Veneer
- Roof: Fiberglass
- Upper: 1,370 Sq. Ft.
- Main/1st Level: 1,320 Sq. Ft.
- Year Built: 2025
Lot Features
- Street/Road Desc.: Concrete, Gravel, Paved
- Lot Features: Cul-De-Sac
Financial Considerations
- Terms: Cash, Conventional, FHA, USDA Loan, VA Loan
Disclosures and Reports
- Restrictions: No Restrictions
- Property ID: 08087001V
- Lot Number: 8500-611
Listed by Paola Alban Realtors
Get Pre-Approved Today
Schools
Schools serving 1034 Heath Helms Rd
School District:Union County Public Schools
| Name | Grades | Distance |
|---|---|---|
Fairview Elementary School, Monroe, NC 110 Clontz Road, Monroe, NC 28110 | K-5 | 2.7 mi |
Piedmont Middle School 2816 Sikes Mill Road, Monroe, NC 28110 | 6-8 | 4.4 mi |
Piedmont High School 3006 Sikes Mill Road, Monroe, NC 28110 | 9-12 | 4.2 mi |
Disclaimer:
School attendance boundaries provided by ATTOM Data Solutions and are for reference only. Contact the school directly to verify enrollment eligibility.
Price & Sales History for 1034 Heath Helms Rd
Date
Details
Price
Change
Source
5/26/2026
Listed
$499,900
-13.66%
MLS
6/13/2022
Sold
$579,000
—
Public Record
Disclaimer: Historical sales information is derived from public records provided by the county offices. Information is not guaranteed and should be independently verified.
Tax History
Tax History for 1034 Heath Helms Rd
Year
Property Taxes
Change
Tax Assessment
Change
2025
$2,583
71%
$505,800
124%
2024
$1,511
358%
$226,100
351%
2023
$330
—
$50,100
—
Disclaimer: Historical tax information is derived from public records provided by the county offices. Information is not guaranteed and should be independently verified.
Estimate the Cost
Estimate the Cost for 1034 Heath Helms Rd
1034 Heath Helms Road, Monroe, NC 28110 (MLS# 4385984) is a Single Family property with 3 bedrooms, 2 full bathrooms and 1 partial bathroom. 1034 Heath Helms Road is currently listed for $499,900 and was received on May 26, 2026. Want to learn more about 1034 Heath Helms Road? Do you have questions about finding other Single Family real estate for sale in Monroe? You can browse all Monroe real estate or contact a Coldwell Banker agent to request more information.