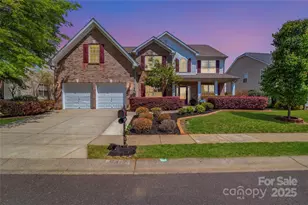
Full Property Details for 1128 Ryan Mdw Dr
General
- Price: $479,500
- HOA FEE: $86/month
- Taxes: $2,341
- Status: Active
- Type: Single Family
- Source: 2218
- MLS ID: 10189444
- Updated: 8/28/2026
- Added to Site: 2 day(s) ago
Interior
- Number of Rooms: 6
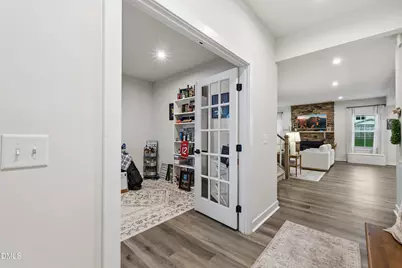
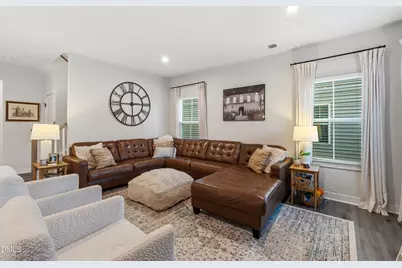
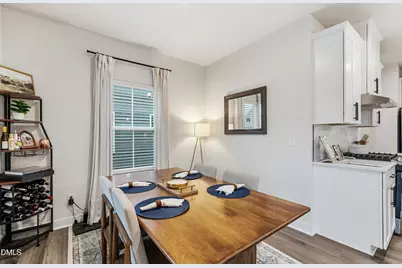
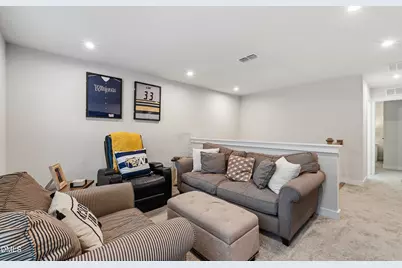
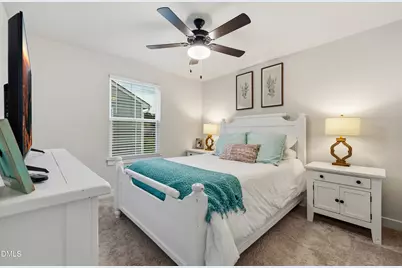
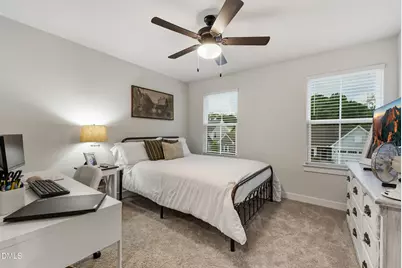
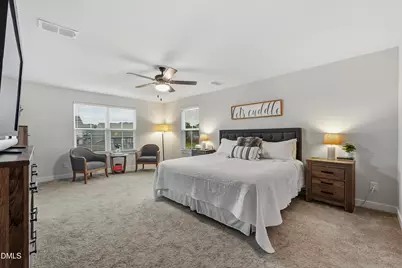
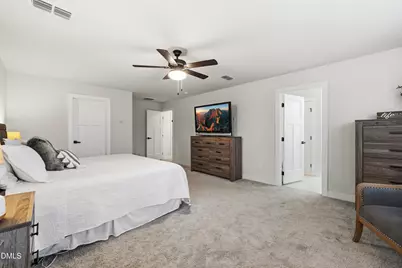
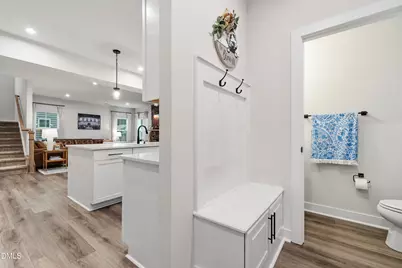
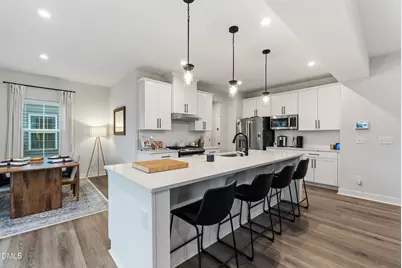
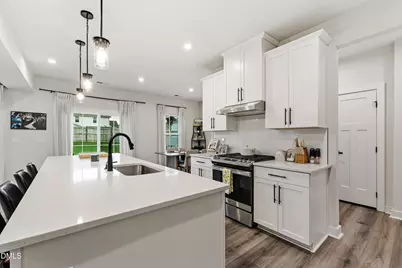
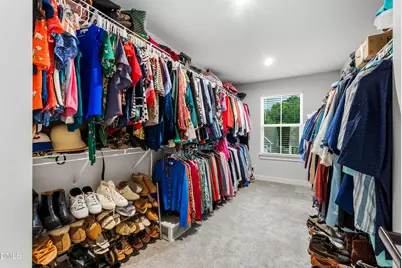
- Interior Features: Ceiling Fan(s), Eat-in Kitchen, Entrance Foyer, High Ceilings, Kitchen Island, Kitchen/Dining Room Combination, Pantry, Quartz Counters, Recessed Lighting, Room Over Garage, Walk-In Closet(s)
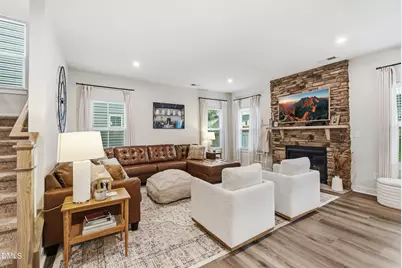
- Fireplace: Yes
- Number of Fireplaces: 1
- Fireplace(s): Family Room, Gas Log, Masonry, Stone
- Appliances: Built-In Gas Range, Dishwasher, Electric Water Heater, Range Hood, Refrigerator
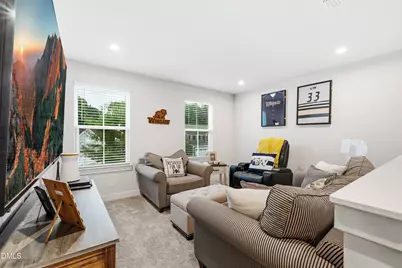
- Flooring: Carpet, Vinyl
Rooms
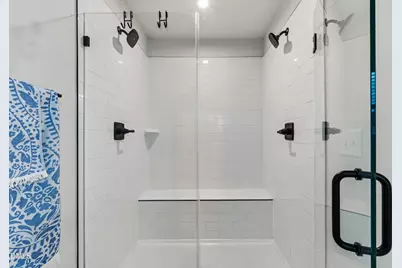
- Total Bathrooms: 3
- Full Bathrooms: 2
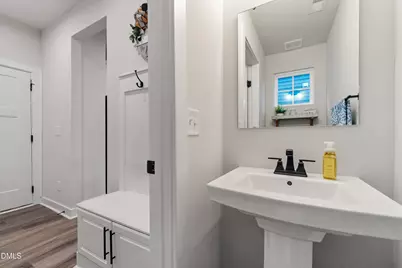
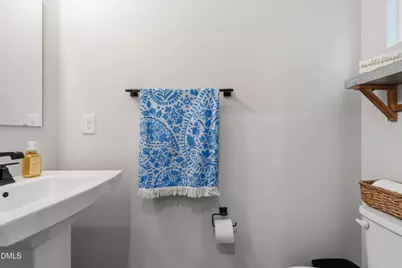
- Half Bathrooms: 1
Additional Information
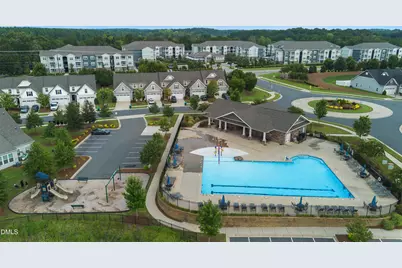
- Shared Amenities: Pool
- Pool: Yes
Exterior
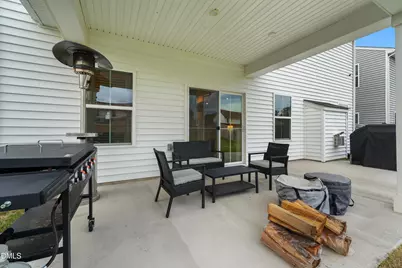
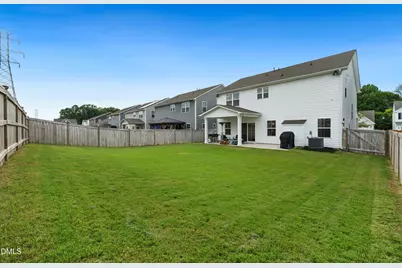
- Exterior Features: Barbecue, Fenced Yard, Gas Grill, Lighting, Outdoor Grill, Private Yard, Rain Gutters
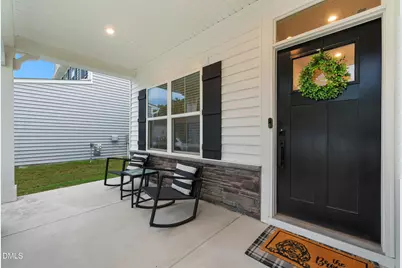
- Porch/Patio/Deck: Covered, Front Porch, Patio, Porch, Rear Porch
Parking
- Garage: Yes
- Attached garage: Yes
- Garage Spaces: 2
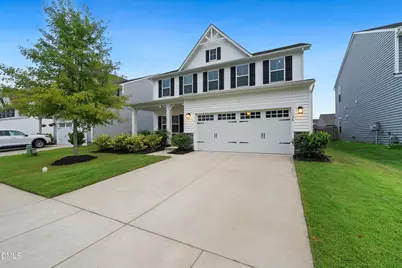
- Parking Features: Attached, Driveway, Garage
Location
- County: Union
- Subdivision: To Be Added
- Driving Directions: From 485 turn South onto E John St towards Indian Trail. Continue through main Indian Trail Intersection at Sun Valley High School approximately 1 mile. Turn right on Harkey Creek Dr. Turn right on Hinson Forest Rd. then right on Ryan Meadow Drive. House on right.
- City Limits: Yes
School Information
- Elementary School: Union - Shiloh Valley Elementary School
- Middle School: Union - Sun Valley Middle School
- High School: Union - Sun Valley High School
Community
- Association: Yes
- Assoc. Fees Include: None
Heating & Cooling
- Air Conditioning: Yes
- Cooling Type: Central Air
- Heating Type: Forced Air, Natural Gas
Utilities
- Sewer: Public Sewer
- Water: Public
- Utility Description: Electricity Connected
Structural Information
- Architectural Style: Traditional
- Structure Type: Site Built
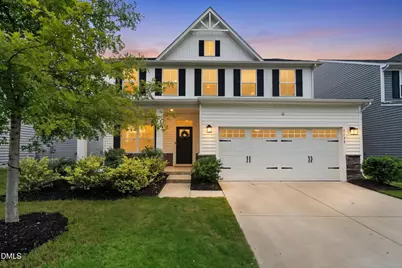
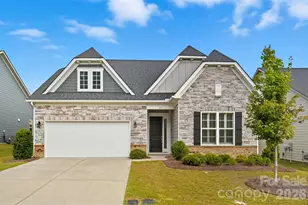
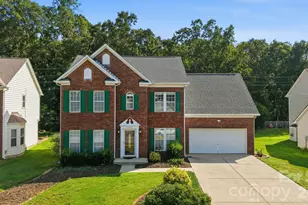
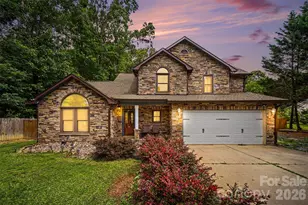
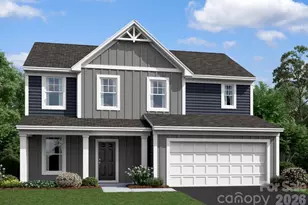
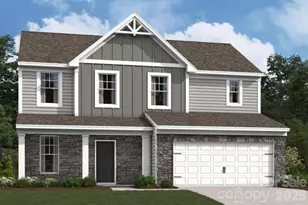
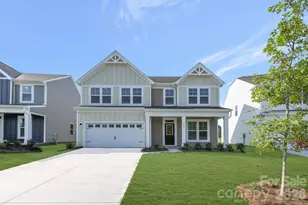
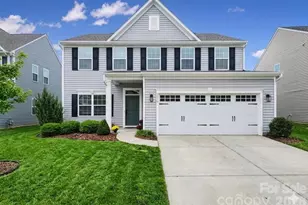
- Exterior Const.: Board & Batten Siding, Stone, Vertical Siding, Vinyl Siding
- Roof: Shingle
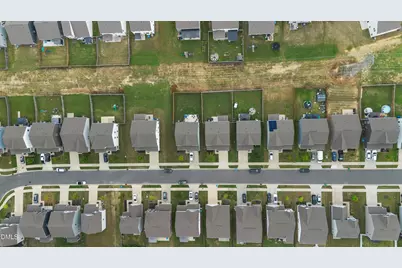
- Common Walls: No Common Walls
- Stories/Levels: 2
- Building Size: 2436
- Square Feet: 2,436
- Sq. Ft. Source: Other
- Finished Above Grnd: 2,436 Sq. Ft.
- Year Built: 2022
Lot Features
- Property View: Neighborhood
- Lot Size (Acres): 0.14
- Lot Size (Sq. Ft.): 6,098.4
- Frontage: City Street
- Street/Road Desc.: Asphalt
- Fence: Yes
- Lot Features: Back Yard, Cleared, Few Trees, Front Yard, Landscaped
- Fencing (Description): Back Yard, Fenced, Gate, Vinyl
Financial Considerations
- Association Fee: $86
- Assoc Fee Freq.: Monthly
- Tax Amount: $2,341.44
Disclosures and Reports
- Special Conditions: Standard
- Property ID: 9366302
- Lot Number: 61
Listed by Fathom Realty NC, LLC, Thomas Winstead (336) 592-1406