This is a carousel with tiles that activate property listing cards. Use the previous and next buttons to navigate.
1/1
$430,000
This is a carousel with tiles that activate property listing cards. Use the previous and next buttons to navigate.
1/1
Property Description
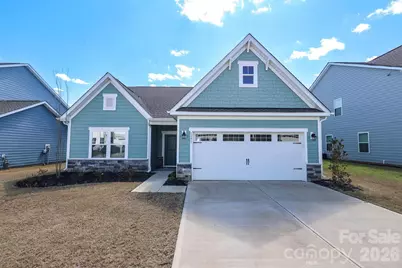
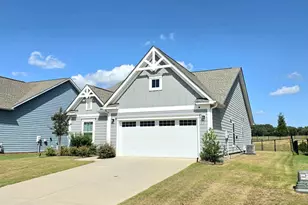
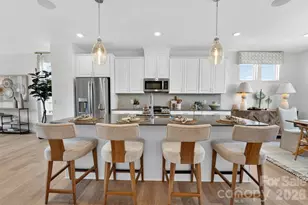
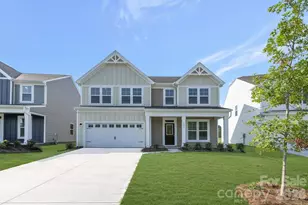
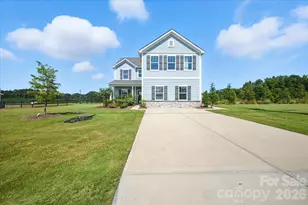
Immaculate single-level living in the highly coveted Stonebridge Golf Community, where thoughtful design, refined finishes, and effortless functionality come together to create an exceptional living experience. This beautifully crafted home offers a flexible and sophisticated layout tailored to today's modern lifestyle, featuring a private flex space with double doors-perfectly suited as a third bedroom, executive office, library, media room, or an elegant guest retreat. From the moment you enter, you are welcomed by a bright, open layout designed to maximize both comfort and connection. The heart of the home showcases a seamless open-concept design, where the gourmet kitchen, breakfast area, and great room flow together beautifully-creating an inviting atmosphere ideal for entertaining or everyday living. The kitchen is truly the centerpiece, featuring an oversized island with ample seating, abundant cabinetry, generous counter space, and a walk-in pantry that provides both convenience and functionality. Whether hosting gatherings or enjoying a quiet evening at home, this space is designed to accommodate it all with ease. The expanded primary suite is a true sanctuary, offering a private sitting area that serves as the perfect space for reading, relaxing, or working from home. Designed with comfort in mind, the spa-inspired ensuite bath features dual vanities, a spacious walk-in shower, and a large walk-in closet that provides ample storage and organization. Every detail has been carefully considered to create a peaceful and luxurious retreat at the end of the day. A well-appointed secondary bedroom and full bath are thoughtfully positioned at the front of the home, offering ideal separation and privacy for guests or family members. This layout ensures both comfort and flexibility, making it perfect for hosting visitors or accommodating a variety of living needs. Step outside to the covered lanai and discover a private outdoor haven designed for year-round enjoyment. Surrounded by lush, mature landscaping, this tranquil setting offers picturesque views of the community's common area, a serene pond, and the beautifully maintained golf course beyond. The rare combination of natural beauty and strategic positioning provides an enhanced sense of privacy while still capturing stunning, scenic vistas-creating the perfect backdrop for morning coffee, evening relaxation, or entertaining outdoors. Designed for easy, low-maintenance living, this home allows you to spend more time enjoying the lifestyle that Stonebridge has to offer. Residents of this sought-after golf community enjoy a peaceful, well-maintained environment with convenient access to nearby shopping, dining, and everyday essentials. Whether you're looking for a full-time residence or a low-maintenance retreat, this home offers the perfect balance of elegance, comfort, and convenience. This is more than just a home-it's a lifestyle defined by simplicity, beauty, and refined coastal living in one of Union County's most desirable communities.
Full Property Details
Full Property Details for 1391 Links Crossing Dr
General
- Sold For: $430,000
- HOA FEE: $61/month
- HOA FEE FREQ.: Annually
- Status: Closed
- Type: Single Family
- Source: Charlotte_Regional_Realtor_Association
- MLS ID: 4357606
- Added to Site: 69 day(s) ago
Interior
- Appliances: Dishwasher, Disposal, Electric Range, Electric Water Heater, Microwave
Rooms
Bathrooms
- Total Bathrooms: 2
- Full Bathrooms: 2
- Main - Full Baths: 2
Bedrooms
- Total Bedrooms: 3
- Bedrooms Main & Up: 3
Other Rooms
- Laundry: Inside, Laundry Room, Main Level
Parking
- Garage: Yes
- Garage Description: 415 Sq. Ft.
- Garage Spaces: 2
- Parking Features: Driveway, Attached Garage, Garage Door Opener, Garage Faces Front, On Street
Location
- County: Union
- Subdivision: Stonebridge
School Information
- Elementary School: Western Union
- Middle School: Parkwood
- High School: Parkwood
Community
- Assoc. Name: Braesael Management
Heating & Cooling
- Cooling Type: Central Air
- Heating Type: Central
Utilities
- Sewer: County Sewer
- Water: County Water
- Utility Description: Cable Connected, Electricity Connected, Underground Power Lines
Structural Information
- Construction Status: Completed
- Construction: Site Built
- Exterior Const.: Fiber Cement
- Roof: Architectural Shingle
- Main/1st Level: 1,883 Sq. Ft.
- Year Built: 2023
Lot Features
- Lot Dimensions: 60 x 135 x 60 x 135
- Street/Road Desc.: Concrete, Paved
- Lot Features: Cleared, Green Area, Level
- Rcmdd Zoning: R
Financial Considerations
- Association Fee: $735
- Assoc Fee Freq.: Annually
- Terms: Cash, Conventional, FHA, VA Loan
Disclosures and Reports
- Property ID: 09-417-350
- Lot Number: 8868
Listed by NorthGroup Real Estate LLC
Sold by Stephen Cooley Real Estate

Get Pre-Approved Today
Schools
Schools serving 1391 Links Crossing Dr
School District:Union County Public Schools
| Name | Grades | Distance |
|---|---|---|
Western Union Elementary School 4111 Western Union School Road, Waxhaw, NC 28173 | K-5 | 3.5 mi |
Parkwood Middle School 3219 Parkwood School Road, Monroe, NC 28112 | 6-8 | 2.9 mi |
Parkwood High School 3220 Parkwood School Road, Monroe, NC 28112 | 9-12 | 2.7 mi |
Disclaimer:
School attendance boundaries provided by ATTOM Data Solutions and are for reference only. Contact the school directly to verify enrollment eligibility.
Price & Sales History for 1391 Links Crossing Dr
Date
Details
Price
Change
Source
5/01/2026
Sold
$430,000
-0.46%
MLS
3/17/2026
Listed
$432,000
—
MLS
Disclaimer: Historical sales information is derived from public records provided by the county offices. Information is not guaranteed and should be independently verified.
1391 Links Crossing Drive, Monroe, NC 28112 (MLS# 4357606) is a Single Family property that was sold at $430,000 on May 01, 2026. Want to learn more about 1391 Links Crossing Drive? Do you have questions about finding other Single Family real estate for sale in Monroe? You can browse all Monroe real estate or contact a Coldwell Banker agent to request more information.