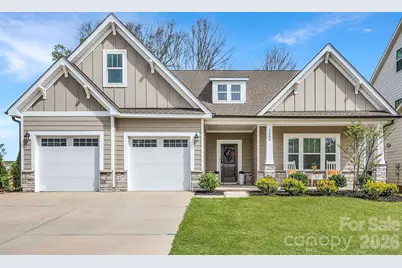
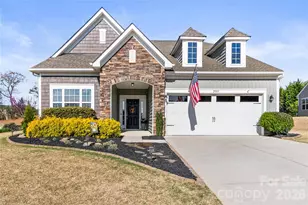
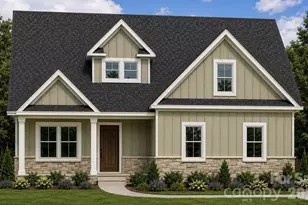
This is a carousel with tiles that activate property listing cards. Use the previous and next buttons to navigate.
1/38
$589,900
This is a carousel with tiles that activate property listing cards. Use the previous and next buttons to navigate.
1/38
Property Description
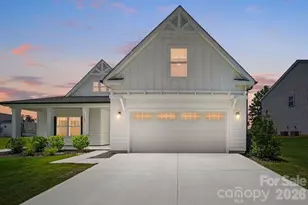
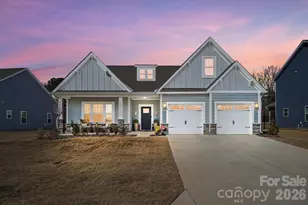
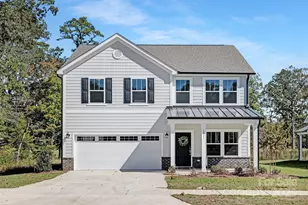
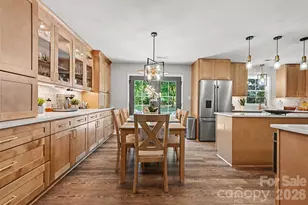
Welcome to your next home-where thoughtful design, modern comfort, and timeless style come together seamlessly. The professionally curated interior is truly breathtaking. In the living room, a warm fireplace anchors the space while designer lighting adds depth and ambiance at any hour, creating a room that feels both sophisticated and inviting. The expansive kitchen features a classic island configuration, offering a full-circle workspace ideal for cooking, gathering, and entertaining. Gorgeous countertops are ready for your cutting board, and abundant pantry storage ensures everyday practicality meets elevated design. The main-floor primary suite is a spacious retreat to begin and end each day. Tray ceilings add architectural interest, while natural light fills the room with a soft, welcoming glow. The ensuite bathroom pairs beautifully with two walk-in closets-providing generous space for all seasons, plus luggage and personal storage. An adjacent sitting area enhances the suite-like feel, offering a quiet corner to unwind. A second bedroom and full bath on the main floor provide comfortable accommodations for guests. Upstairs, an oversized loft and storage area-currently used as a gym-offer exceptional flexibility. An additional bedroom with its own ensuite bath creates the option for either an upstairs or downstairs primary suite or simply gives every guest or family member a private, comfortable place to call their own. Located within the sought-after Stonebridge golf course community, this home offers access to exceptional amenities including a pool, cabana, tennis and pickleball courts, golf, and a fitness center-all just moments from your front door. Some homes you tour. This one you feel! Schedule your showing today.
Full Property Details
Full Property Details for 1406 Links Crossing Dr
General
- Price: $589,900
- HOA FEE: $61/month
- HOA FEE FREQ.: Annually
- Status: Active
- Type: Single Family
- Source: Charlotte_Regional_Realtor_Association
- MLS ID: 4368113
- Updated: 5/14/2026
- Added to Site: 49 day(s) ago
Interior
- Interior Features: Built-in Features, Entrance Foyer, Kitchen Island, Pantry, Storage, Walk-In Closet(s), Walk-In Pantry, Wet Bar
- Appliances: Dishwasher, Disposal, Gas Range
- Flooring: Vinyl
Rooms
Bathrooms
- Total Bathrooms: 3
- Full Bathrooms: 3
- Upper - Full Baths: 1
- Main - Full Baths: 2
Bedrooms
- Total Bedrooms: 3
- Bedrooms Upper: 1
- Bedrooms Main & Up: 2
Other Rooms
- Laundry: Inside, Laundry Room, Main Level
Additional Information
- Shared Amenities: Cabana, Clubhouse, Fitness Center, Golf, Outdoor Pool, Pickleball, Sidewalks, Street Lights, Tennis Court(s)
- Pool: Yes
Parking
- Garage: Yes
- Garage Spaces: 2
- Parking Features: Driveway, Attached Garage, Garage Door Opener, Garage Faces Front, Parking Space(s)
Location
- County: Union
- Subdivision: Stonebridge
School Information
- Elementary School: Western Union
- Middle School: Parkwood
- High School: Parkwood
Heating & Cooling
- Cooling Type: Central Air
- Heating Type: Central
Utilities
- Sewer: Public Sewer
- Water: Public
Structural Information
- Construction Status: Completed
- Construction: Site Built
- Exterior Const.: Fiber Cement, Stone Veneer
- Upper: 1,087 Sq. Ft.
- Main/1st Level: 2,184 Sq. Ft.
- Year Built: 2024
Lot Features
- Street/Road Desc.: Concrete, Paved
- Lot Features: Corner Lot
Financial Considerations
- Association Fee: $735
- Assoc Fee Freq.: Annually
- Other Assoc Fees: $39
- Other Fee Freq.: Monthly
- Terms: Cash, Conventional, FHA
Disclosures and Reports
- Property ID: 09-417-356
- Lot Number: 8925-330
Listed by Keller Williams Ballantyne Area
Get Pre-Approved Today
Schools
Schools serving 1406 Links Crossing Dr
School District:Union County Public Schools
| Name | Grades | Distance |
|---|---|---|
Western Union Elementary School 4111 Western Union School Road, Waxhaw, NC 28173 | K-5 | 3.4 mi |
Parkwood Middle School 3219 Parkwood School Road, Monroe, NC 28112 | 6-8 | 2.9 mi |
Parkwood High School 3220 Parkwood School Road, Monroe, NC 28112 | 9-12 | 2.8 mi |
Disclaimer:
School attendance boundaries provided by ATTOM Data Solutions and are for reference only. Contact the school directly to verify enrollment eligibility.
Price & Sales History for 1406 Links Crossing Dr
Date
Details
Price
Change
Source
5/14/2026
Price Reduced
$589,900
-1.67%
MLS
4/10/2026
Listed
$599,900
10.89%
MLS
6/21/2024
Sold
$541,000
—
Public Record
Disclaimer: Historical sales information is derived from public records provided by the county offices. Information is not guaranteed and should be independently verified.
Tax History
Tax History for 1406 Links Crossing Dr
Year
Property Taxes
Change
Tax Assessment
Change
2025
$2,872
562%
$596,400
784%
2024
$434
—
$67,500
—
Disclaimer: Historical tax information is derived from public records provided by the county offices. Information is not guaranteed and should be independently verified.
Estimate the Cost
Estimate the Cost for 1406 Links Crossing Dr
1406 Links Crossing Drive, Monroe, NC 28112 (MLS# 4368113) is a Single Family property with 3 bedrooms and 3 full bathrooms. 1406 Links Crossing Drive is currently listed for $589,900 and was received on April 10, 2026. Want to learn more about 1406 Links Crossing Drive? Do you have questions about finding other Single Family real estate for sale in Monroe? You can browse all Monroe real estate or contact a Coldwell Banker agent to request more information.