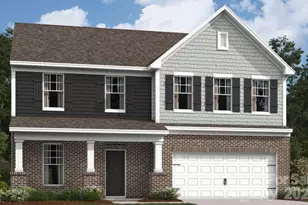
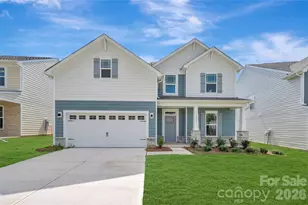
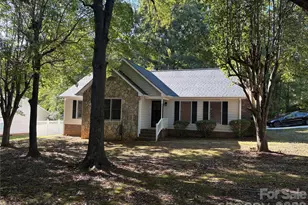
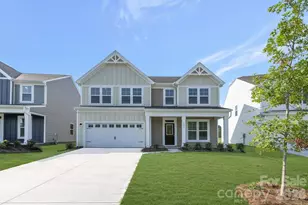
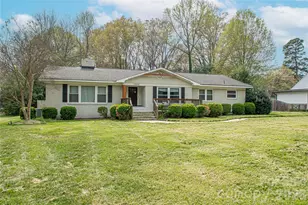
This is a carousel with tiles that activate property listing cards. Use the previous and next buttons to navigate.
1/25
$398,000
This is a carousel with tiles that activate property listing cards. Use the previous and next buttons to navigate.
1/25
Property Description
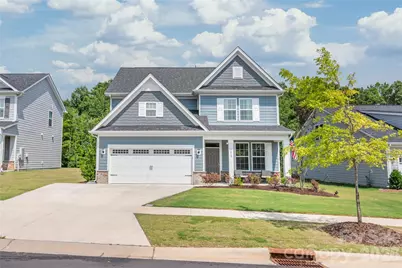
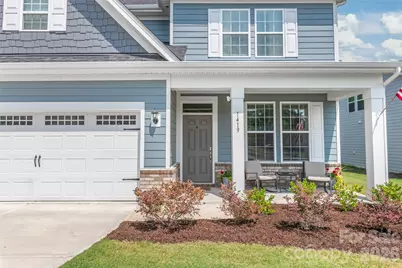
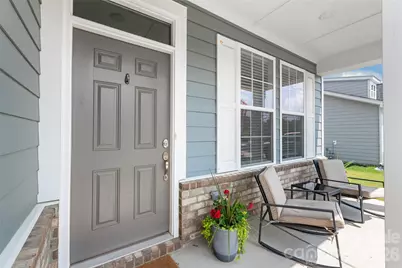
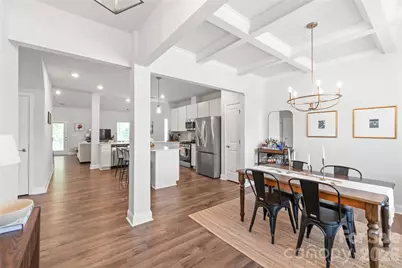
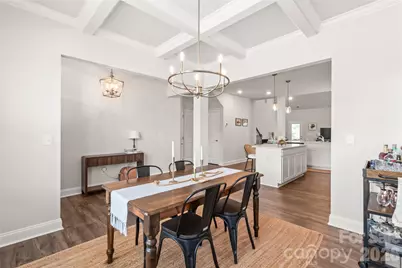
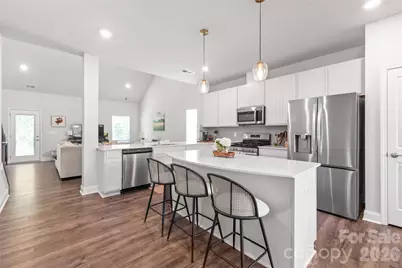
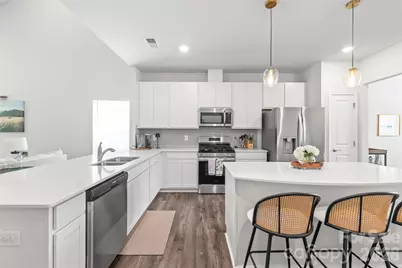
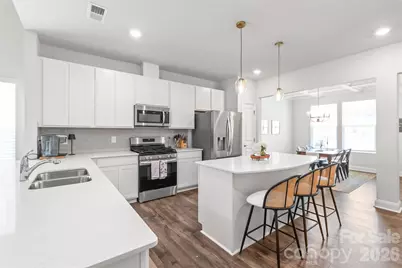
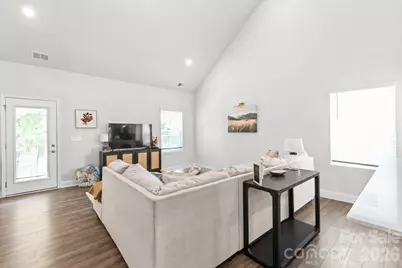
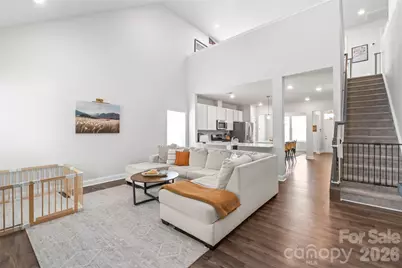
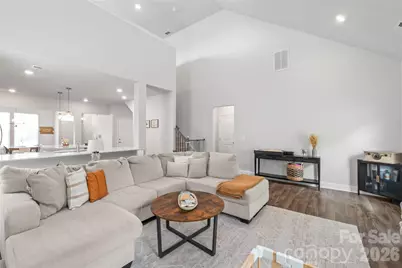
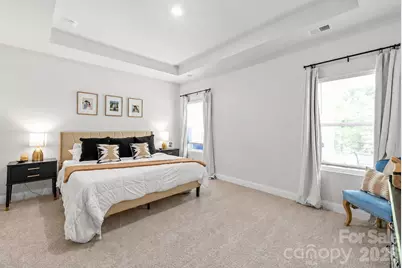
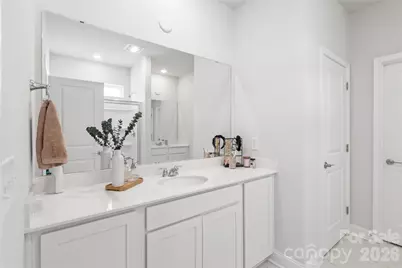
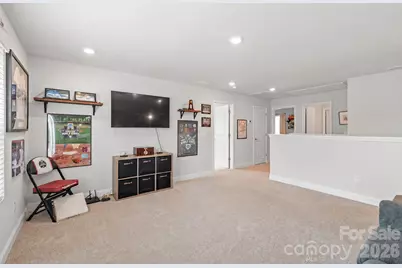
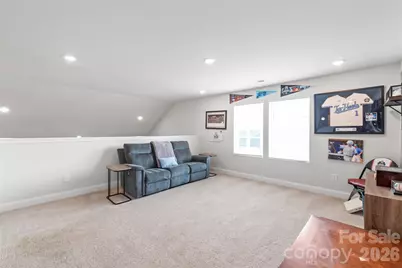
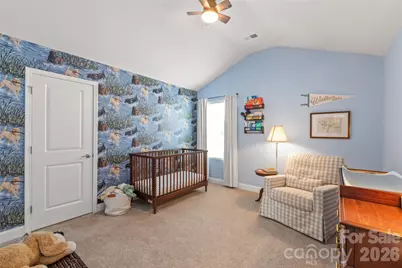
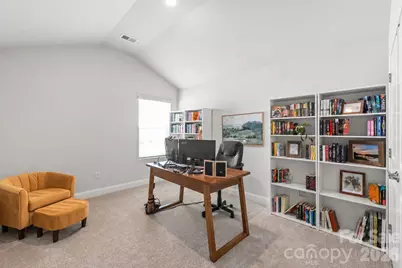
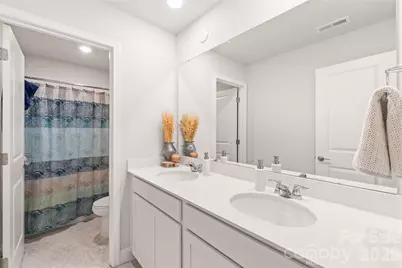
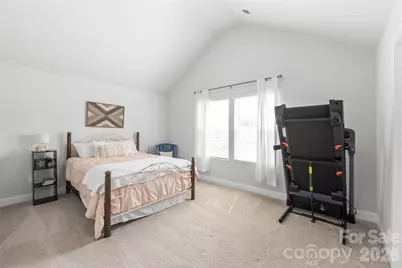
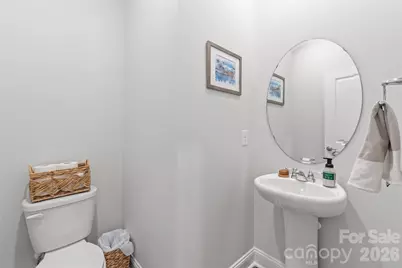
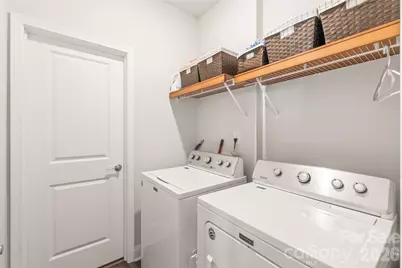
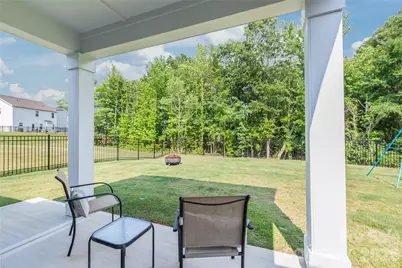
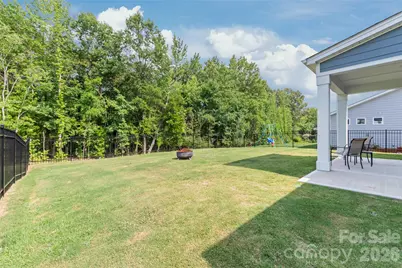
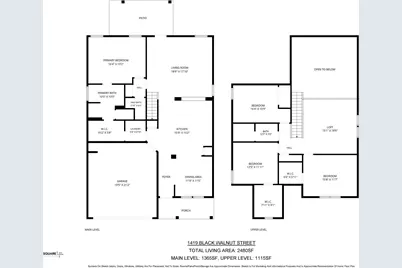
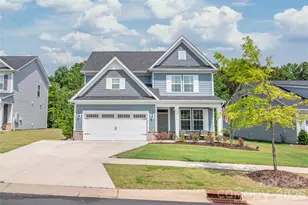
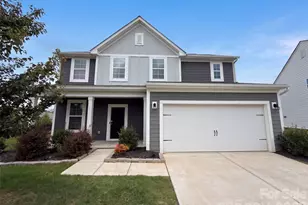
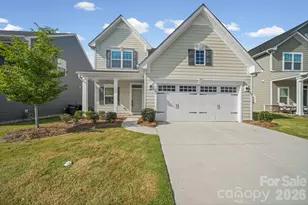
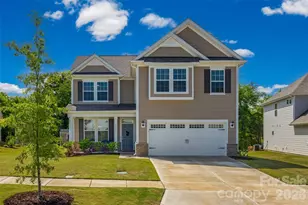
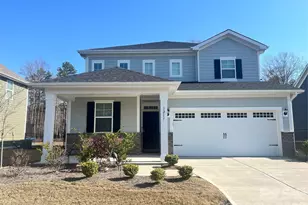
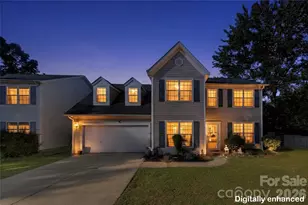
The one you've been hoping would hit the market has finally arrived! Why wait for new construction when you can have better than new? Nestled in the highly desirable Medlin Forest community, this beautifully upgraded home sits on a spacious level lot and offers a floor plan that truly stands apart. Enjoy the outdoors from the covered front porch or the covered rear patio overlooking the fully fenced backyard with black aluminum fencing. Inside, abundant natural light highlights soaring ceilings in the great room, a stunning coffered ceiling in the dining room, and designer finishes throughout. The open-concept kitchen is the heart of the home, featuring white cabinetry, quartz countertops, an upgraded tile backsplash, a massive island with bar seating, stainless steel appliances, and a gas range. The main-level primary suite offers everyday convenience with dual vanities, an oversized walk-in shower, spacious walk-in closet, and direct access to the laundry room. Upstairs, you'll find three generously sized bedrooms with vaulted ceilings, spacious closets, and a versatile loft perfect for a second living area, playroom, or home office. Meticulously maintained and loaded with upgrades, this home also features an extended driveway and exceptional curb appeal. Located just minutes from downtown Monroe, shopping, restaurants, local events, Hwy 74, and the Monroe Bypass, with an easy commute to Charlotte and Indian Trail. Set within a welcoming community where pride of ownership is evident, this move-in-ready home offers the perfect blend of style, function, and everyday living!
Full Property Details
Full Property Details for 1419 Black Walnut St
General
- Price: $398,000
- HOA FEE: $65/month
- HOA FEE FREQ.: Quarterly
- Status: Active
- Type: Single Family
- Source: Charlotte_Regional_Realtor_Association
- MLS ID: 4398338
- Updated: 6/30/2026
- Added to Site: 52 day(s) ago
Interior
- Interior Features: Attic Stairs Pulldown, Breakfast Bar, Cable Prewire, Entrance Foyer, Kitchen Island, Open Floorplan, Pantry, Walk-In Closet(s), Other - See Remarks
- Appliances: Dishwasher, Disposal, Exhaust Fan, Gas Oven, Gas Range, Microwave, Plumbed For Ice Maker, Self Cleaning Oven
- Flooring: Carpet, Laminate, Tile
Rooms
Bathrooms
- Total Bathrooms: 3
- Full Bathrooms: 2
- Half Bathrooms: 1
- Upper - Full Baths: 1
- Main - Full Baths: 1
- Main - 1/2 Baths: 1
Bedrooms
- Total Bedrooms: 4
- Bedrooms Upper: 3
- Bedrooms Main & Up: 1
Other Rooms
- Laundry: Electric Dryer Hookup, Laundry Room, Main Level, Washer Hookup
Additional Information
- Shared Amenities: Sidewalks, Street Lights
Parking
- Garage: Yes
- Garage Description: 439 Sq. Ft.
- Garage Spaces: 2
- Parking Features: Driveway, Attached Garage, Garage Faces Front, Keypad Entry
Location
- County: Union
- Subdivision: Medlin Forest
School Information
- Elementary School: East
- Middle School: Monroe
- High School: Monroe
Community
- Assoc. Name: Kuester Management
Heating & Cooling
- Cooling Type: Ceiling Fan(s), Central Air, ENERGY STAR Qualified Equipment
- Heating Type: Central, ENERGY STAR Qualified Equipment, Natural Gas
Utilities
- Sewer: Public Sewer
- Water: City
- Utility Description: Natural Gas
Structural Information
- Builder: Dream Finders Homes
- Model: Jordan
- Construction: Site Built
- Exterior Const.: Brick Partial, Hardboard Siding
- Roof: Architectural Shingle
- Upper: 1,115 Sq. Ft.
- Main/1st Level: 1,365 Sq. Ft.
- Year Built: 2024
Lot Features
- Street/Road Desc.: Concrete, Paved
- Lot Features: Level
- Fencing (Description): Back Yard, Fenced
Financial Considerations
- Association Fee: $196
- Assoc Fee Freq.: Quarterly
- Terms: Cash, Conventional, FHA, VA Loan
Disclosures and Reports
- Restrictions: Architectural Review
- Property ID: 09-197-117
- Lot Number: 8964-793
Listed by Real Broker, LLC

Get Pre-Approved Today
Schools
Schools serving 1419 Black Walnut St
School District:Union County Public Schools
| Name | Grades | Distance |
|---|---|---|
East Elementary, Monroe, NC 515 Elizabeth Avenue, Monroe, NC 28112 | K-5 | 1.1 mi |
Monroe Middle School 601 East Sunset Drive, Monroe, NC 28112 | 6-8 | 1.1 mi |
Monroe High School 1 High School Drive, Monroe, NC 28112 | 9-12 | 0.6 mi |
Disclaimer:
School attendance boundaries provided by ATTOM Data Solutions and are for reference only. Contact the school directly to verify enrollment eligibility.
Price & Sales History for 1419 Black Walnut St
Date
Details
Price
Change
Source
6/29/2026
Listed
$398,000
-6.35%
MLS
8/22/2024
Sold
$425,000
—
Public Record
Disclaimer: Historical sales information is derived from public records provided by the county offices. Information is not guaranteed and should be independently verified.
Tax History
Tax History for 1419 Black Walnut St
Year
Property Taxes
Change
Tax Assessment
Change
2025
$3,541
645%
$405,100
829%
2024
$475
—
$43,600
—
2023
$475
—
$43,600
—
Disclaimer: Historical tax information is derived from public records provided by the county offices. Information is not guaranteed and should be independently verified.
Estimate the Cost
Estimate the Cost for 1419 Black Walnut St
1419 Black Walnut Street, Monroe, NC 28112 (MLS# 4398338) is a Single Family property with 4 bedrooms, 2 full bathrooms and 1 partial bathroom. 1419 Black Walnut Street is currently listed for $398,000 and was received on June 29, 2026. Want to learn more about 1419 Black Walnut Street? Do you have questions about finding other Single Family real estate for sale in Monroe? You can browse all Monroe real estate or contact a Coldwell Banker agent to request more information.