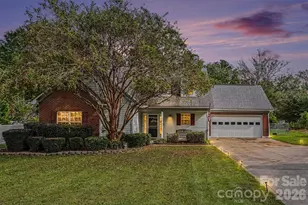
This is a carousel with tiles that activate property listing cards. Use the previous and next buttons to navigate.
1/26
$450,000 Coming Soon
This is a carousel with tiles that activate property listing cards. Use the previous and next buttons to navigate.
1/26
Property Description
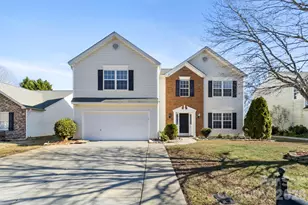
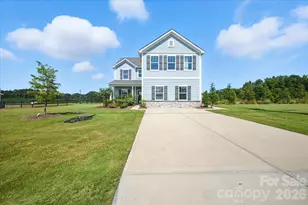
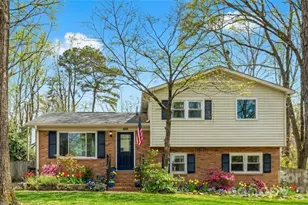
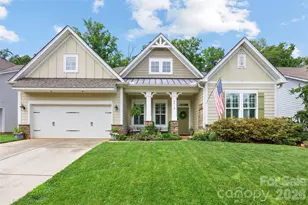
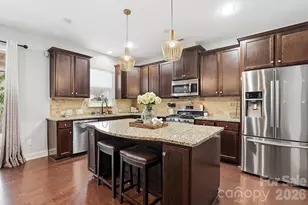
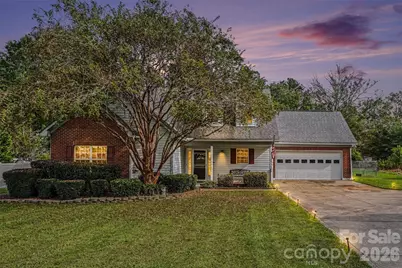
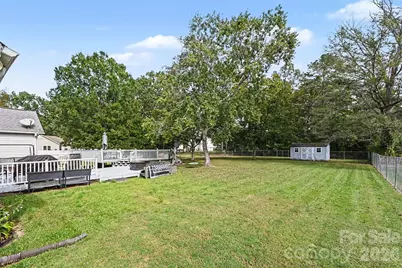
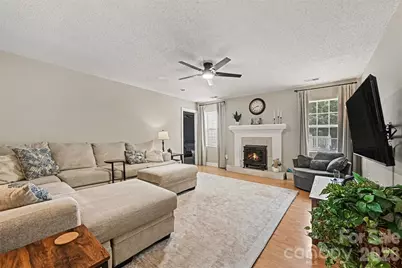
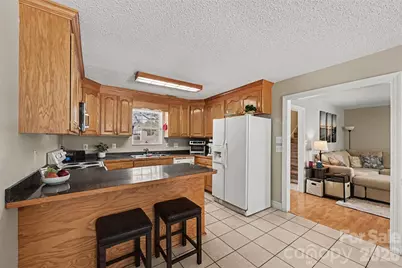
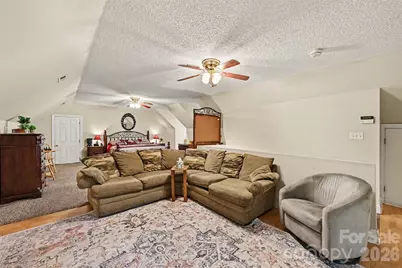
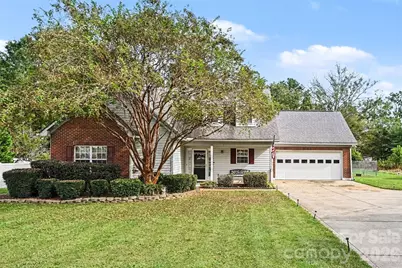
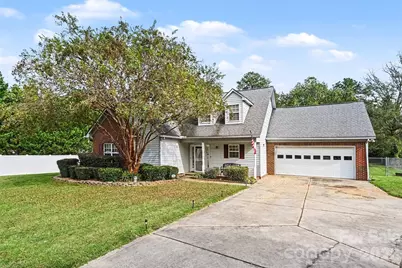
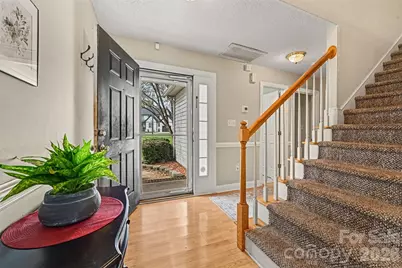
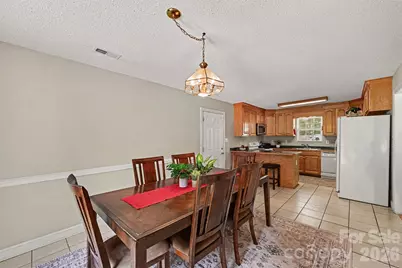
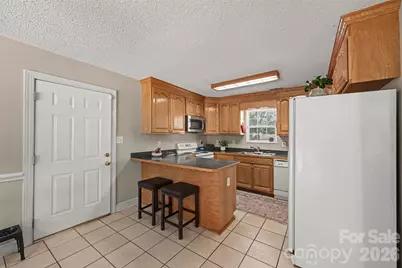
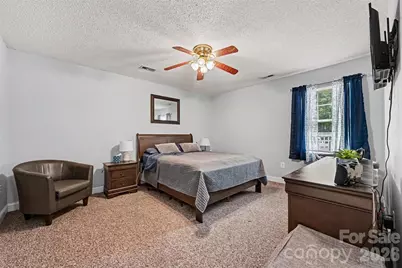
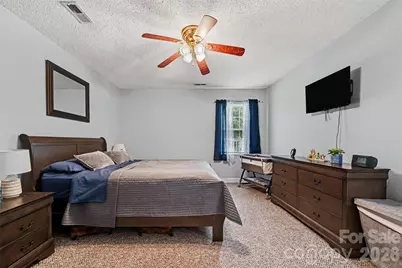
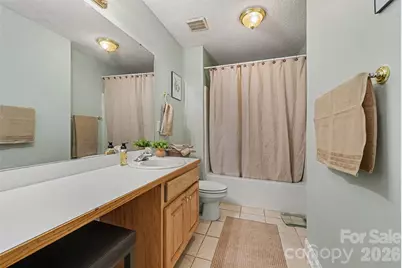
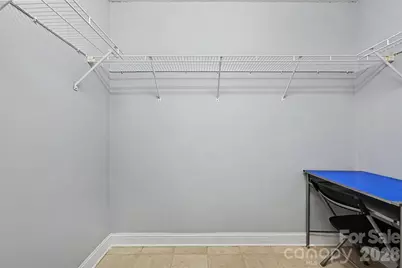
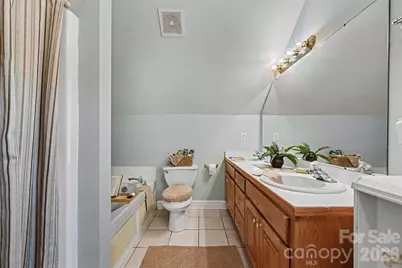
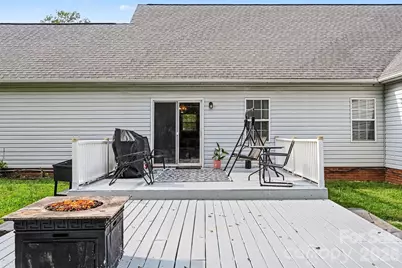
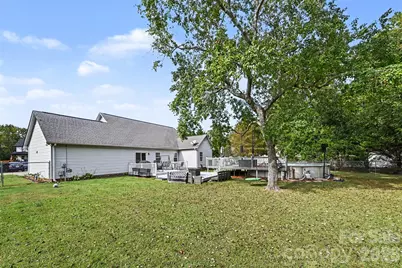
Two primary suites on a 0.61-acre lot with no HOA, just outside Charlotte. The 31' x 21' upstairs suite works as a private retreat, with room for a full sitting area, two walk-in closets including a 19'8" x 6'10", and a bath with jetted tub and separate shower. The main-level primary has its own bath and walk-in closet, and two more bedrooms and a full bath share the same floor, giving you real separation between the two suites. The great room has a gas log fireplace and opens to a kitchen with plenty of cabinet space, a breakfast bar, and a dining area with a sliding door to the back deck. Laundry is on the main level. Out back is where this home stands apart: a 24' above-ground pool with underwater lighting and a fountain spray, set on a 520 sq ft raised pool deck with a locking gate and its own stone fire pit. A separate grill deck and social deck with gas fire pit add another 450+ sq ft of outdoor space, and solar deck lighting gives the whole area a warm glow at night. The backyard is fully enclosed by an extra-tall chain link fence. Pool equipment conveys, including the motorized pool cleaner, maintenance tools, and pool games. The big-ticket items are handled: furnace, coil, and downstairs AC 2019, upstairs AC 2024, front entry door 2022, rear sliding door 2020, and pool pump and sand filter 2022. A 9/2024 roof inspection found no work needed and estimated 15-20 years of remaining life. Wired, interconnected smoke detectors throughout. 2-car garage, 120 sq ft storage shed, city water and sewer, and natural gas. Within a quarter mile of US-74 and Old Charlotte Hwy for quick access to I-485 and Uptown.
Full Property Details
Full Property Details for 1712 Timber Ln Dr
General
- Price: $450,000
- Status: Coming Soon
- Type: Single Family
- Source: Charlotte_Regional_Realtor_Association
- MLS ID: 4427470
- Updated: 10/9/2026
- Expected Market Date: 10/15/2026
Interior
- Interior Features: Garden Tub, Walk-In Closet(s)
- Fireplace: Yes
- Fireplace(s): Gas Log, Great Room, Gas Log, Great Room
- Appliances: Dishwasher, Disposal, Gas Water Heater, Microwave, Plumbed For Ice Maker, Self Cleaning Oven
Rooms
Bathrooms
- Total Bathrooms: 3
- Full Bathrooms: 3
- Upper - Full Baths: 1
- Main - Full Baths: 2
Bedrooms
- Total Bedrooms: 4
- Bedrooms Upper: 1
- Bedrooms Main & Up: 3
Other Rooms
- Laundry: Main Level
Parking
- Garage: Yes
- Garage Description: 406 Sq. Ft.
- Garage Spaces: 2
- Parking Features: Attached Garage, Garage Door Opener
Location
- County: Union
- Subdivision: Club View
- Driving Directions: From Charlotte: Old Charlotte Hwy/Monroe Rd toward Monroe, past Rocky River Rd, left on Timber Lane Dr, 2nd house on right.
School Information
- Elementary School: Rocky River
- Middle School: Sun Valley
- High School: Sun Valley
Heating & Cooling
- Cooling Type: Ceiling Fan(s), Central Air
- Heating Type: Forced Air, Natural Gas
Utilities
- Sewer: Public Sewer
- Water: City
Structural Information
- Architectural Style: Transitional
- Construction: Site Built
- Exterior Const.: Brick Partial, Vinyl
- Roof: Architectural Shingle
- Upper: 680 Sq. Ft.
- Main/1st Level: 1,497 Sq. Ft.
- Year Built: 2001
Lot Features
- Street/Road Desc.: Concrete
- Lot Features: Level
- Fencing (Description): Back Yard, Chain Link
Financial Considerations
- Terms: Cash, Conventional, FHA, VA Loan
Disclosures and Reports
- Property ID: 9301173
- Lot Number: 3164-499
Listed by LPT Realty LLC
Get Pre-Approved Today
Schools
Schools serving 1712 Timber Ln Dr
School District:Union County Public Schools
| Name | Grades | Distance |
|---|---|---|
Rocky River Elementary, Monroe, NC 500 North Rocky River Road, Monroe, NC 28110 | K-5 | 2.2 mi |
Monroe Middle School 601 East Sunset Drive, Monroe, NC 28112 | 6-8 | 4.1 mi |
Monroe High School 1 High School Drive, Monroe, NC 28112 | 9-12 | 4.7 mi |
Disclaimer:
School attendance boundaries provided by ATTOM Data Solutions and are for reference only. Contact the school directly to verify enrollment eligibility.
Price & Sales History for 1712 Timber Ln Dr
Date
Details
Price
Change
Source
10/09/2026
Listed
$450,000
167.06%
MLS
6/21/2010
Sold
$168,500
—
Public Record
Disclaimer: Historical sales information is derived from public records provided by the county offices. Information is not guaranteed and should be independently verified.
Tax History
Tax History for 1712 Timber Ln Dr
Year
Property Taxes
Change
Tax Assessment
Change
2025
$4,124
33%
$359,600
26%
2024
$3,109
—
$285,100
—
2023
$3,109
—
$285,100
—
2021
$3,109
—
$285,100
—
2022
$3,109
—
$285,100
54%
2021
$3,109
24%
$185,670
—
2019
$2,502
—
$185,700
—
2018
$2,502
-1%
$185,700
—
2017
$2,539
1%
$185,700
—
2016
$2,512
-1%
$185,700
—
2015
$2,531
80%
$185,670
1%
2014
$1,405
15%
$184,520
—
2013
$1,218
—
$184,520
—
Disclaimer: Historical tax information is derived from public records provided by the county offices. Information is not guaranteed and should be independently verified.
Estimate the Cost
Estimate the Cost for 1712 Timber Ln Dr
1712 Timber Lane Drive, Monroe, NC 28110 (MLS# 4427470) is a Single Family property with 4 bedrooms and 3 full bathrooms. 1712 Timber Lane Drive is currently listed for $450,000 and was received on October 15, 2026. Want to learn more about 1712 Timber Lane Drive? Do you have questions about finding other Single Family real estate for sale in Monroe? You can browse all Monroe real estate or contact a Coldwell Banker agent to request more information.