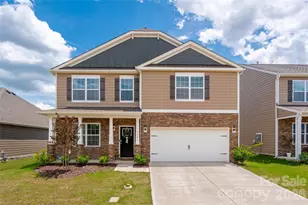
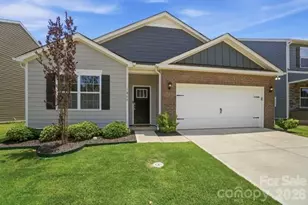
This is a carousel with tiles that activate property listing cards. Use the previous and next buttons to navigate.
1/48
$399,000 Just Listed
This is a carousel with tiles that activate property listing cards. Use the previous and next buttons to navigate.
1/48
Property Description
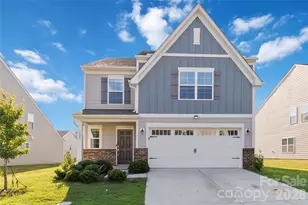
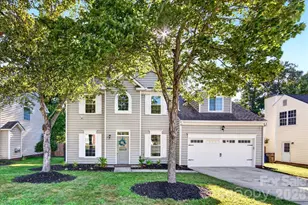
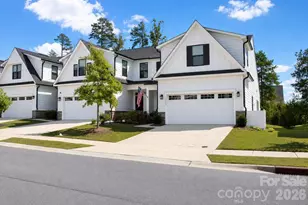
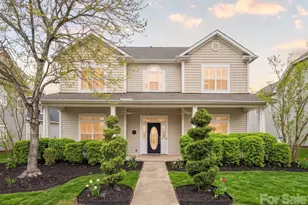
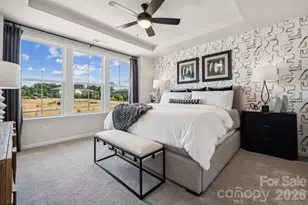
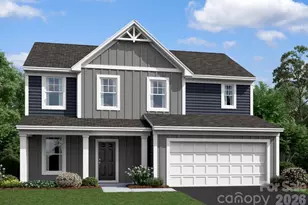
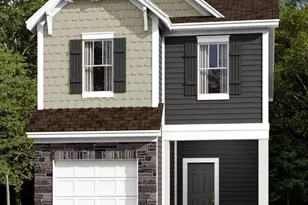
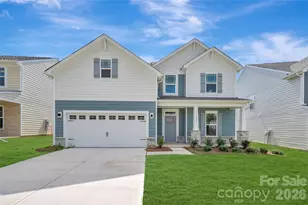
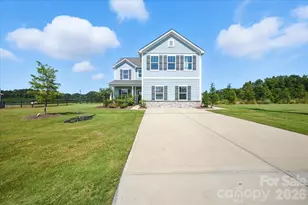
Welcome to this beautifully appointed DR Horton Hayden Plan in the desirable Secrest Commons community, where modern design, generous living spaces, and everyday convenience come together. A charming rocking chair front porch welcomes you inside to an open-concept floor plan designed for both comfortable living and effortless entertaining. The heart of the home is the spacious kitchen, featuring a large center island, gas range, abundant cabinetry, and seamless flow into the dining area and inviting great room with a cozy gas fireplace. A dedicated main-level office provides the perfect work-from-home space, while a private guest bedroom and full bath offer flexibility for visitors or multigenerational living. Upstairs, you'll find four spacious bedrooms, a versatile loft ideal for a media room or play area, and an impressive owner's retreat complete with an upgraded deluxe en-suite bath designed for relaxation. With five bedrooms, three full baths, and exceptional storage throughout, this home offers space and functionality. Located in the brand-new Secrest Commons community, you'll enjoy community amenities that include a pool and playground plus convenient access to Hwy 74 and Martin Luther King Jr. Boulevard, making commuting, shopping, dining, and everyday essentials just minutes away. Seller is offering $5,000 incentive to buyer for closing costs or rate buydown.
Full Property Details
Full Property Details for 1937 Vanderlyn St
General
- Price: $399,000
- HOA FEE: $77/month
- HOA FEE FREQ.: Semi-Annually
- Status: Active
- Type: Single Family
- Source: Charlotte_Regional_Realtor_Association
- MLS ID: 4404796
- Updated: 7/25/2026
- Added to Site: 6 day(s) ago
Interior
- Interior Features: Attic Stairs Pulldown, Breakfast Bar, Entrance Foyer, Kitchen Island, Walk-In Closet(s), Walk-In Pantry
- Fireplace: Yes
- Fireplace(s): Gas Log, Great Room, Gas Log, Great Room
- Appliances: Dishwasher, Disposal, Gas Range, Microwave, Self Cleaning Oven
- Flooring: Carpet, Vinyl
Rooms
Bathrooms
- Total Bathrooms: 3
- Full Bathrooms: 3
- Upper - Full Baths: 2
- Main - Full Baths: 1
Bedrooms
- Total Bedrooms: 5
- Bedrooms Upper: 4
- Bedrooms Main & Up: 1
Other Rooms
- Laundry: Laundry Room, Upper Level
Additional Information
- Shared Amenities: Outdoor Pool, Playground, Sidewalks, Street Lights, Walking Trails, Other
- Pool: Yes
Parking
- Garage: Yes
- Garage Description: 424 Sq. Ft.
- Garage Spaces: 2
- Parking Features: Attached Garage, Garage Faces Front
Location
- County: Union
- Subdivision: Secrest Commons
School Information
- Elementary School: Walter Bickett
- Middle School: Monroe
- High School: Monroe
Community
- Assoc. Name: Cusick
Heating & Cooling
- Cooling Type: Central Air
- Heating Type: Forced Air, Natural Gas
Utilities
- Sewer: Public Sewer
- Water: City
- Utility Description: Cable Connected, Electricity Connected, Natural Gas
Structural Information
- Builder: DR Horton
- Model: Hayden
- Construction Status: Completed
- Construction: Site Built
- Exterior Const.: Brick Partial, Vinyl
- Upper: 1,503 Sq. Ft.
- Main/1st Level: 1,080 Sq. Ft.
- Year Built: 2024
Lot Features
- Street/Road Desc.: Concrete, Paved
Financial Considerations
- Association Fee: $459
- Assoc Fee Freq.: Semi-Annually
- Terms: Cash, Conventional, FHA, VA Loan
Disclosures and Reports
- Restrictions: Architectural Review, Subdivision
- Property ID: 09-321-951
- Lot Number: 8910-674
Listed by RE/MAX Executive
Get Pre-Approved Today
Schools
Schools serving 1937 Vanderlyn St
School District:Union County Public Schools
| Name | Grades | Distance |
|---|---|---|
Walter Bickett Elementary School 830 South Martin Luther King Junior Boulevard, Monroe, NC 28112 | K-5 | 0.7 mi |
Monroe Middle School 601 East Sunset Drive, Monroe, NC 28112 | 6-8 | 1.9 mi |
Monroe High School 1 High School Drive, Monroe, NC 28112 | 9-12 | 2.7 mi |
Disclaimer:
School attendance boundaries provided by ATTOM Data Solutions and are for reference only. Contact the school directly to verify enrollment eligibility.
Price & Sales History for 1937 Vanderlyn St
Date
Details
Price
Change
Source
7/25/2026
Listed
$399,000
-2.33%
MLS
5/28/2024
Sold
$408,500
—
Public Record
Disclaimer: Historical sales information is derived from public records provided by the county offices. Information is not guaranteed and should be independently verified.
Tax History
Tax History for 1937 Vanderlyn St
Year
Property Taxes
Change
Tax Assessment
Change
2025
$2,723
473%
$311,500
614%
2024
$475
—
$43,600
—
Disclaimer: Historical tax information is derived from public records provided by the county offices. Information is not guaranteed and should be independently verified.
Estimate the Cost
Estimate the Cost for 1937 Vanderlyn St
1937 Vanderlyn Street, Monroe, NC 28112 (MLS# 4404796) is a Single Family property with 5 bedrooms and 3 full bathrooms. 1937 Vanderlyn Street is currently listed for $399,000 and was received on July 25, 2026. Want to learn more about 1937 Vanderlyn Street? Do you have questions about finding other Single Family real estate for sale in Monroe? You can browse all Monroe real estate or contact a Coldwell Banker agent to request more information.