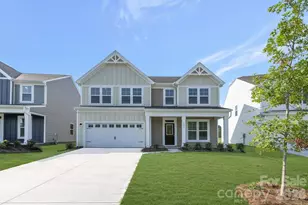
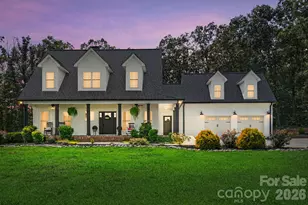
This is a carousel with tiles that activate property listing cards. Use the previous and next buttons to navigate.
1/3
$674,900 Just Listed
This is a carousel with tiles that activate property listing cards. Use the previous and next buttons to navigate.
1/3
Property Description
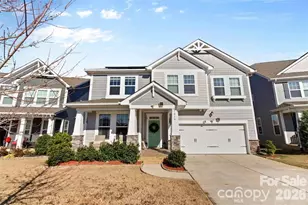
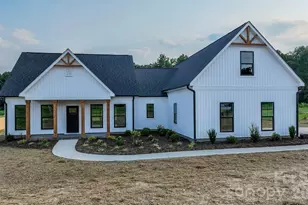
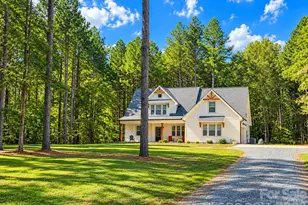
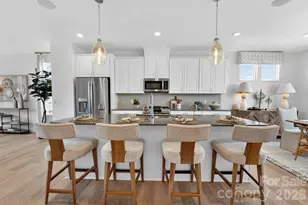
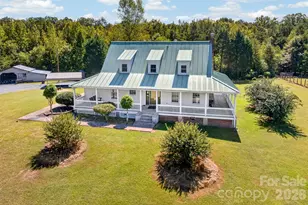
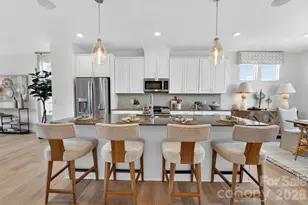
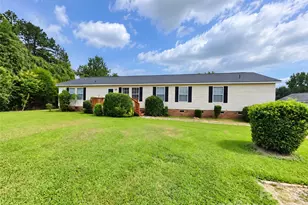
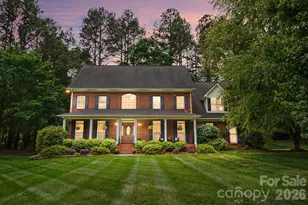
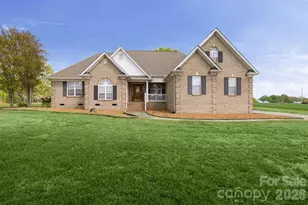
Set on a spacious, flat 1.19-acre lot, this custom-built all-brick home is located in one of Unionville's most sought-after all-brick communities, known for its larger homesites, side-load garages, and easy access to the new Monroe Bypass. This bright, beautifully appointed 4-bedroom, 2.5-bath home spans 2,651 square feet of thoughtfully designed living space. The main level features a private primary suite with an adjoining sitting/office/flex room that also connects to the family room, while upstairs offers three generously sized bedrooms, one of which functions perfectly as a bonus room. Notable features include a formal dining room, custom shaker cabinetry, a main-level laundry room, and luxury vinyl plank flooring throughout the main living areas. Oversized windows fill the home with natural light, creating a warm, open feel throughout. The gourmet kitchen is outfitted with quartz countertops, under-cabinet lighting, a large center island, stainless steel appliances, gas range, and pantry. The great room impresses with its' cathedral ceiling, a gas fireplace, and direct access to an expansive rear deck. Thoughtful lot orientation lets you take in quiet sunrise views from the back of the home and vibrant sunsets from the front. The primary suite continues the luxury vinyl plank flooring, adding a tray ceiling and a spacious walk-in closet. Its ensuite bath is outfitted with dual vanities and an oversized tiled shower, and quartz countertops carry through to every bathroom in the home. Additional upgrades include dual HVAC systems, an irrigation water meter box, turnkey landscaping package including Green Giant arborvitae along the rear property line for added privacy. This is also one of the few homesites in the community with room for a pool - and there's no HOA. Move-in ready, this exceptional new-construction home delivers the perfect blend of space, quality craftsmanship, and flexibility on a large, open lot. Situated in a top-rated Union County school district with quick access to Charlotte via the Monroe Bypass, it's an ideal match for families seeking both comfort and convenience.
Full Property Details
Full Property Details for 2003 Duntov Dr
General
- Price: $674,900
- Status: Active
- Type: Single Family
- Source: Charlotte_Regional_Realtor_Association
- MLS ID: 4405457
- Updated: 7/21/2026
- Added to Site: 6 day(s) ago
Interior
- Fireplace: Yes
- Appliances: Dishwasher, Disposal
- Flooring: Carpet, Tile, Vinyl
Rooms
Bathrooms
- Total Bathrooms: 3
- Full Bathrooms: 2
- Half Bathrooms: 1
- Upper - Full Baths: 1
- Main - Full Baths: 1
- Main - 1/2 Baths: 1
Bedrooms
- Total Bedrooms: 4
- Bedrooms Upper: 3
- Bedrooms Main & Up: 1
Other Rooms
- Laundry: Electric Dryer Hookup
Parking
- Garage: Yes
- Garage Description: 455 Sq. Ft.
- Garage Spaces: 2
- Parking Features: Attached Garage, Garage Faces Side
Location
- County: Union
- Subdivision: The Oaks at Camden
- Driving Directions: Hwy 74 to Hwy 200, Morgan Mill Road. Go 2 1/2 miles and turn right onto New Salem Road. Go 1.3 miles and turn right onto Old Camden Road. Proceed .4 miles and turn left onto McCollum Oaks into The Oaks at Camden. Turn right onto Flat Rock and follow until you reach Duntov.
School Information
- Elementary School: Unionville
- Middle School: Piedmont
- High School: Piedmont
Heating & Cooling
- Cooling Type: Central Air
- Heating Type: Central
Utilities
- Sewer: Septic Installed
- Water: City
Structural Information
- Builder: Ron R Rushing Construction
- Construction Status: Completed
- Construction: Site Built
- Exterior Const.: Brick Full
- Roof: Architectural Shingle
- Upper: 884 Sq. Ft.
- Main/1st Level: 1,767 Sq. Ft.
- Year Built: 2025
Lot Features
- Lot Dimensions: 241 x 244 x 216 x 243
- Street/Road Desc.: Asphalt, Paved
Financial Considerations
- Terms: Cash, Conventional, FHA, VA Loan
Disclosures and Reports
- Property ID: 9072111
- Lot Number: 08187/0619
Listed by 10th Avenue Realty
Get Pre-Approved Today
Schools
Schools serving 2003 Duntov Dr
School District:Union County Public Schools
| Name | Grades | Distance |
|---|---|---|
Unionville Elementary School 4511 Unionville Road, Monroe, NC 28110 | K-5 | 3.6 mi |
Piedmont Middle School 2816 Sikes Mill Road, Monroe, NC 28110 | 6-8 | 3.6 mi |
Piedmont High School 3006 Sikes Mill Road, Monroe, NC 28110 | 9-12 | 3.8 mi |
Disclaimer:
School attendance boundaries provided by ATTOM Data Solutions and are for reference only. Contact the school directly to verify enrollment eligibility.
Price & Sales History for 2003 Duntov Dr
Date
Details
Price
Change
Source
7/18/2026
Listed
$674,900
382.07%
MLS
7/23/2021
Sold
$140,000
—
Public Record
Disclaimer: Historical sales information is derived from public records provided by the county offices. Information is not guaranteed and should be independently verified.
Tax History
Tax History for 2003 Duntov Dr
Year
Property Taxes
Change
Tax Assessment
Change
2025
$3,352
753%
$659,500
1033%
2024
$393
1%
$58,200
—
2023
$390
—
$58,200
—
2022
$390
3%
$58,200
—
2021
$378
—
$58,200
46%
2021
$378
22%
$40,000
—
2019
$310
3%
$40,000
—
2018
$300
—
$40,000
—
Disclaimer: Historical tax information is derived from public records provided by the county offices. Information is not guaranteed and should be independently verified.
Estimate the Cost
Estimate the Cost for 2003 Duntov Dr
2003 Duntov Drive, Monroe, NC 28110 (MLS# 4405457) is a Single Family property with 4 bedrooms, 2 full bathrooms and 1 partial bathroom. 2003 Duntov Drive is currently listed for $674,900 and was received on July 18, 2026. Want to learn more about 2003 Duntov Drive? Do you have questions about finding other Single Family real estate for sale in Monroe? You can browse all Monroe real estate or contact a Coldwell Banker agent to request more information.