This is a carousel with tiles that activate property listing cards. Use the previous and next buttons to navigate.
1/1
$615,000
This is a carousel with tiles that activate property listing cards. Use the previous and next buttons to navigate.
1/1
Property Description
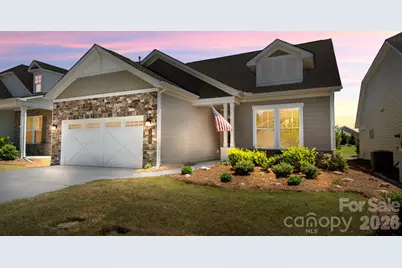
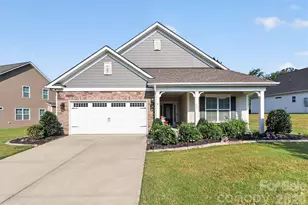
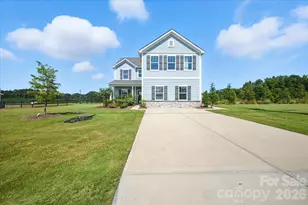
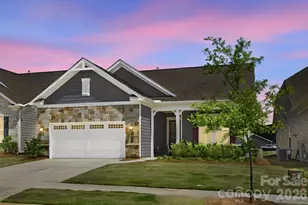
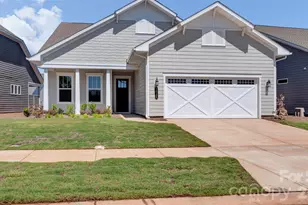
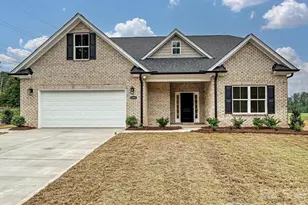
This is the one! Move-in ready and impeccably maintained, this home truly has it all. It shows like a model and is ideally situated on a premium lot with an expansive backyard view of green space-offering more privacy and a sense of openness that originally drew the seller to this homesite. Welcome to the highly sought-after gated 55+ community of Cresswind at Wesley Chapel, where low-maintenance living meets an active and engaging lifestyle. Residents enjoy exceptional amenities including a beautiful clubhouse, state-of-the-art fitness center, art studio, community kitchen, dog park, scenic walking trails, tennis and pickleball courts, resort-style pool, and thoughtfully designed spaces for social events, clubs, concerts, and holiday celebrations. Enjoy the benefits of low taxes, low HOA fees, main-level living, and a maintenance-free lifestyle. HOA dues include lawn maintenance, high-speed internet, alarm monitoring, and trash removal, allowing you more time to enjoy everything the community has to offer. Conveniently located near shopping, dining, healthcare facilities, and just minutes from charming downtown Waxhaw and the conveniences of Wesley Chapel, this is the perfect place to enjoy your next chapter. Inside, you'll find the perfect blend of comfort and luxury. The stunning gourmet kitchen features ample space, high-end finishes, and a custom walk-in pantry-ideal for both everyday living and entertaining. It seamlessly opens to a spacious dining area and inviting great room highlighted by a sleek linear stone fireplace. Abundant windows fill the home with natural light, creating a bright and airy atmosphere throughout. The seller has enhanced the space with automatic motorized shades in the great room and cellular shades throughout the home for added comfort and privacy. A bright, spacious primary suite offers a relaxing retreat, complete with a beautifully designed bath and large custom walk-in closet. A versatile flex space on the main level is perfect for a home office or hobby room. Upstairs, a bonus room/bedroom with new carpet provides additional space for guests or a private retreat. The garage includes a 4-foot extension, offering valuable additional storage. Step outside to enjoy the large covered porch-perfect for relaxing or effortless indoor-outdoor entertaining.
Full Property Details
Full Property Details for 2015 Belle Mont Farm Ave
General
- Sold For: $615,000
- HOA FEE: $259/month
- Status: Closed
- Type: Single Family
- Source: Charlotte_Regional_Realtor_Association
- MLS ID: 4369410
- Added to Site: 98 day(s) ago
Interior
- Interior Features: Entrance Foyer, Garden Tub, Kitchen Island, Open Floorplan, Pantry, Storage, Walk-In Closet(s), Walk-In Pantry
- Fireplace: Yes
- Fireplace(s): Gas Vented, Gas Vented
- Appliances: Dishwasher, Disposal, Gas Cooktop, Microwave, Self Cleaning Oven, Tankless Water Heater, Wall Oven, Washer/Dryer
- Flooring: Carpet, Tile, Vinyl
Rooms
Bathrooms
- Total Bathrooms: 2
- Full Bathrooms: 2
- Main - Full Baths: 2
Bedrooms
- Total Bedrooms: 3
- Bedrooms Upper: 1
- Bedrooms Main & Up: 2
Other Rooms
- Laundry: Laundry Room, Main Level, Sink
Additional Information
- Shared Amenities: Fifty Five and Older, Clubhouse, Concierge, Dog Park, Fitness Center, Game Court, Gated, Outdoor Pool, Pickleball, Picnic Area, Pond, Recreation Area, Sidewalks, Sport Court, Street Lights, Tennis Court(s)
- Pool: Yes
- Equipment: Network Ready
Exterior
- Exterior Features: In-Ground Irrigation, Lawn Maintenance
Parking
- Garage: Yes
- Garage Spaces: 2
- Parking Features: Driveway
Location
- County: Union
- Subdivision: Cresswind at Wesley Chapel
School Information
- Elementary School: Wesley Chapel
- Middle School: Weddington
- High School: Weddington
Community
- Assoc. Name: First Residential Service
Heating & Cooling
- Cooling Type: Central Air
- Heating Type: Central
Utilities
- Sewer: County Sewer
- Water: County Water
- Utility Description: Cable Available
Structural Information
- Construction: Site Built
- Exterior Const.: Fiber Cement, Stone
- Upper: 367 Sq. Ft.
- Main/1st Level: 2,012 Sq. Ft.
- Year Built: 2022
Lot Features
- Street/Road Desc.: Concrete, Paved
- Lot Features: Green Area, Level
Financial Considerations
- Association Fee: $259
- Assoc Fee Freq.: Monthly
- Terms: Cash, Conventional, VA Loan
Disclosures and Reports
- Restrictions: Architectural Review, Subdivision
- Property ID: 06-027-184
- Lot Number: 8573-715
Listed by NorthGroup Real Estate LLC
Sold by Helen Adams Realty

Get Pre-Approved Today
Schools
Schools serving 2015 Belle Mont Farm Ave
School District:Union County Public Schools
| Name | Grades | Distance |
|---|---|---|
Wesley Chapel Elementary School 110 Potter Road, Monroe, NC 28110 | K-5 | 1.4 mi |
Weddington Middle School 5903 Deal Road, Matthews, NC 28104 | 6-8 | 3.7 mi |
Weddington High School 4901 Weddington Road, Matthews, NC 28104 | 9-12 | 3.7 mi |
Disclaimer:
School attendance boundaries provided by ATTOM Data Solutions and are for reference only. Contact the school directly to verify enrollment eligibility.
Price & Sales History for 2015 Belle Mont Farm Ave
Date
Details
Price
Change
Source
7/06/2026
Sold
$615,000
-1.58%
MLS
6/02/2026
Price Reduced
$624,900
-1.59%
MLS
4/24/2026
Listed
$635,000
—
MLS
Disclaimer: Historical sales information is derived from public records provided by the county offices. Information is not guaranteed and should be independently verified.
2015 Belle Mont Farm Avenue, Monroe, NC 28110 (MLS# 4369410) is a Single Family property that was sold at $615,000 on July 06, 2026. Want to learn more about 2015 Belle Mont Farm Avenue? Do you have questions about finding other Single Family real estate for sale in Monroe? You can browse all Monroe real estate or contact a Coldwell Banker agent to request more information.