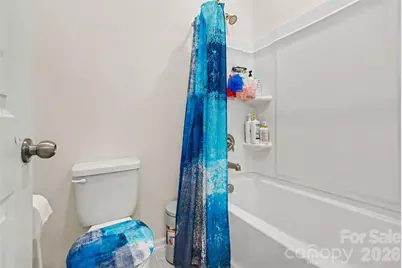
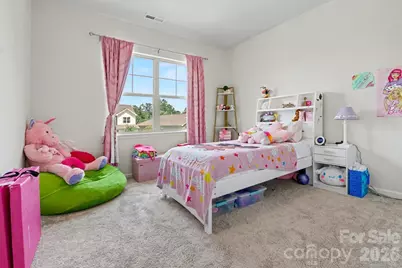
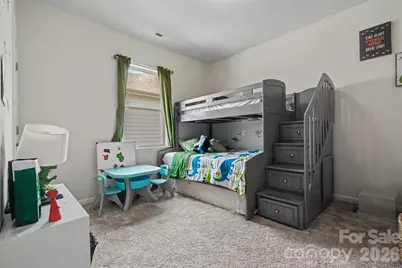
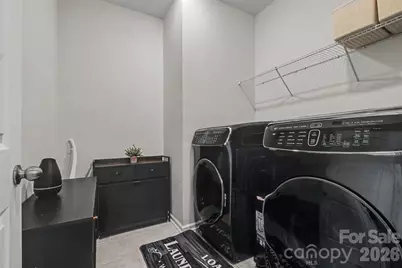
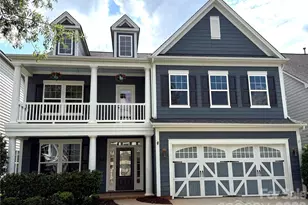
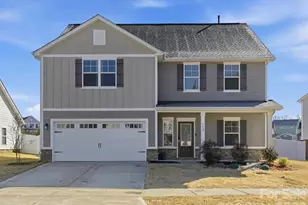
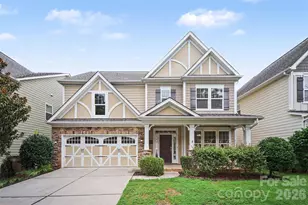
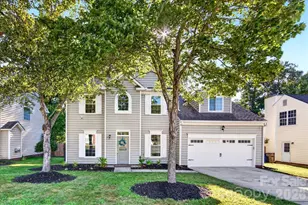
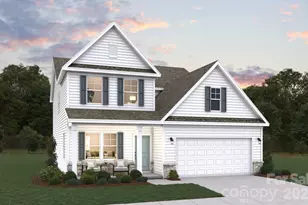
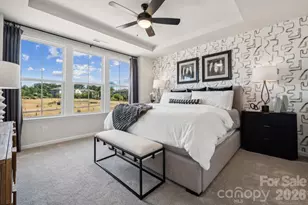
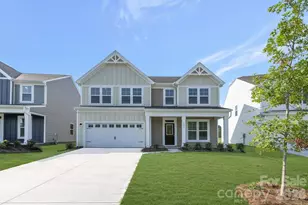
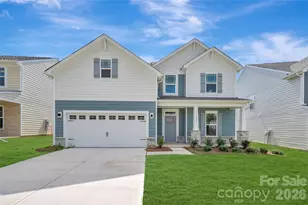
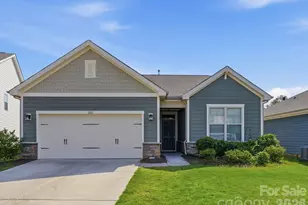
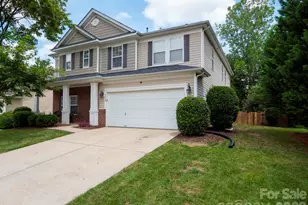
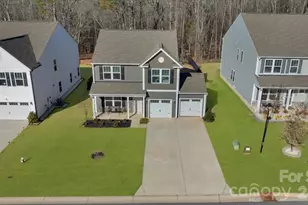
This is a carousel with tiles that activate property listing cards. Use the previous and next buttons to navigate.
1/2
$490,000 Just Listed
This is a carousel with tiles that activate property listing cards. Use the previous and next buttons to navigate.
1/2
Property Description
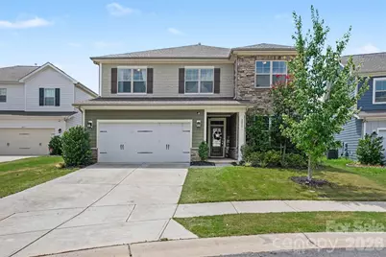
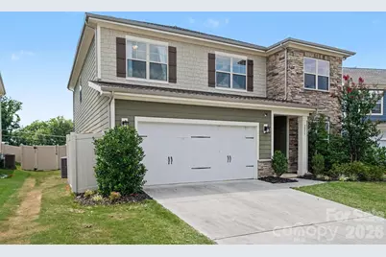
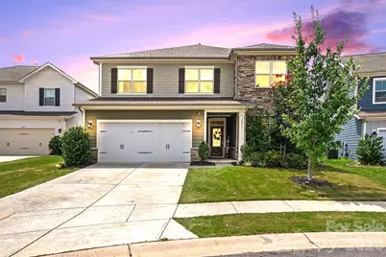
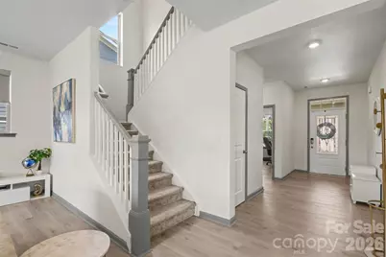
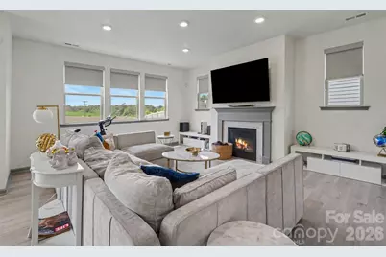
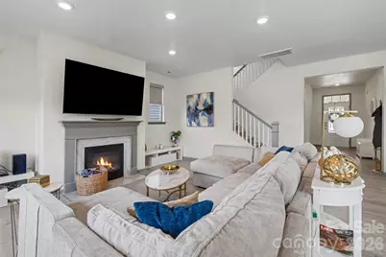
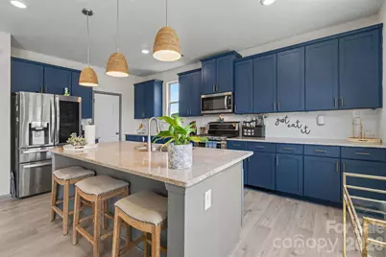
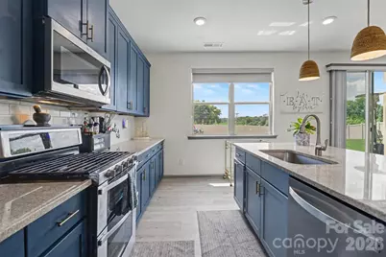
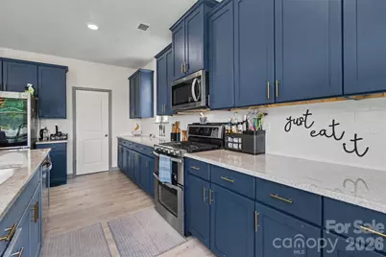
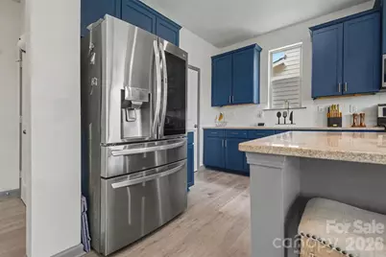
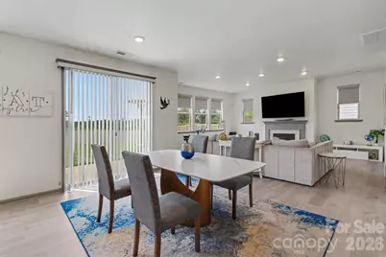
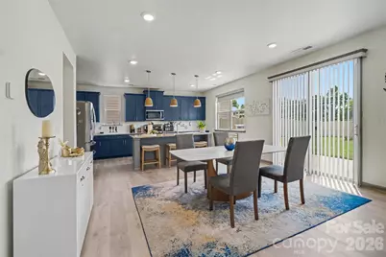
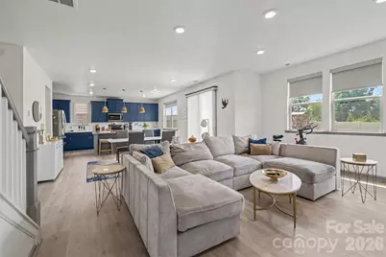
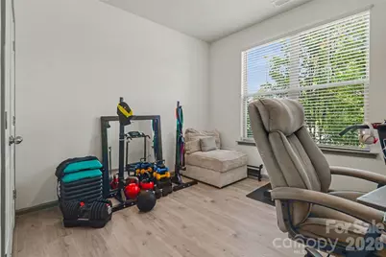

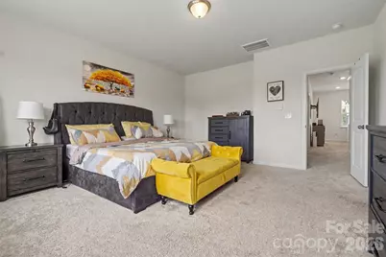
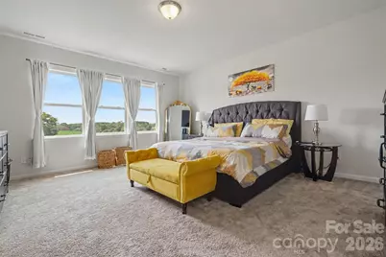
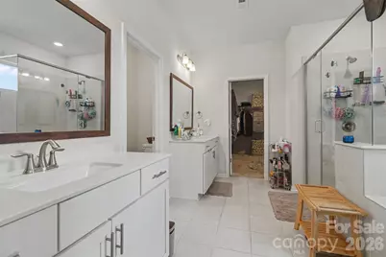
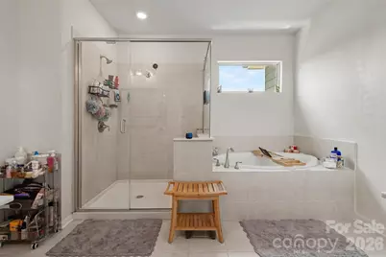
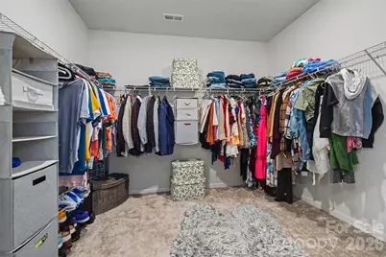
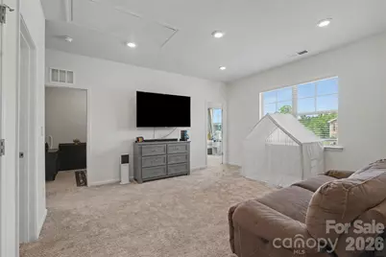
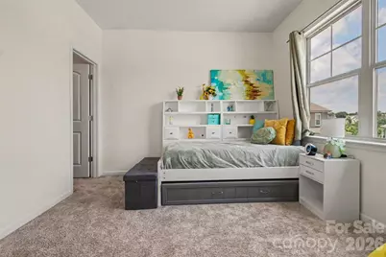

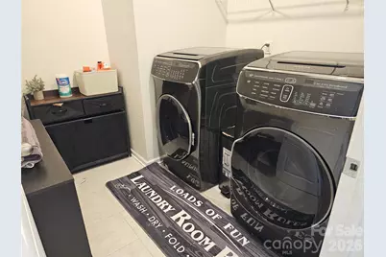
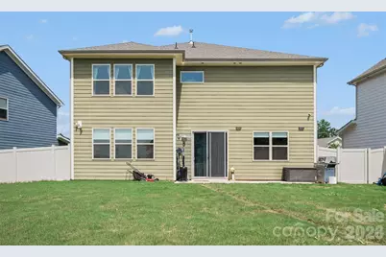
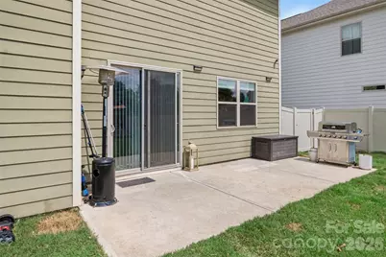
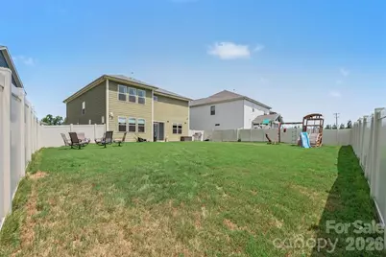
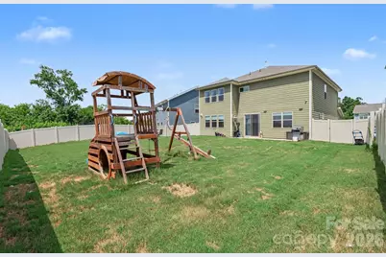
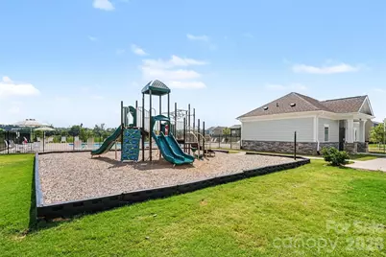
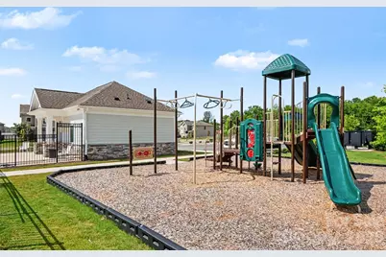
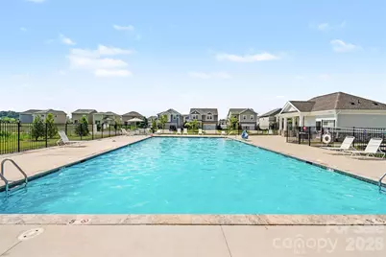
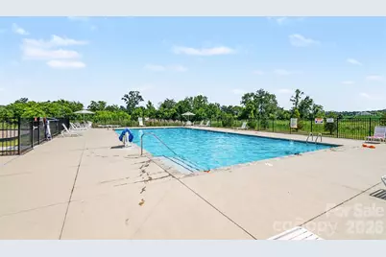
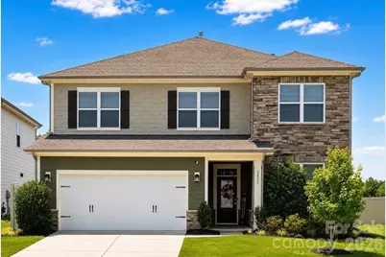
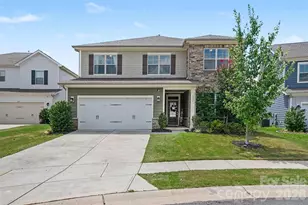
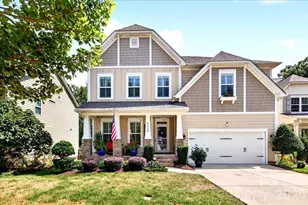
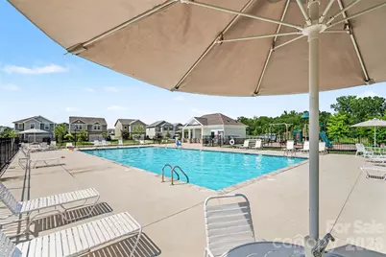
Welcome to this fabulous Weddington Pointe home! This home truly has it all, featuring new luxury vinyl plank flooring on the main level and fresh paint. The property offers incredible flexibility with a 5th bedroom on the main level, complete with a walk-in closet and access to a full bathroom-perfect for a home office or guest suite. The gourmet kitchen is a chef's dream, featuring 42" cabinets, granite counters, an oversized island with a breakfast bar, and stainless steel appliances, including a gas range and double oven. Please note that the upgraded, state-of-the-art refrigerator is included with the home. The spacious living room has a gas fireplace and abundant natural light. Upstairs, the large primary bathroom features separate vanities, garden tub, tiled shower, and a massive walk-in closet. Other highlights include 3 additional bedrooms, all with walk-in closets, plus a large loft and tiled laundry room featuring an upgraded Samsung washer and dryer, which are also included. Entertain, relax or play the giant, level backyard fully enclosed with a white vinyl privacy fence. The Weddington Pointe neighborhood offers wonderful amenities, including a clubhouse, outdoor pool, and playground, all within walking distance. This home is just minutes away from the shopping and dining at Wesley Chapel Village Commons and Sun Valley Commons. Schedule your private tour today!
Full Property Details
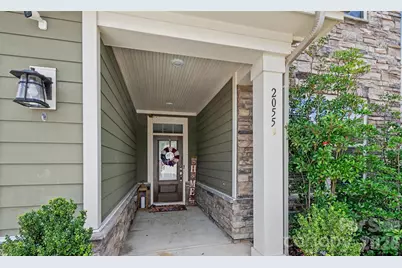
Full Property Details for 2055 Yearden Ln
General
- Price: $490,000
- HOA FEE: $130/month
- HOA FEE FREQ.: Quarterly
- Status: Active
- Type: Single Family
- Source: Charlotte_Regional_Realtor_Association
- MLS ID: 4397294
- Updated: 7/3/2026
- Added to Site: 6 day(s) ago
Interior
- Interior Features: Attic Stairs Pulldown, Entrance Foyer, Garden Tub, Kitchen Island, Open Floorplan, Split Bedroom, Walk-In Closet(s), Walk-In Pantry
- Fireplace: Yes
- Fireplace(s): Living Room, Living Room
- Appliances: Dishwasher, Disposal, Double Oven, Gas Range, Microwave, Plumbed For Ice Maker, Refrigerator with Ice Maker, Self Cleaning Oven, Washer/Dryer
- Flooring: Carpet, Vinyl
Rooms
Bathrooms
- Total Bathrooms: 3
- Full Bathrooms: 3
- Upper - Full Baths: 2
- Main - Full Baths: 1
Bedrooms
- Total Bedrooms: 5
- Bedrooms Upper: 4
- Bedrooms Main & Up: 1
Other Rooms
- Laundry: Laundry Room, Upper Level
Additional Information
- Shared Amenities: Clubhouse, Outdoor Pool, Playground, Sidewalks, Street Lights
- Pool: Yes
Parking
- Garage: Yes
- Garage Description: 501 Sq. Ft.
- Garage Spaces: 2
- Parking Features: Driveway, Attached Garage, Garage Door Opener, Garage Faces Front
Location
- County: Union
- Subdivision: Weddington Pointe
- Driving Directions: Weddington Rd/84 to Left at Glenford Ln., to Left on Yearden Ln. - home on cul-de-sac.
School Information
- Elementary School: Shiloh
- Middle School: Sun Valley
- High School: Sun Valley
Community
- Assoc. Name: Cusik Management
Heating & Cooling
- Cooling Type: Ceiling Fan(s), Central Air, Electric, Zoned
- Heating Type: Central, Forced Air, Natural Gas, Zoned
Utilities
- Sewer: County Sewer
- Water: County Water
- Utility Description: Cable Available, Electricity Connected, Natural Gas, Underground Power Lines, Underground Utilities, Wired Internet Available
Structural Information
- Architectural Style: Traditional
- Builder: Century
- Model: Red Cedar
- Construction Status: Completed
- Construction: Site Built
- Exterior Const.: Fiber Cement, Stone Veneer
- Roof: Architectural Shingle
- Upper: 1,664 Sq. Ft.
- Main/1st Level: 1,327 Sq. Ft.
- Year Built: 2021
Lot Features
- Street/Road Desc.: Concrete, Paved
- Lot Features: Cul-De-Sac, Level
- Fencing (Description): Back Yard, Fenced, Full, Privacy
Financial Considerations
- Association Fee: $390
- Assoc Fee Freq.: Quarterly
- Terms: Cash, Conventional, Exchange, FHA, USDA Loan, VA Loan
Disclosures and Reports
- Property ID: 09-403-138
- Lot Number: 8217-597
Listed by Keller Williams Ballantyne Area

Get Pre-Approved Today
Schools
Schools serving 2055 Yearden Ln
School District:Union County Public Schools
| Name | Grades | Distance |
|---|---|---|
Shiloh Elementary School 5210 Rogers Road, Monroe, NC 28110 | 3-5 | 2.6 mi |
Sun Valley Elementary School 5200 Rogers Road, Monroe, NC 28110 | K-2 | 2.6 mi |
Sun Valley Middle School 1409 Wesley Chapel Road, Indian Trail, NC 28079 | 6-8 | 2.8 mi |
Sun Valley High School 5211 Old Charlotte Highway, Monroe, NC 28110 | 9-12 | 3 mi |
Disclaimer:
School attendance boundaries provided by ATTOM Data Solutions and are for reference only. Contact the school directly to verify enrollment eligibility.
Price & Sales History for 2055 Yearden Ln
Date
Details
Price
Change
Source
7/02/2026
Listed
$490,000
16.39%
MLS
8/25/2021
Sold
$421,000
—
Public Record
Disclaimer: Historical sales information is derived from public records provided by the county offices. Information is not guaranteed and should be independently verified.
Tax History
Tax History for 2055 Yearden Ln
Year
Property Taxes
Change
Tax Assessment
Change
2025
$2,407
11%
$497,500
50%
2024
$2,167
2%
$332,500
—
2023
$2,129
3%
$332,500
—
2022
$2,069
—
$332,500
404%
2022
$2,069
—
$66,000
—
Disclaimer: Historical tax information is derived from public records provided by the county offices. Information is not guaranteed and should be independently verified.
Estimate the Cost
Estimate the Cost for 2055 Yearden Ln
2055 Yearden Lane, Monroe, NC 28110 (MLS# 4397294) is a Single Family property with 5 bedrooms and 3 full bathrooms. 2055 Yearden Lane is currently listed for $490,000 and was received on July 02, 2026. Want to learn more about 2055 Yearden Lane? Do you have questions about finding other Single Family real estate for sale in Monroe? You can browse all Monroe real estate or contact a Coldwell Banker agent to request more information.