This is a carousel with tiles that activate property listing cards. Use the previous and next buttons to navigate.
1/1
$355
This is a carousel with tiles that activate property listing cards. Use the previous and next buttons to navigate.
1/1
Property Description
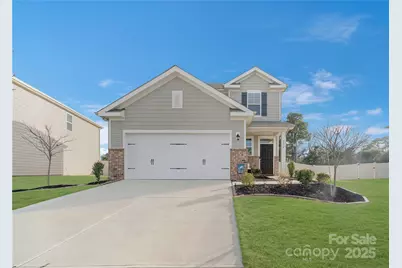
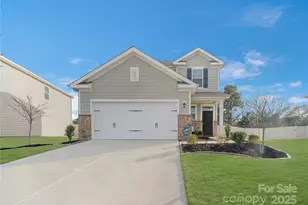
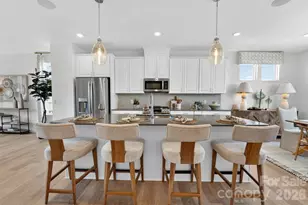
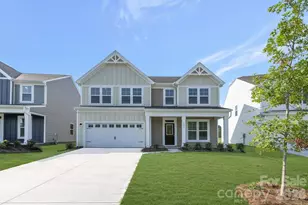
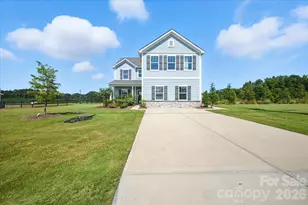
Welcome to Blue Sky Meadows community, where modern style meets the warmth of home. Just two years old and this beautiful home feels new, bright, and move-in ready. The rare three-bedroom version of this floor plan offers plenty of room to grow and live comfortably, with thoughtful touches throughout. Ideally located just minutes from the Highway 74 Expressway, it offers easy access to Uptown Charlotte-perfect for a quick getaway for a night out in the city. Step inside and you'll immediately notice the open, floor plan in the kitchen to living area. The heart of the home is the bright, inviting kitchen, open to a huge living area, stainless steel appliances, quartz countertops, and an oversized island that's perfect for family gatherings or casual entertaining. Durable LVP flooring flows seamlessly through the main living areas. Upstairs, you'll find three spacious bedrooms, two full baths, and a convenient laundry room-all designed to make daily life easy. Outside, enjoy a large, tree-lined flat backyard, offering privacy and a peaceful setting for play or relaxation. Installed new private fencing and installed new pergola with lights on the upgraded concrete slab to give the backyard some life. Smart home features with cameras & thermostat bring the ease of technology. Blue Sky Meadows residents love the community's resort-style amenities, including a sparkling pool, cabana, walking trails, playground, dog park, and pavilion. With its ideal layout, modern finishes, and welcoming neighborhood vibe, this home has everything you've been hoping to find-and more.
Full Property Details
Full Property Details for 2144 Blue Sky Mdws Dr
General
- Sold For: $355
- HOA FEE: $100/month
- HOA FEE FREQ.: Quarterly
- Status: Closed
- Type: Single Family
- Source: Charlotte_Regional_Realtor_Association
- MLS ID: 4331932
- Added to Site: 282 day(s) ago
Interior
- Appliances: Bar Fridge, Convection Microwave, Convection Oven, Dishwasher, Disposal, Dryer, Electric Oven, Electric Water Heater, Microwave, Oven, Refrigerator, Washer, Washer/Dryer, Water Softener
- Flooring: Vinyl
Rooms
Bathrooms
- Total Bathrooms: 3
- Full Bathrooms: 2
- Half Bathrooms: 1
- Upper - Full Baths: 2
- Main - 1/2 Baths: 1
Bedrooms
- Total Bedrooms: 3
- Bedrooms Upper: 3
Other Rooms
- Laundry: Common Area, In Hall
Additional Information
- Shared Amenities: Cabana, Clubhouse, Dog Park, Game Court, Outdoor Pool, Playground, Sidewalks, Sport Court, Street Lights
- Pool: Yes
Exterior
- Exterior Features: Fire Pit
Parking
- Garage: Yes
- Garage Spaces: 2
- Parking Features: Driveway, Attached Garage, Garage Door Opener, Garage Faces Front
Location
- County: Union
- Subdivision: Blue Sky Meadows
- Driving Directions: 74 east- concord ave- 1.5 miles on left. first street on left.
School Information
- Elementary School: Porter Ridge
- Middle School: Piedmont
- High School: Piedmont
Community
- Assoc. Name: Blue Sky Meadows
Heating & Cooling
- Cooling Type: Central Air
- Heating Type: Forced Air
Utilities
- Sewer: Public Sewer
- Water: City
- Utility Description: Cable Available, Cable Connected, Electricity Connected, Fiber Optics, Satellite Internet Available
Structural Information
- Architectural Style: Arts and Crafts
- Construction: Site Built
- Exterior Const.: Vinyl
- Roof: Architectural Shingle
- Upper: 939 Sq. Ft.
- Main/1st Level: 708 Sq. Ft.
- Year Built: 2023
Manufactured Home
- Land Included: Yes
Lot Features
- Lot Dimensions: Per Plat
- Street/Road Desc.: Concrete, Paved
- Lot Features: Level, Paved, Wooded
- Fencing (Description): Back Yard, Fenced, Privacy
Financial Considerations
- Association Fee: $300
- Assoc Fee Freq.: Quarterly
- Terms: Cash, Conventional, FHA, USDA Loan, VA Loan
Disclosures and Reports
- Special Conditions: Affordable Homeownership Criteria
- Restrictions: Architectural Review
- Property ID: 9216516
- Lot Number: 8804/105
Listed by NorthGroup Real Estate LLC
Sold by Keller Williams Ballantyne Area

Get Pre-Approved Today
Schools
Schools serving 2144 Blue Sky Mdws Dr
School District:Union County Public Schools
| Name | Grades | Distance |
|---|---|---|
Porter Ridge Elementary School 2843 Ridge Road, Indian Trail, NC 28079 | K-5 | 6 mi |
Piedmont Middle School 2816 Sikes Mill Road, Monroe, NC 28110 | 6-8 | 6.6 mi |
Piedmont High School 3006 Sikes Mill Road, Monroe, NC 28110 | 9-12 | 6.8 mi |
Disclaimer:
School attendance boundaries provided by ATTOM Data Solutions and are for reference only. Contact the school directly to verify enrollment eligibility.
Price & Sales History for 2144 Blue Sky Mdws Dr
Date
Details
Price
Change
Source
6/05/2026
Sold
$355
-99.9%
MLS
1/28/2026
Price Reduced
$355,000
-2.74%
MLS
1/06/2026
Price Reduced
$364,999
-3.95%
MLS
1/01/2026
Listed
$380,000
—
MLS
Disclaimer: Historical sales information is derived from public records provided by the county offices. Information is not guaranteed and should be independently verified.
2144 Blue Sky Meadows Drive, Monroe, NC 28110 (MLS# 4331932) is a Single Family property that was sold at $355 on June 05, 2026. Want to learn more about 2144 Blue Sky Meadows Drive? Do you have questions about finding other Single Family real estate for sale in Monroe? You can browse all Monroe real estate or contact a Coldwell Banker agent to request more information.