No photo available
$560,000 Coming Soon
Property Description
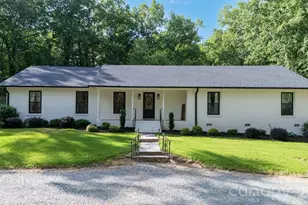
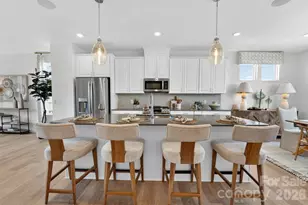
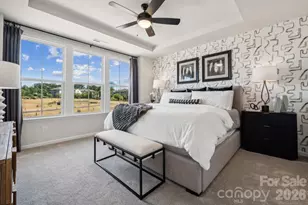
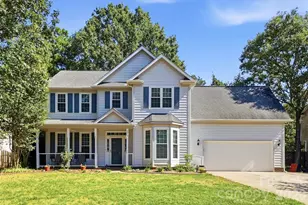
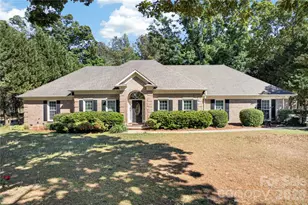
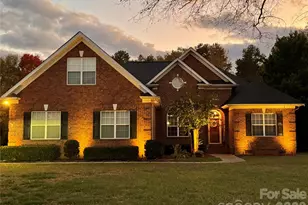
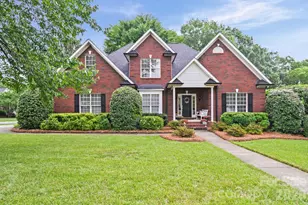
Stunning all-brick ranch in a prime location offering exceptional space, versatility, and an abundance of thoughtful updates! This beautifully maintained home is in a NO HOA neighborhood and offers a rare and highly desirable layout featuring two spacious primary suites, two additional bedrooms, a charming den, great room, dining room, sunroom, and flexible living spaces. From the moment you arrive, the classic brick exterior, mature landscaping, welcoming front porch, and brand-new architectural roof create an inviting first impression. Inside, the home offers beautiful LVP flooring, abundant natural light, and a floor plan designed for comfortable everyday living and entertaining. The updated kitchen is truly the heart of the home, featuring crisp white cabinetry, KitchenAid appliances, quartz countertops, a large island with bar seating, and a breakfast area. A unique flex space/Butler's Pantry with additional cabinetry adds even more functionality and can serve as a convenient serving/butler area or laundry-folding station. The kitchen opens directly to the spacious great room, creating an ideal gathering space. The primary suite is exceptionally spacious and features a beautifully appointed ensuite bath with a walk-in closet, linen closet, Large shower, double vanity, granite countertops, and ceramic tile flooring. The second primary suite offers remarkable flexibility and privacy, with French doors leading directly into the heated and cooled sunroom. This creates a wonderful sense of separation, with the sunroom providing an additional sitting area and convenient access that could work beautifully for guests or multi-generational living. The suite also features a walk-in closet and an ensuite bath with double sinks, granite countertops, ceramic tile flooring, a separate shower, and a walk-in tub with a door and built-in seat. A charming den/office with exposed brick and built-in shelving provides a warm, distinctive space that can easily adapt to your needs-use it as a home office, workout room, library, gaming room, or cozy secondary living area. Additional storage is found in two convenient drop-down attic spaces. The bright heated and cooled sunroom provides year-round enjoyment and overlooks the expansive deck and beautifully landscaped yard. Step outside to enjoy the large deck, perfect for entertaining, grilling, or relaxing. The attached garage offers approximately 483 square feet of additional space. An additional outbuilding provides even more storage and a new roof. The home is equipped with a dual heating system featuring both a heat pump and gas furnace, plus a gas water heater, offering added flexibility and efficiency. Recent improvements include a brand-new architectural roof on the home and a new roof on the outbuilding. Don't Miss this Beautiful Home in Union County conveniently located near shops, restaurants, and Multiple main roads to access Charlotte, Monroe and Wingate.
Full Property Details
Full Property Details for 2301 Hunter Davis Ct
General
- Price: $560,000
- Status: Coming Soon
- Type: Single Family
- Source: Charlotte_Regional_Realtor_Association
- MLS ID: 4428195
- Updated: 10/7/2026
- Expected Market Date: 10/9/2026
Interior
- Interior Features: Attic Stairs Pulldown, Built-in Features, Cable Prewire, Entrance Foyer, Kitchen Island, Open Floorplan, Pantry, Split Bedroom, Storage, Walk-In Closet(s), Other - See Remarks
- Fireplace: Yes
- Fireplace(s): Gas Log, Great Room, Gas Log, Great Room
- Appliances: Dishwasher, Disposal, Electric Range, Exhaust Fan, Ice Maker, Microwave, Self Cleaning Oven
- Flooring: Carpet, Tile, Vinyl
Rooms
Bathrooms
- Total Bathrooms: 3
- Full Bathrooms: 3
- Main - Full Baths: 3
Bedrooms
- Total Bedrooms: 4
- Bedrooms Main & Up: 4
Other Rooms
- Laundry: Laundry Closet, Main Level
Additional Information
- Shared Amenities: Walking Trails
Exterior
- Exterior Features: Storage Unit (Off Site)
Parking
- Garage: Yes
- Garage Description: 583 Sq. Ft.
- Garage Spaces: 2
- Parking Features: Driveway, Attached Garage, Garage Door Opener, Garage Faces Side
Location
- County: Union
- Subdivision: Fox Hunt Estates
- Driving Directions: Take Highway 74 towards Monroe, left onto Fowler Secrest, right into Fox Hunt Estates, follow Fox Hunt Drive around to the end of the neighborhood and the home sits on the corner lot of Fox Hunt and Hunter Davis Court.
School Information
- Elementary School: Porter Ridge
- Middle School: Piedmont
- High School: Piedmont
Heating & Cooling
- Cooling Type: Central Air, Heat Pump
- Heating Type: Heat Pump, Natural Gas
Utilities
- Sewer: Public Sewer
- Water: Public
- Utility Description: Cable Available, Electricity Connected, Fiber Optics, Natural Gas
Structural Information
- Construction: Site Built
- Exterior Const.: Brick Full
- Roof: Architectural Shingle
- Main/1st Level: 2,681 Sq. Ft.
- Year Built: 1997
Lot Features
- Lot Dimensions: Per Ta x Records
- Street/Road Desc.: Concrete, Paved
- Lot Features: Cleared, Corner Lot, Green Area, Wooded
- Rcmdd Zoning: AP8
Financial Considerations
- Terms: Cash, Conventional, Exchange, FHA, VA Loan
Disclosures and Reports
- Property ID: 09-298-235
- Lot Number: 974-60
Listed by Cross Keys LLC
Get Pre-Approved Today
Schools
Schools serving 2301 Hunter Davis Ct
School District:Union County Public Schools
| Name | Grades | Distance |
|---|---|---|
Porter Ridge Elementary School 2843 Ridge Road, Indian Trail, NC 28079 | K-5 | 4.5 mi |
Piedmont Middle School 2816 Sikes Mill Road, Monroe, NC 28110 | 6-8 | 6.6 mi |
Piedmont High School 3006 Sikes Mill Road, Monroe, NC 28110 | 9-12 | 6.7 mi |
Disclaimer:
School attendance boundaries provided by ATTOM Data Solutions and are for reference only. Contact the school directly to verify enrollment eligibility.
Price & Sales History for 2301 Hunter Davis Ct
Date
Details
Price
Change
Source
10/07/2026
Listed
$560,000
—
MLS
Disclaimer: Historical sales information is derived from public records provided by the county offices. Information is not guaranteed and should be independently verified.

Tax History
Tax History for 2301 Hunter Davis Ct
Year
Property Taxes
Change
Tax Assessment
Change
2025
$4,501
38%
$514,900
72%
2024
$3,265
—
$299,400
—
2023
$3,265
—
$299,400
—
2021
$3,265
—
$299,400
—
2022
$3,265
—
$299,400
17%
2021
$3,265
-5%
$255,220
—
2019
$3,438
—
$255,200
—
2018
$3,438
-1%
$255,200
—
2017
$3,489
1%
$255,200
—
2016
$3,452
-1%
$255,200
—
2015
$3,478
109%
$255,220
17%
2014
$1,662
15%
$218,300
—
2013
$1,441
—
$218,300
—
Disclaimer: Historical tax information is derived from public records provided by the county offices. Information is not guaranteed and should be independently verified.
Estimate the Cost
Estimate the Cost for 2301 Hunter Davis Ct
2301 Hunter Davis Court, Monroe, NC 28110 (MLS# 4428195) is a Single Family property with 4 bedrooms and 3 full bathrooms. 2301 Hunter Davis Court is currently listed for $560,000 and was received on October 09, 2026. Want to learn more about 2301 Hunter Davis Court? Do you have questions about finding other Single Family real estate for sale in Monroe? You can browse all Monroe real estate or contact a Coldwell Banker agent to request more information.