No photo available
$590,261 Just Listed
Property Description
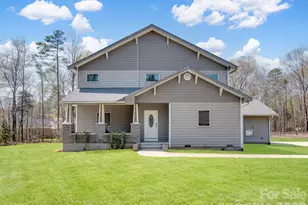
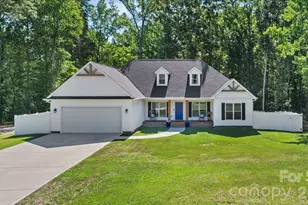
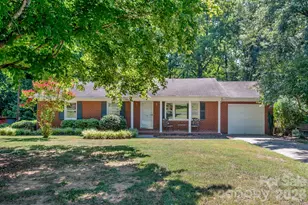
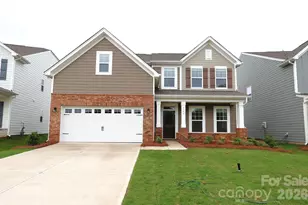
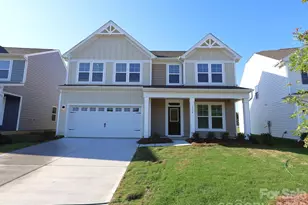
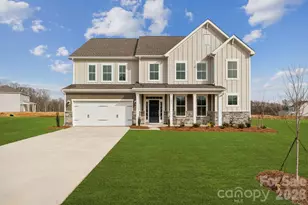
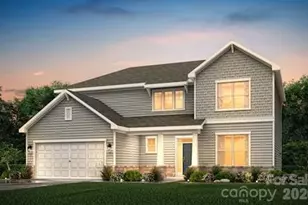
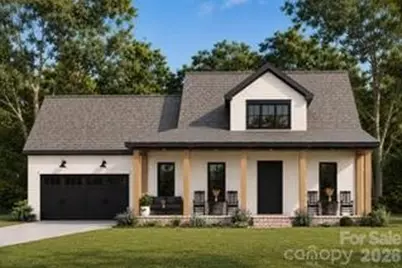
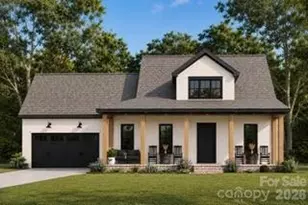
PHOTOS ARE REPRESENTATIONAL ONLY OF A PROPOSED BUILD. Exquisite all brick modern farmhouse offering the perfect blend of timeless craftsmanship and contemporary luxury with absolutely no HOA! From the commanding curb appeal and welcoming covered front porch, step inside to a bright, open concept layout designed for effortless living and entertaining. The main level features a dedicated home office, ideal for remote work, alongside a great room and kitchen complete with premium soft- close cabinetry. Retreat to the upper level to find four spacious bedrooms and a versatile loft space, perfect for a media room or play area. Durable luxury vinyl plank (LVP) flooring flows beautifully throughout the main living areas. Enjoy peaceful mornings or seamless outdoor dining on your covered back porch overlooking a private backyard. Unbeatable location just minutes from the dining, boutique shopping, and entertainment of downtown Monroe. Up to 3,500 seller credit with approved lender Up to $3500 in seller credits with builders approved lender.
Full Property Details
Full Property Details for 2409 Plyler Mill Rd
General
- Price: $590,261
- Status: Active
- Type: Single Family
- Source: Charlotte_Regional_Realtor_Association
- MLS ID: 4387469
- Updated: Today (5/29/2026)
- Added to Site: Today
Interior
- Appliances: Dishwasher, Electric Range, Microwave
Rooms
Bathrooms
- Total Bathrooms: 3
- Full Bathrooms: 2
- Half Bathrooms: 1
- Upper - Full Baths: 1
- Main - Full Baths: 1
- Main - 1/2 Baths: 1
Bedrooms
- Total Bedrooms: 4
- Bedrooms Upper: 3
- Bedrooms Main & Up: 1
Other Rooms
- Laundry: Laundry Room
Parking
- Garage: Yes
- Garage Spaces: 2
- Parking Features: Attached Garage
Location
- County: Union
School Information
- High School: Parkwood
Heating & Cooling
- Cooling Type: Heat Pump
- Heating Type: Heat Pump
Utilities
- Sewer: Septic Installed
- Water: Well
Structural Information
- Construction Status: Proposed
- Construction: Site Built
- Exterior Const.: Brick Full, Hardboard Siding
- Upper: 1,134 Sq. Ft.
- Main/1st Level: 1,504 Sq. Ft.
- Year Built: 2026
Lot Features
- Street/Road Desc.: Gravel, Paved
Financial Considerations
- Terms: Cash, Conventional, FHA, USDA Loan, VA Loan
Disclosures and Reports
- Property ID: 04-192-033
- Lot Number: 8915-801
Listed by Howard Hanna Allen Tate Southland Homes + Realty LLC
Get Pre-Approved Today
Schools
Schools serving 2409 Plyler Mill Rd
School District:Union County Public Schools
| Name | Grades | Distance |
|---|---|---|
Prospect Elementary School 3005 Ruben Road, Monroe, NC 28112 | K-5 | 5.3 mi |
Parkwood Middle School 3219 Parkwood School Road, Monroe, NC 28112 | 6-8 | 3.7 mi |
Parkwood High School 3220 Parkwood School Road, Monroe, NC 28112 | 9-12 | 3.6 mi |
Disclaimer:
School attendance boundaries provided by ATTOM Data Solutions and are for reference only. Contact the school directly to verify enrollment eligibility.
Price & Sales History for 2409 Plyler Mill Rd
Date
Details
Price
Change
Source
5/29/2026
Listed
$590,261
-54.6%
MLS
6/05/2024
Sold
$1,300,000
—
Public Record
Disclaimer: Historical sales information is derived from public records provided by the county offices. Information is not guaranteed and should be independently verified.
Tax History
Tax History for 2409 Plyler Mill Rd
Year
Property Taxes
Change
Tax Assessment
Change
2025
$170
—
$37,600
—
Disclaimer: Historical tax information is derived from public records provided by the county offices. Information is not guaranteed and should be independently verified.
Estimate the Cost
Estimate the Cost for 2409 Plyler Mill Rd
2409 Plyler Mill Road, Monroe, NC 28112 (MLS# 4387469) is a Single Family property with 4 bedrooms, 2 full bathrooms and 1 partial bathroom. 2409 Plyler Mill Road is currently listed for $590,261 and was received on May 29, 2026. Want to learn more about 2409 Plyler Mill Road? Do you have questions about finding other Single Family real estate for sale in Monroe? You can browse all Monroe real estate or contact a Coldwell Banker agent to request more information.