






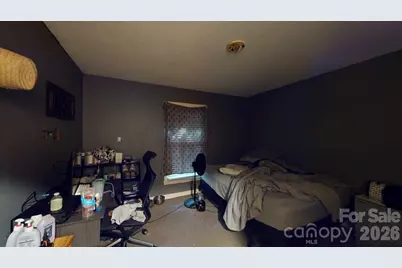
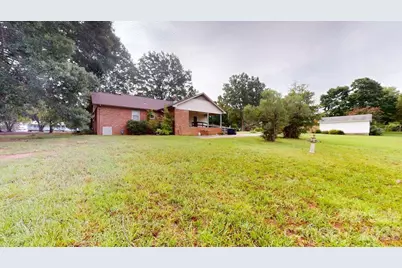
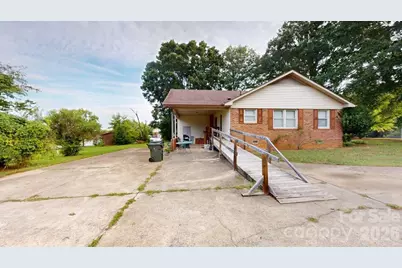

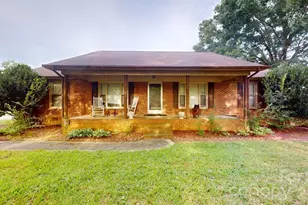
This is a carousel with tiles that activate property listing cards. Use the previous and next buttons to navigate.
1/37
$249,500 Just Listed
This is a carousel with tiles that activate property listing cards. Use the previous and next buttons to navigate.
1/37
Property Description
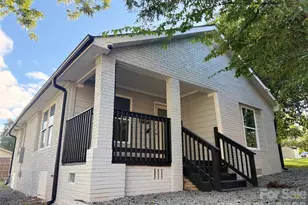
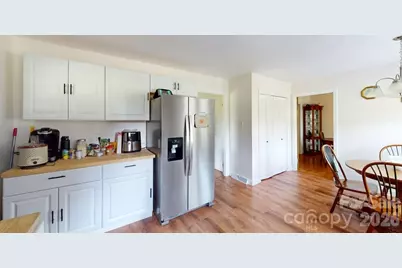
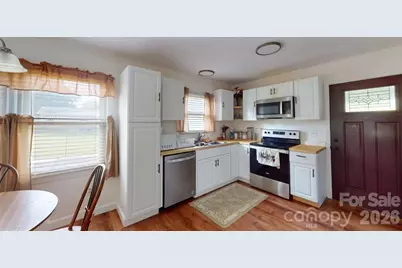
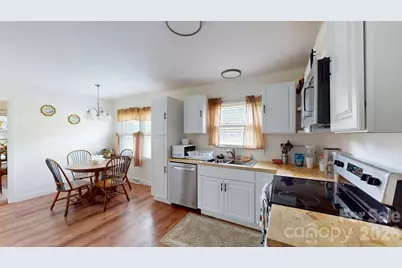
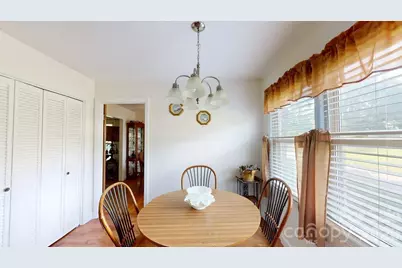
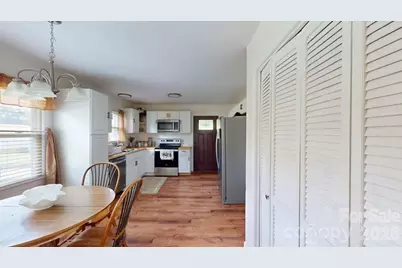
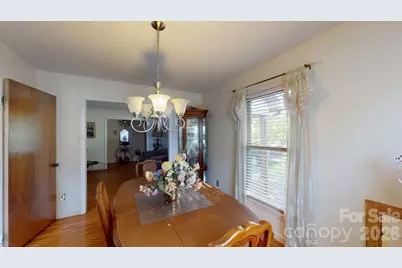
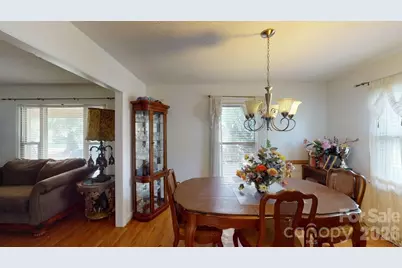
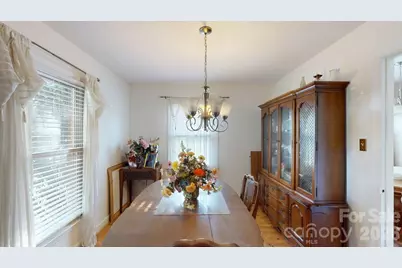
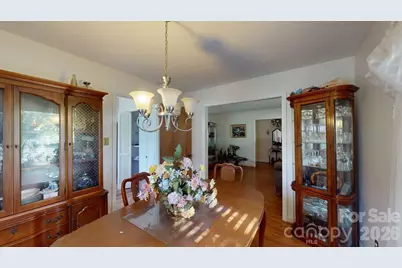
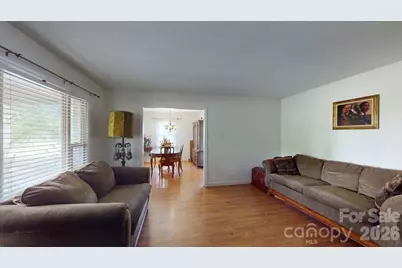
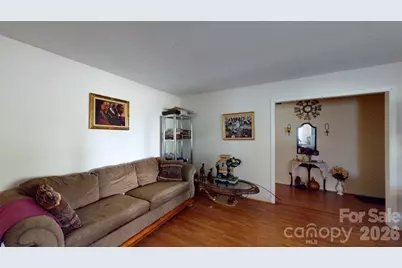
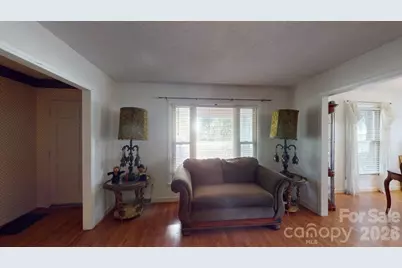
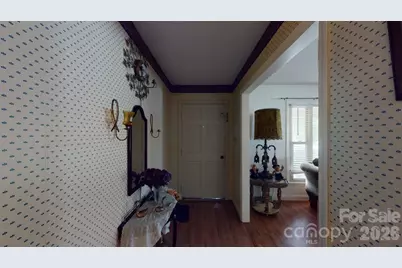
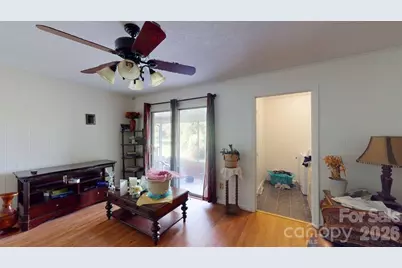
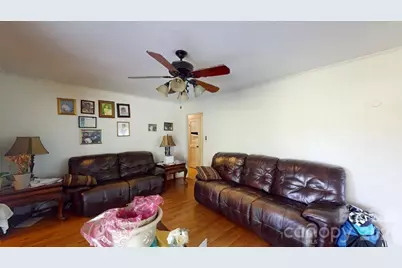
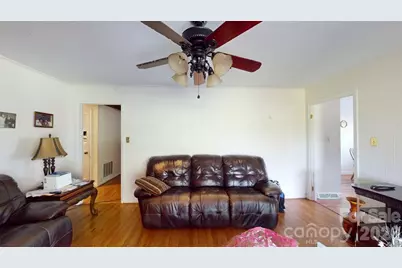
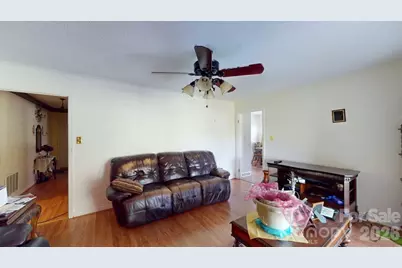
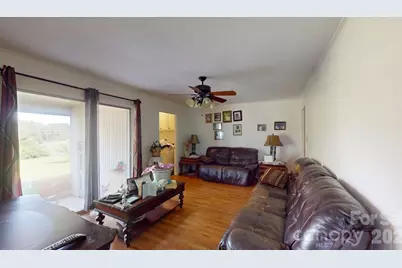
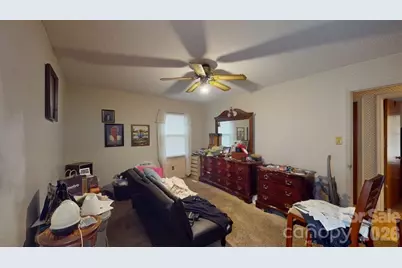
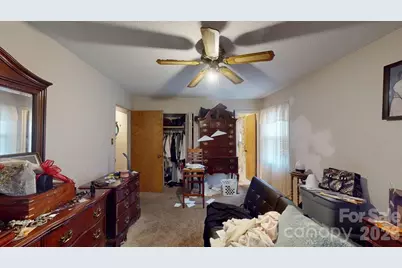
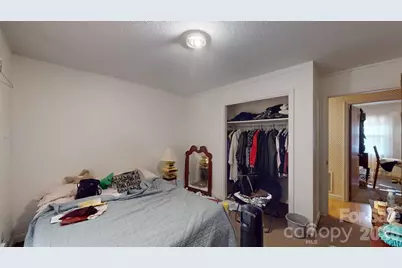
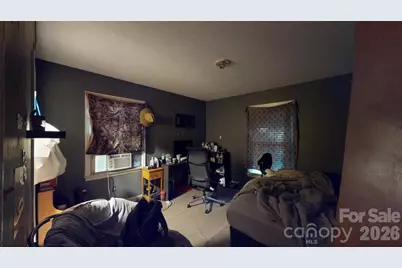
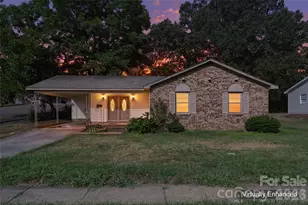
*****Administrator's sale subject to 10 day upset bid period. File no. 25SP000435-890. Quality investment opportunity or a great home to make your own! This quaint full-brick ranch offers plenty of potential and a functional layout with generous living spaces throughout. Step inside to one of two spacious sitting rooms, providing plenty of room for entertaining, relaxing, or creating a separate office or flex space. Continue into the dining room and kitchen, where updated cabinetry and butcher block countertops add character. The driveway wraps around to the rear of the home, leading to a covered carport with additional parking space. With its classic brick exterior, versatile floor plan, and opportunity to add your own personal touches, this home is ready for its next chapter. The first accepted offer will be submitted as a standard offer to purchase. Please treat this as a normal listing at this time. Once the initial contract is filed with the clerk of court, the 10-day upset bid period will begin. The bid period has not started at this time. Home must close within 30 days of contract ratification after the 10 day bid period has expired. Exempt from Property Disclosure per GS 47E-2. Form needed to upset is AOC-SP-405 and to be submitted with deposit to Union County Clerk of Court. Please notify listing agent if submitted. Possible underground storage tank on the right side of the home. The range and fridge do not convey. The owner will be home for all showings.
Full Property Details
Full Property Details for 2605 Kimberly Dr
General
- Price: $249,500
- Status: Active
- Type: Single Family
- Source: Charlotte_Regional_Realtor_Association
- MLS ID: 4415526
- Updated: 8/27/2026
- Added to Site: 2 day(s) ago
Interior
- Appliances: Dishwasher, Washer/Dryer
- Flooring: Carpet, Linoleum, Vinyl
Rooms
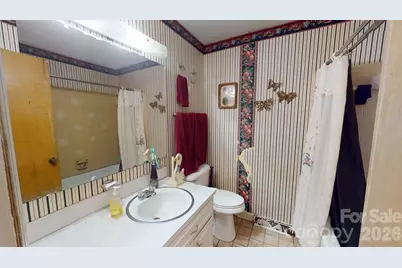
Bathrooms
- Total Bathrooms: 2
- Full Bathrooms: 2
- Main - Full Baths: 2
Bedrooms
- Total Bedrooms: 3
- Bedrooms Main & Up: 3
Other Rooms
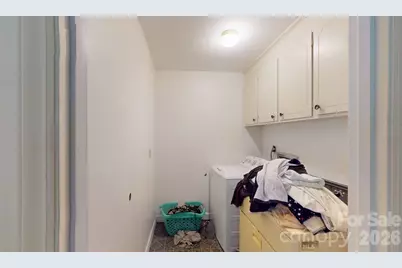
- Laundry: Laundry Room
Additional Information
- Equipment: Fuel Tank - Owned
Parking
- Carports: Yes
- Carport Spaces: 1
- Parking Features: Attached Carport
Location
- County: Union
- Subdivision: Kimberly Court
School Information
- Elementary School: Porter Ridge
- Middle School: Piedmont
- High School: Piedmont
Heating & Cooling
- Cooling Type: Central Air, Window Unit(s)
- Heating Type: Forced Air
Utilities
- Sewer: Septic Installed
- Water: Public
Structural Information
- Construction: Site Built
- Exterior Const.: Brick Full
- Roof: Composition
- Main/1st Level: 1,643 Sq. Ft.
- Year Built: 1972
Lot Features
- Street/Road Desc.: Concrete, Paved
- Rcmdd Zoning: AQ4
Financial Considerations
- Terms: Cash, Conventional, FHA, Nonconforming Loan, Private, USDA Loan, VA Loan
Disclosures and Reports
- Special Conditions: Third Party Approval
- Property ID: 09-216-056
- Lot Number: 9118-564
Listed by My Townhome
Get Pre-Approved Today
Schools
Schools serving 2605 Kimberly Dr
School District:Union County Public Schools
| Name | Grades | Distance |
|---|---|---|
Porter Ridge Elementary School 2843 Ridge Road, Indian Trail, NC 28079 | K-5 | 5.5 mi |
Piedmont Middle School 2816 Sikes Mill Road, Monroe, NC 28110 | 6-8 | 6.5 mi |
Piedmont High School 3006 Sikes Mill Road, Monroe, NC 28110 | 9-12 | 6.6 mi |
Disclaimer:
School attendance boundaries provided by ATTOM Data Solutions and are for reference only. Contact the school directly to verify enrollment eligibility.
Price & Sales History for 2605 Kimberly Dr
Date
Details
Price
Change
Source
8/26/2026
Listed
$249,500
315.83%
MLS
5/07/2025
Sold
$60,000
—
Public Record
Disclaimer: Historical sales information is derived from public records provided by the county offices. Information is not guaranteed and should be independently verified.
Tax History
Tax History for 2605 Kimberly Dr
Year
Property Taxes
Change
Tax Assessment
Change
2025
$2,648
17%
$302,900
46%
2024
$2,258
100%
$207,100
—
2023
$1,129
—
$207,100
—
2022
$1,129
—
$207,100
—
2021
$1,129
—
$207,100
73%
2021
$1,129
40%
$119,890
—
2019
$808
-50%
$119,900
—
2018
$1,615
-1%
$119,900
—
2017
$1,639
1%
$119,900
—
2016
$1,622
-1%
$119,900
—
2015
$1,634
56%
$119,890
-13%
2014
$1,047
15%
$137,490
—
2013
$907
—
$137,490
—
Disclaimer: Historical tax information is derived from public records provided by the county offices. Information is not guaranteed and should be independently verified.
Estimate the Cost
Estimate the Cost for 2605 Kimberly Dr
2605 Kimberly Drive, Monroe, NC 28110 (MLS# 4415526) is a Single Family property with 3 bedrooms and 2 full bathrooms. 2605 Kimberly Drive is currently listed for $249,500 and was received on August 26, 2026. Want to learn more about 2605 Kimberly Drive? Do you have questions about finding other Single Family real estate for sale in Monroe? You can browse all Monroe real estate or contact a Coldwell Banker agent to request more information.