This is a carousel with tiles that activate property listing cards. Use the previous and next buttons to navigate.
1/36
$709,990 Sale Pending
This is a carousel with tiles that activate property listing cards. Use the previous and next buttons to navigate.
1/36
Property Description
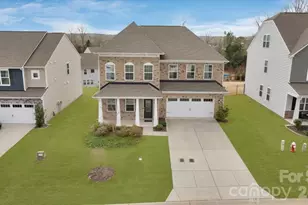
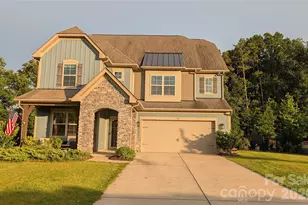
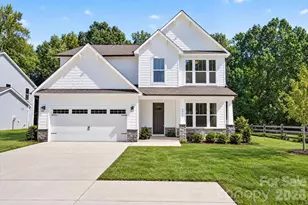
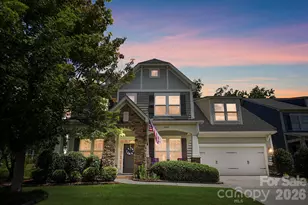
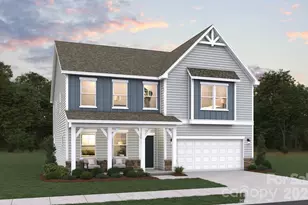
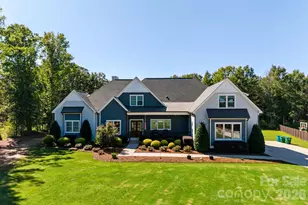
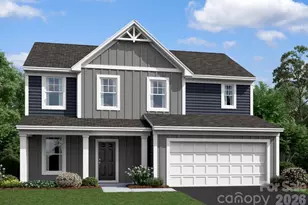
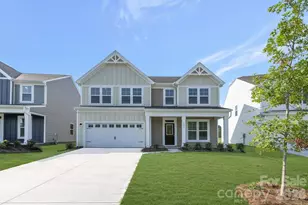
Experience space, comfort and flexibility with the Lassen--set on a generous 1-acre homesite within an exclusive community of just 38 residences. The main floor welcomes you with an open, flowing layout that connects the kitchen, dining area, great room, and sunroom, creating the perfect space for both relaxed evenings and lively gatherings. You'll also find a private guest suite, separate powder room, and a light-filled study with elegant French doors. Upstairs, three full bathrooms, four generously-sized bedrooms, and a versatile loft offer plenty of room to spread out. The owner's suite is a true standout, featuring two large walk-in closets and a spa-style shower, complete with a relaxing rainfall showerhead. A 4-car garage completes the package, providing ample space for vehicles, storage, and hobbies!
Full Property Details
Full Property Details for 2608 Mabel Ln
General
- Price: $709,990
- HOA FEE: $142/month
- HOA FEE FREQ.: Quarterly
- Status: Pending
- Type: Single Family
- Source: Charlotte_Regional_Realtor_Association
- MLS ID: 4315406
- Updated: 6/16/2026
- Added to Site: 259 day(s) ago
Interior
- Interior Features: Attic Stairs Pulldown, Cable Prewire, Drop Zone, Kitchen Island, Open Floorplan, Storage, Walk-In Closet(s), Walk-In Pantry, Other - See Remarks
- Fireplace: Yes
- Fireplace(s): Family Room, Gas, Family Room, Gas
- Appliances: Dishwasher, Disposal, Exhaust Hood, Gas Cooktop, Microwave, Plumbed For Ice Maker, Wall Oven
- Flooring: Carpet, Tile, Vinyl
Rooms
Bathrooms
- Total Bathrooms: 5
- Full Bathrooms: 4
- Half Bathrooms: 1
- Upper - Full Baths: 3
- Main - Full Baths: 1
- Main - 1/2 Baths: 1
Bedrooms
- Total Bedrooms: 5
- Bedrooms Upper: 4
- Bedrooms Main & Up: 1
Other Rooms
- Laundry: Electric Dryer Hookup, Laundry Room, Upper Level, Washer Hookup
Parking
- Garage: Yes
- Garage Spaces: 4
- Parking Features: Driveway, Attached Garage, Garage Door Opener, Garage Faces Front, Garage Faces Side
Location
- County: Union
- Subdivision: Blair Place
- Complex: Blair Place
- Driving Directions: Property is located 0.6 miles from Rt 74 and is located directly off of Fowler Secrest Rd. We are halfway between Monroe and Indian Trail.
School Information
- Elementary School: Porter Ridge
- Middle School: Piedmont
- High School: Piedmont
Community
- Assoc. Name: Kuester
Heating & Cooling
- Cooling Type: Central Air
- Heating Type: Forced Air, Heat Pump, Natural Gas
Utilities
- Sewer: Public Sewer
- Water: City
- Utility Description: Cable Connected, Electricity Connected, Natural Gas, Underground Power Lines, Underground Utilities, Wired Internet Available
Structural Information
- Architectural Style: Tudor
- Builder: Mattamy Carolina Corporation
- Model: Lassen
- Construction Status: Completed
- Approx Compl Date: 2026-02-23
- Construction: Site Built
- Exterior Const.: Hardboard Siding, Stone
- Roof: Architectural Shingle
- Upper: 1,912 Sq. Ft.
- Main/1st Level: 1,644 Sq. Ft.
- Year Built: 2026
Lot Features
- Street/Road Desc.: Concrete, Paved
- Lot Features: Open Lot, Views
Financial Considerations
- Association Fee: $425
- Assoc Fee Freq.: Quarterly
Disclosures and Reports
- Special Conditions: Third Party Approval
- Restrictions: Architectural Review
- Property ID: 9298491
- Lot Number: 8818-899
Listed by Mattamy Carolina Corporation
Get Pre-Approved Today
Schools
Schools serving 2608 Mabel Ln
School District:Union County Public Schools
| Name | Grades | Distance |
|---|---|---|
Porter Ridge Elementary School 2843 Ridge Road, Indian Trail, NC 28079 | K-5 | 4.1 mi |
Piedmont Middle School 2816 Sikes Mill Road, Monroe, NC 28110 | 6-8 | 6.3 mi |
Piedmont High School 3006 Sikes Mill Road, Monroe, NC 28110 | 9-12 | 6.4 mi |
Disclaimer:
School attendance boundaries provided by ATTOM Data Solutions and are for reference only. Contact the school directly to verify enrollment eligibility.
Price & Sales History for 2608 Mabel Ln
Date
Details
Price
Change
Source
5/20/2026
Price Reduced
$709,990
-1.39%
MLS
4/07/2026
Price Reduced
$719,990
-0.69%
MLS
3/15/2026
Price Reduced
$724,990
-3.33%
MLS
2/01/2026
Price Reduced
$749,990
-6.25%
MLS
12/02/2025
Price Reduced
$799,990
-1.94%
MLS
10/22/2025
Listed
$815,780
—
MLS
Disclaimer: Historical sales information is derived from public records provided by the county offices. Information is not guaranteed and should be independently verified.
Tax History
Tax History for 2608 Mabel Ln
Year
Property Taxes
Change
Tax Assessment
Change
2025
$703
—
$80,400
—
Disclaimer: Historical tax information is derived from public records provided by the county offices. Information is not guaranteed and should be independently verified.
Estimate the Cost
Estimate the Cost for 2608 Mabel Ln
2608 Mabel Lane, Monroe, NC 28110 (MLS# 4315406) is a Single Family property with 5 bedrooms, 4 full bathrooms and 1 partial bathroom. 2608 Mabel Lane is currently listed for $709,990 and was received on October 22, 2025. Want to learn more about 2608 Mabel Lane? Do you have questions about finding other Single Family real estate for sale in Monroe? You can browse all Monroe real estate or contact a Coldwell Banker agent to request more information.