This is a carousel with tiles that activate property listing cards. Use the previous and next buttons to navigate.
1/1
$422,000
This is a carousel with tiles that activate property listing cards. Use the previous and next buttons to navigate.
1/1
Property Description
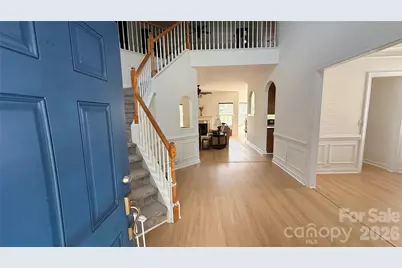
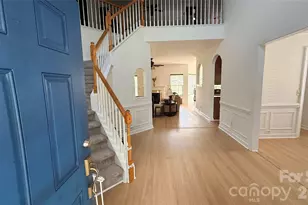
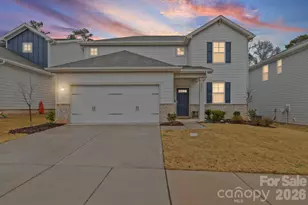
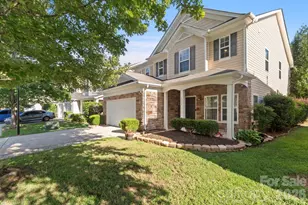
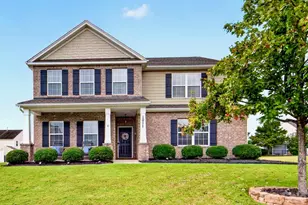
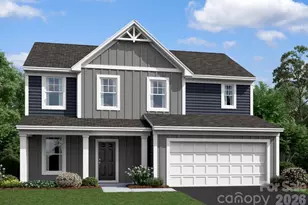
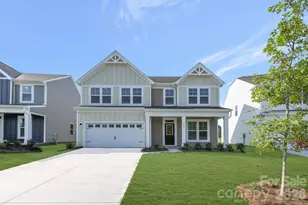
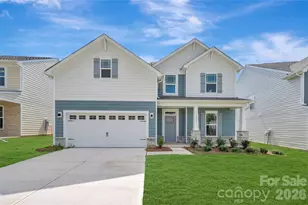
Welcome to this beautiful home in the desirable Stonebridge community. The Home offers flexibility and a layout designed for comfortable everyday living and entertaining. As you enter, you are greeted by a two-story foyer that opens into the main living areas of the home. The main level features a spacious primary suite with a spa-like bathroom, providing a private retreat and the convenience of main-floor living. The open-concept floor plan seamlessly connects the dining room, family room, kitchen, and breakfast area, creating the perfect setting for gatherings. Then step outside to the fenced-in backyard, ideal for entertaining, relaxing, or enjoying outdoor activities. As you go upstairs, you will find four additional bedrooms and two full bathrooms, providing ample living space. The oversized flex space offers endless possibilities and can easily serve as a home office, workout area, playroom, or hobby space. In addition, the large bonus room is perfect for movie nights, game days, or a secondary entertainment area. This home offers functionality, space, and versatility in a sought-after community. This Stonebridge home is one you will not want to miss.
Full Property Details
Full Property Details for 2623 Sierra Chase Dr
General
- Sold For: $422,000
- HOA FEE: $63/month
- HOA FEE FREQ.: Semi-Annually
- Status: Closed
- Type: Single Family
- Source: Charlotte_Regional_Realtor_Association
- MLS ID: 4382896
- Added to Site: 124 day(s) ago
Interior
- Fireplace: Yes
- Fireplace(s): Gas, Gas
- Appliances: Dishwasher, Electric Range, ENERGY STAR Qualified Dishwasher, Microwave, Oven
- Flooring: Carpet, Laminate, Vinyl
Rooms
Bathrooms
- Total Bathrooms: 4
- Full Bathrooms: 3
- Half Bathrooms: 1
- Upper - Full Baths: 2
- Main - Full Baths: 1
- Main - 1/2 Baths: 1
Bedrooms
- Total Bedrooms: 5
- Bedrooms Upper: 4
- Bedrooms Main & Up: 1
Other Rooms
- Laundry: Electric Dryer Hookup
Additional Information
- Shared Amenities: Cabana, Fitness Center, Outdoor Pool, Sidewalks, Tennis Court(s)
- Pool: Yes
Parking
- Garage: Yes
- Garage Spaces: 2
- Parking Features: Driveway, Attached Garage
Location
- County: Union
- Subdivision: Stonebridge
- Driving Directions: From Charlotte: South on Providence to Waxhaw (L)on Hwy 75 to Mineral Springs, Turn Right on Potter. First L on Waxhaw-Monroe Rd. Stay straight onto the Stonebridge neighborhood.
School Information
- Elementary School: Western Union
- Middle School: Parkwood
- High School: Parkwood
Community
- Assoc. Name: SB Homeowners AssociationSemi-Annually
Heating & Cooling
- Cooling Type: Central Air
- Heating Type: Central, Natural Gas
Utilities
- Sewer: Public Sewer
- Water: City
- Utility Description: Cable Connected, Electricity Connected, Natural Gas, Underground Utilities
Structural Information
- Builder: Beckwith
- Construction Status: Completed
- Construction: Site Built
- Exterior Const.: Brick Partial, Vinyl
- Roof: Architectural Shingle
- Upper: 1,582 Sq. Ft.
- Main/1st Level: 1,586 Sq. Ft.
- Year Built: 2007
Lot Features
- Street/Road Desc.: Concrete
- Rcmdd Zoning: AF8
- Fencing (Description): Back Yard, Fenced
Financial Considerations
- Association Fee: $380
- Assoc Fee Freq.: Semi-Annually
- Other Assoc Fees: $39
- Other Fee Freq.: Monthly
- Terms: Cash, Conventional, FHA, VA Loan
Disclosures and Reports
- Property ID: 09-417-077
- Lot Number: 7169-912
Listed by EXP Realty LLC Ballantyne
Sold by Mainstay Brokerage LLC

Get Pre-Approved Today
Schools
Schools serving 2623 Sierra Chase Dr
School District:Union County Public Schools
| Name | Grades | Distance |
|---|---|---|
Western Union Elementary School 4111 Western Union School Road, Waxhaw, NC 28173 | K-5 | 2.6 mi |
Parkwood Middle School 3219 Parkwood School Road, Monroe, NC 28112 | 6-8 | 3 mi |
Parkwood High School 3220 Parkwood School Road, Monroe, NC 28112 | 9-12 | 2.8 mi |
Disclaimer:
School attendance boundaries provided by ATTOM Data Solutions and are for reference only. Contact the school directly to verify enrollment eligibility.
Price & Sales History for 2623 Sierra Chase Dr
Date
Details
Price
Change
Source
9/10/2026
Sold
$422,000
-2.99%
MLS
8/01/2026
Price Reduced
$435,000
-2.14%
MLS
7/13/2026
Price Reduced
$444,500
-1.11%
MLS
6/15/2026
Price Reduced
$449,500
-2.26%
MLS
6/06/2026
Listed
$459,900
—
MLS
Disclaimer: Historical sales information is derived from public records provided by the county offices. Information is not guaranteed and should be independently verified.
2623 Sierra Chase Drive, Monroe, NC 28112 (MLS# 4382896) is a Single Family property that was sold at $422,000 on September 10, 2026. Want to learn more about 2623 Sierra Chase Drive? Do you have questions about finding other Single Family real estate for sale in Monroe? You can browse all Monroe real estate or contact a Coldwell Banker agent to request more information.