This is a carousel with tiles that activate property listing cards. Use the previous and next buttons to navigate.
1/34
$700,000 Sale Pending
This is a carousel with tiles that activate property listing cards. Use the previous and next buttons to navigate.
1/34
Property Description
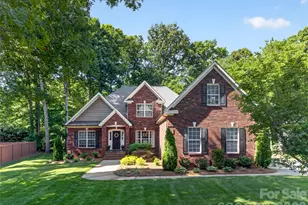
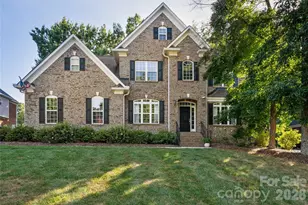
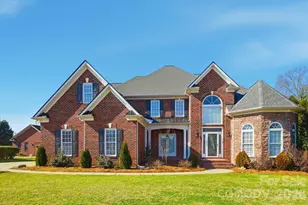
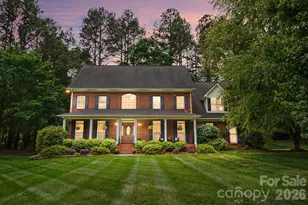
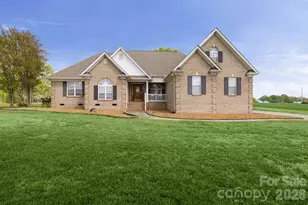
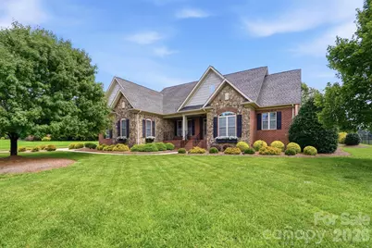
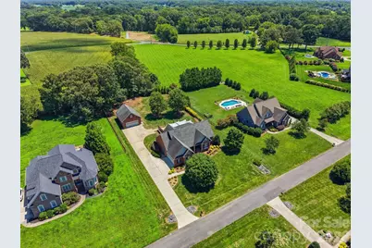
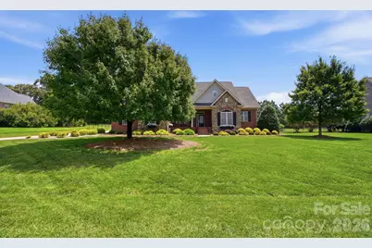
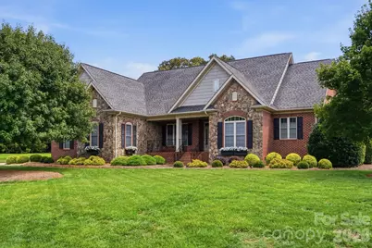
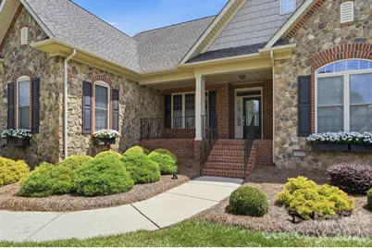
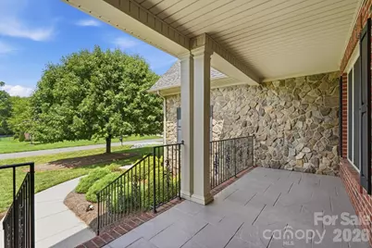
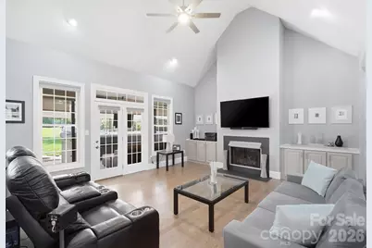
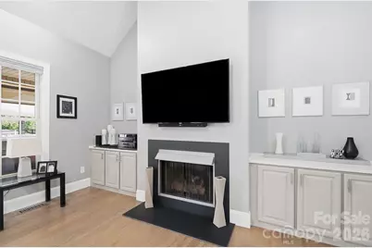
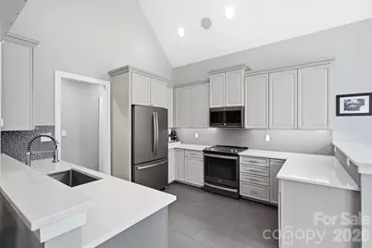
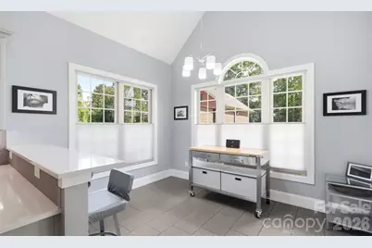

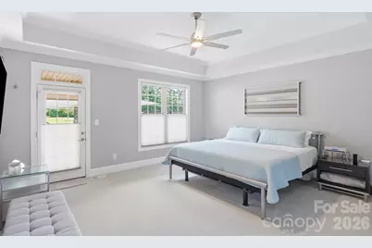
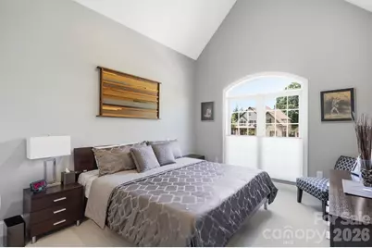
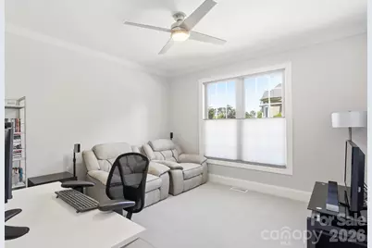
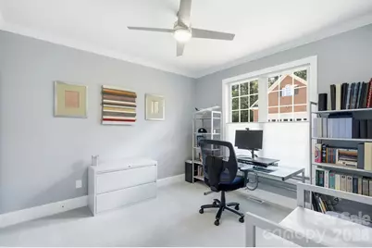
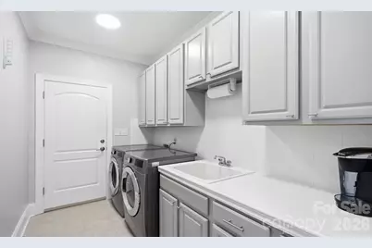
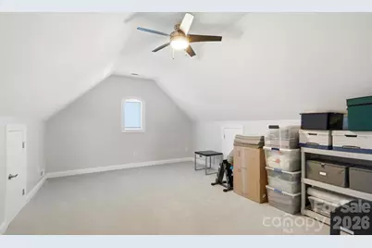
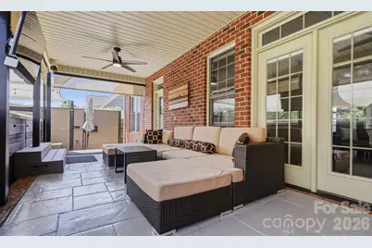
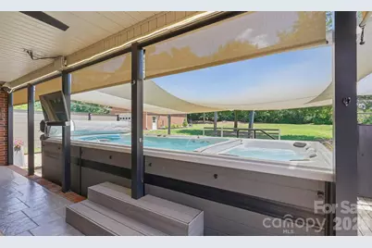
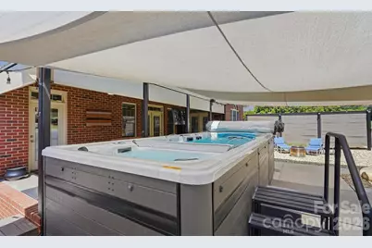
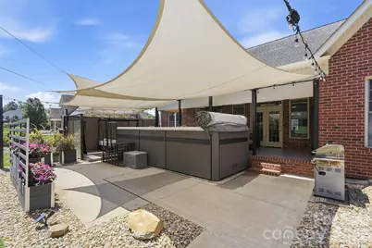
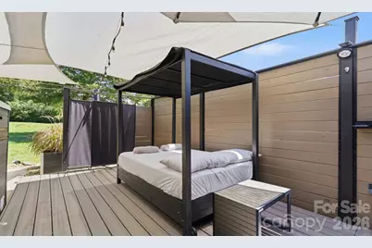
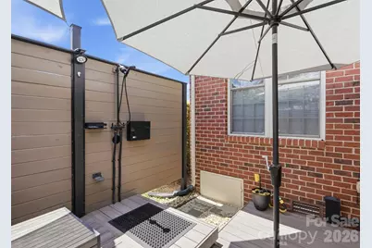
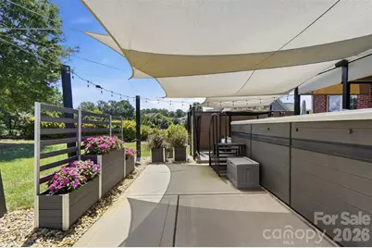
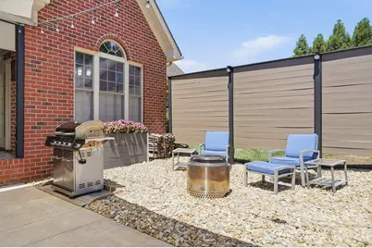
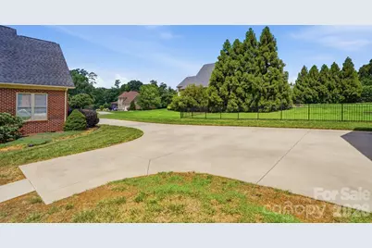
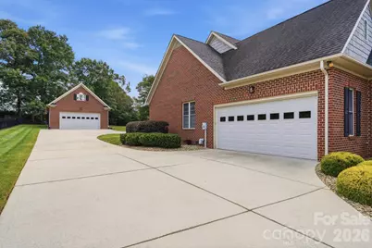
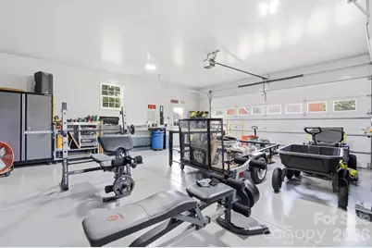
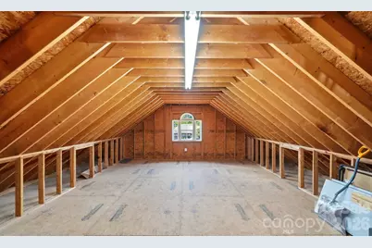
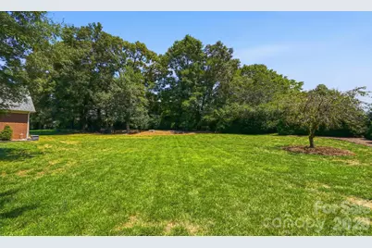
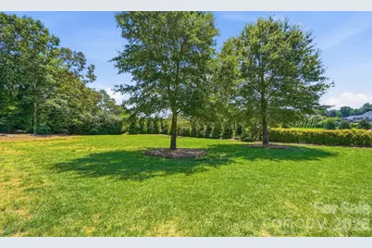
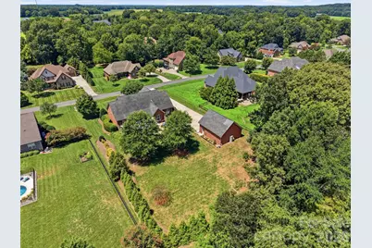
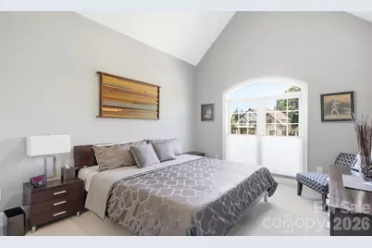
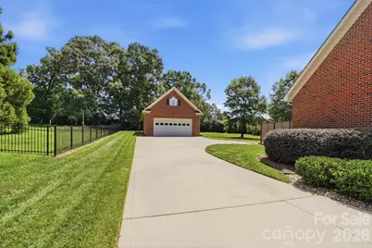
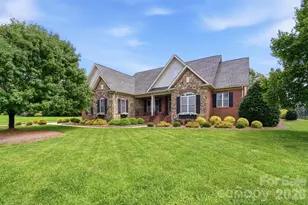
WOW! Rare opportunity to own this stunning full-brick home on nearly one acre in one of Unionville's most sought-after communities. Beautifully updated and impeccably maintained, this home shows like a model with exceptional upgrades throughout, including gorgeous flooring, custom blinds, an updated chef's kitchen, and an incredible backyard retreat. From the spacious covered front porch to the thoughtfully designed interior, every detail has been carefully crafted. The open floor plan is ideal for everyday living and entertaining. The beautifully renovated kitchen features quartz countertops, a large breakfast bar, deep sink, stainless steel appliances, recessed lighting, tiled backsplash, and under-cabinet lighting. The adjoining breakfast area/sunroom offers a vaulted ceiling and picturesque backyard views. The inviting great room is filled with natural light and showcases a vaulted ceiling, custom built-in cabinetry, and a cozy fireplace. A formal dining room with an elegant tray ceiling provides the perfect space for hosting family and friends. The private primary suite is tucked away at the rear of the home and features a tray ceiling, direct access to the back patio, and a luxurious spa-inspired bath with a custom-tiled walk-in shower, dual vanities, oversized garden tub, and two custom walk-in closets. A guest bedroom with a vaulted ceiling is conveniently located near the second full bath, while two additional spacious bedrooms and a third full bath are situated on the opposite side of the home, offering excellent privacy. The oversized laundry room includes custom built-in cabinetry and a utility sink. Upstairs, a large bonus room with abundant storage provides endless flexibility for a media room, home office, playroom, or gym. Step outside to your own private backyard oasis. The custom covered patio overlooks a large lap pool (which can be removed if desired), outdoor shower, and an expansive backyard with plenty of room to add an in-ground pool. The property backs to mature trees, creating a peaceful and private setting. A detached oversized two-car garage with power and water offers incredible versatility and includes stairs leading to an unfinished second floor ready to be transformed into a workshop, studio, guest suite, or additional living space. Residents enjoy a welcoming community with several social events throughout the year. Conveniently located near top-rated local schools, farm stands, restaurants, Highway 601, and the Monroe Bypass, this exceptional property truly offers the perfect combination of luxury, space, privacy, and location.
Full Property Details
Full Property Details for 2712 Smith Fld Dr
General
- Price: $700,000
- HOA FEE: $17/month
- HOA FEE FREQ.: Annually
- Status: Pending
- Type: Single Family
- Source: Charlotte_Regional_Realtor_Association
- MLS ID: 4410000
- Updated: 9/9/2026
- Added to Site: 55 day(s) ago
Interior
- Interior Features: Attic Walk In, Breakfast Bar, Built-in Features, Entrance Foyer, Garden Tub, Open Floorplan, Split Bedroom, Walk-In Closet(s)
- Fireplace: Yes
- Fireplace(s): Living Room, Living Room
- Appliances: Dishwasher, Electric Oven, Microwave, Plumbed For Ice Maker
- Flooring: Tile
Rooms
Bathrooms
- Total Bathrooms: 3
- Full Bathrooms: 3
- Main - Full Baths: 3
Bedrooms
- Total Bedrooms: 4
- Bedrooms Main & Up: 4
Other Rooms
- Laundry: Laundry Room, Sink
Additional Information
- Shared Amenities: Other
Exterior
- Exterior Features: Above Ground Hot Tub / Spa, Outdoor Shower, Other - See Remarks
Parking
- Garage: Yes
- Garage Description: 1,313 Sq. Ft.
- Garage Spaces: 4
- Parking Features: Driveway, Attached Garage, Detached Garage, Garage Door Opener, Garage Faces Front, Garage Faces Side, Parking Space(s), Other - See Remarks
Location
- County: Union
- Subdivision: Smith Field
School Information
- Elementary School: Unionville
- Middle School: Piedmont
- High School: Piedmont
Community
- Assoc. Name: Smith Field HOA
Heating & Cooling
- Cooling Type: Central Air
- Heating Type: Central
Utilities
- Sewer: Public Sewer
- Water: City
Structural Information
- Construction: Site Built
- Exterior Const.: Brick Full, Stone Veneer
- Roof: Architectural Shingle
- Upper: 315 Sq. Ft.
- Main/1st Level: 2,224 Sq. Ft.
- Year Built: 2006
Lot Features
- Lot Dimensions: per ta x records
- Street/Road Desc.: Concrete, Paved
- Lot Features: Cleared, Wooded
- Rcmdd Zoning: AU4
Financial Considerations
- Association Fee: $200
- Assoc Fee Freq.: Annually
- Terms: Cash, Conventional, Exchange, FHA, USDA Loan, VA Loan
Disclosures and Reports
- Restrictions: Other - See Remarks
- Property ID: 08-126-041
- Lot Number: 7658-735
Listed by Cross Keys LLC
Get Pre-Approved Today
Schools
Schools serving 2712 Smith Fld Dr
School District:Union County Public Schools
| Name | Grades | Distance |
|---|---|---|
Unionville Elementary School 4511 Unionville Road, Monroe, NC 28110 | K-5 | 1.2 mi |
Piedmont Middle School 2816 Sikes Mill Road, Monroe, NC 28110 | 6-8 | 1.1 mi |
Piedmont High School 3006 Sikes Mill Road, Monroe, NC 28110 | 9-12 | 0.9 mi |
Disclaimer:
School attendance boundaries provided by ATTOM Data Solutions and are for reference only. Contact the school directly to verify enrollment eligibility.
Price & Sales History for 2712 Smith Fld Dr
Date
Details
Price
Change
Source
8/13/2026
Listed
$700,000
79.03%
MLS
5/05/2020
Sold
$391,000
—
Public Record
Disclaimer: Historical sales information is derived from public records provided by the county offices. Information is not guaranteed and should be independently verified.
Tax History
Tax History for 2712 Smith Fld Dr
Year
Property Taxes
Change
Tax Assessment
Change
2025
$3,028
3%
$595,900
37%
2024
$2,930
12%
$433,600
11%
2023
$2,613
—
$390,400
—
2022
$2,613
4%
$390,400
1%
2021
$2,520
—
$388,000
49%
2021
$2,520
23%
$259,800
—
2019
$2,051
—
$259,800
—
2018
$2,051
-4%
$259,800
—
2017
$2,129
2%
$259,800
—
2016
$2,091
4%
$259,800
—
2015
$2,017
-17%
$259,800
-15%
2014
$2,423
15%
$305,110
—
2013
$2,114
—
$305,110
—
Disclaimer: Historical tax information is derived from public records provided by the county offices. Information is not guaranteed and should be independently verified.
Estimate the Cost
Estimate the Cost for 2712 Smith Fld Dr
2712 Smith Field Drive, Monroe, NC 28110 (MLS# 4410000) is a Single Family property with 4 bedrooms and 3 full bathrooms. 2712 Smith Field Drive is currently listed for $700,000 and was received on August 13, 2026. Want to learn more about 2712 Smith Field Drive? Do you have questions about finding other Single Family real estate for sale in Monroe? You can browse all Monroe real estate or contact a Coldwell Banker agent to request more information.