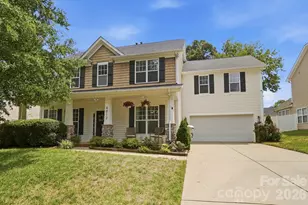
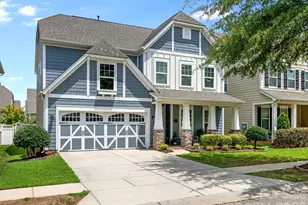
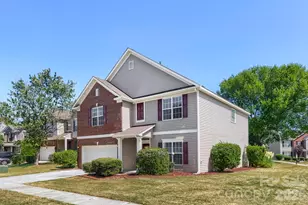
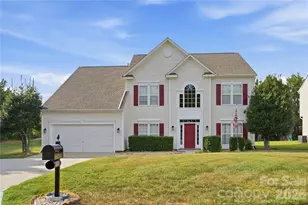
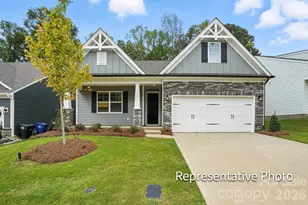
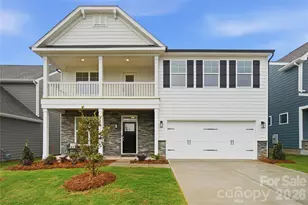
This is a carousel with tiles that activate property listing cards. Use the previous and next buttons to navigate.
1/18
$480,000
This is a carousel with tiles that activate property listing cards. Use the previous and next buttons to navigate.
1/18
Property Description
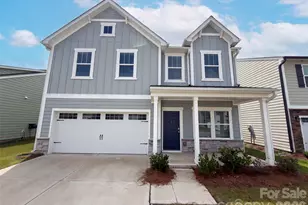
Welcome to 2811 Iveywood Dr, a property that exudes elegance and sophistication. The kitchen is a chef's dream, boasting all stainless steel appliances that gleam under the recessed lighting. Adding to the kitchen's charm is an accent backsplash, providing a stylish contrast to the sleek appliances. The primary bathroom is a sanctuary of relaxation, featuring a separate tub and shower for your convenience. Outside, a deck awaits, perfect for enjoying a morning coffee or an evening cocktail. This property is a testament to refined living, offering a blend of style and functionality. Included 100-Day Home Warranty with buyer activation
Full Property Details
Full Property Details for 2811 Iveywood Dr
General
- Price: $480,000
- Status: Active
- Type: Single Family
- Source: Charlotte_Regional_Realtor_Association
- MLS ID: 4333477
- Updated: 7/1/2026
- Added to Site: 205 day(s) ago
Interior
- Appliances: Dishwasher, Gas Range, Microwave
- Flooring: Carpet, Tile, Vinyl
Rooms
Bathrooms
- Total Bathrooms: 4
- Full Bathrooms: 3
- Half Bathrooms: 1
- Upper - Full Baths: 3
- Main - 1/2 Baths: 1
Bedrooms
- Total Bedrooms: 4
- Bedrooms Upper: 4
Other Rooms
- Laundry: Utility Room, Main Level
Parking
- Garage: Yes
- Garage Description: 514 Sq. Ft.
- Garage Spaces: 2
- Parking Features: Driveway, Attached Garage, Parking Space(s)
Location
- County: Union
- Subdivision: Lakeshore
- Driving Directions: Head northeast on Olive Branch Rd toward Helms Pond Rd Turn left onto Bentwood Ln Turn right onto Iveywood Dr
School Information
- Elementary School: Wingate
- Middle School: East Union
- High School: Forest Hills
Heating & Cooling
- Cooling Type: Central Air
- Heating Type: Central, Natural Gas
Utilities
- Sewer: Public Sewer
- Water: Public
Structural Information
- Construction: Site Built
- Exterior Const.: Vinyl, Other - See Remarks
- Roof: Composition
- Upper: 1,661 Sq. Ft.
- Main/1st Level: 1,338 Sq. Ft.
- Year Built: 2018
Lot Features
- Street/Road Desc.: Concrete, Other
Financial Considerations
- Terms: Cash, Conventional, FHA, VA Loan
Disclosures and Reports
- Property ID: 9105070
- Lot Number: 9204 - 0791
Listed by Opendoor Brokerage LLC
Get Pre-Approved Today
Schools
Schools serving 2811 Iveywood Dr
School District:Union County Public Schools
| Name | Grades | Distance |
|---|---|---|
Wingate Elementary School 301 Bivens Street, Wingate, NC 28174 | K-5 | 3.7 mi |
East Union Middle School 6010 West Marshville Boulevard, Marshville, NC 28103 | 6-8 | 7.4 mi |
Forest Hills High School 100 Forest Hills School Road South, Marshville, NC 28103 | 9-12 | 5.9 mi |
Disclaimer:
School attendance boundaries provided by ATTOM Data Solutions and are for reference only. Contact the school directly to verify enrollment eligibility.
Price & Sales History for 2811 Iveywood Dr
Date
Details
Price
Change
Source
7/01/2026
Price Reduced
$480,000
-3.42%
MLS
6/04/2026
Price Reduced
$497,000
-3.5%
MLS
5/21/2026
Price Reduced
$515,000
-1.9%
MLS
5/06/2026
Price Reduced
$525,000
-1.32%
MLS
4/08/2026
Price Reduced
$532,000
-1.48%
MLS
3/11/2026
Price Reduced
$540,000
-0.92%
MLS
2/04/2026
Price Reduced
$545,000
-0.91%
MLS
1/06/2026
Listed
$550,000
—
MLS
Disclaimer: Historical sales information is derived from public records provided by the county offices. Information is not guaranteed and should be independently verified.
Estimate the Cost
Estimate the Cost for 2811 Iveywood Dr
2811 Iveywood Drive, Monroe, NC 28110 (MLS# 4333477) is a Single Family property with 4 bedrooms, 3 full bathrooms and 1 partial bathroom. 2811 Iveywood Drive is currently listed for $480,000 and was received on January 06, 2026. Want to learn more about 2811 Iveywood Drive? Do you have questions about finding other Single Family real estate for sale in Monroe? You can browse all Monroe real estate or contact a Coldwell Banker agent to request more information.