This is a carousel with tiles that activate property listing cards. Use the previous and next buttons to navigate.
1/23
$2,300
This is a carousel with tiles that activate property listing cards. Use the previous and next buttons to navigate.
1/23
Property Description
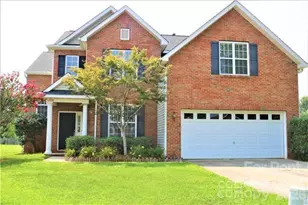
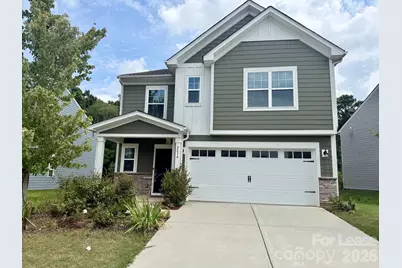
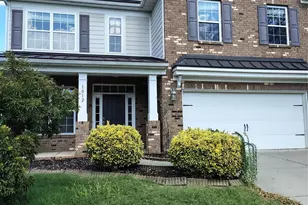
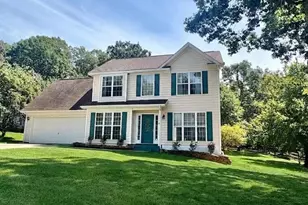
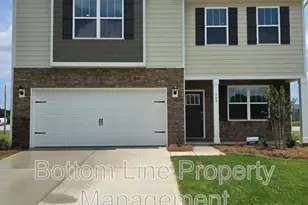
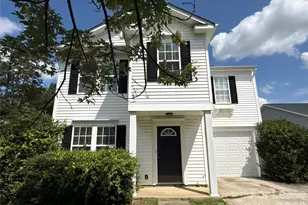
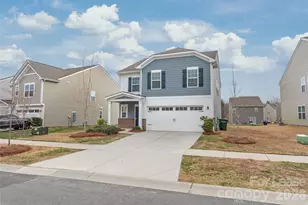
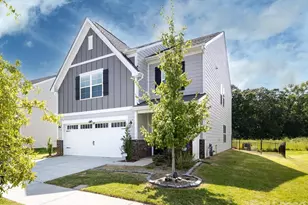
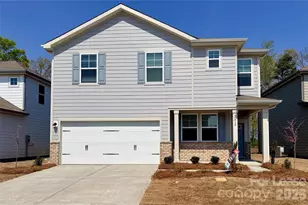
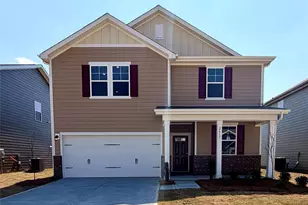
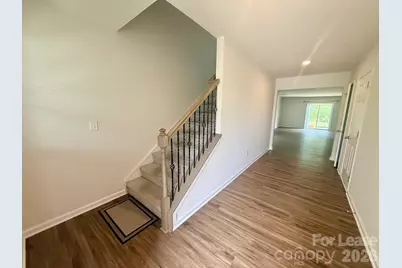
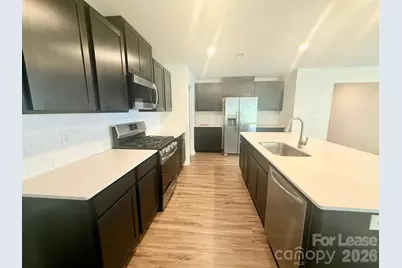
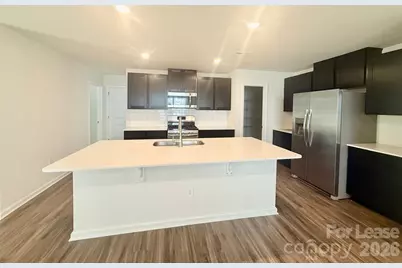
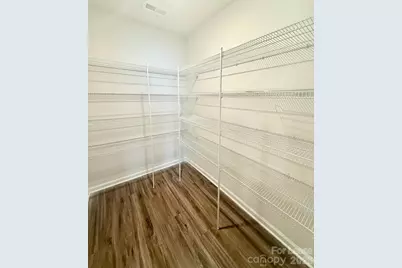
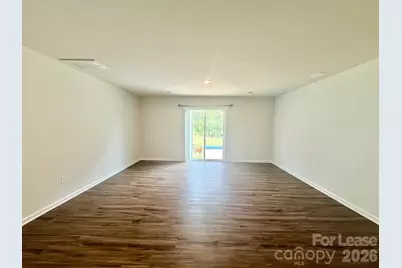
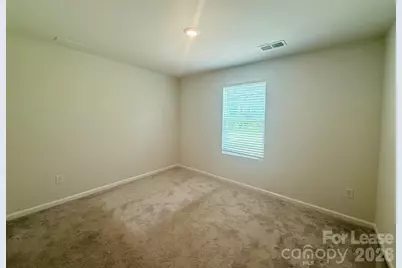
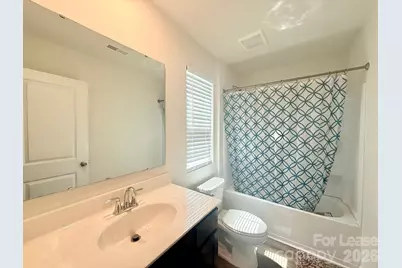
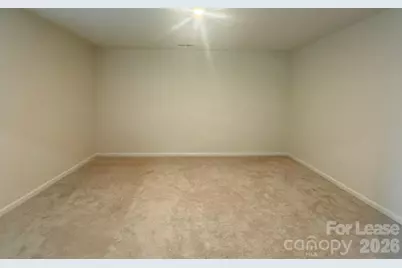
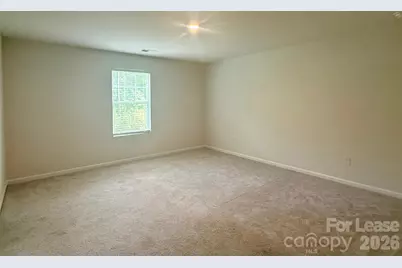
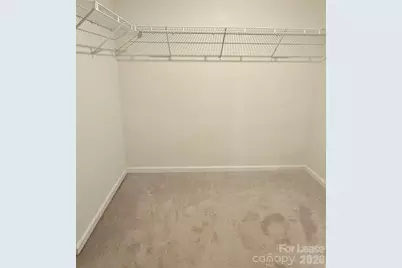
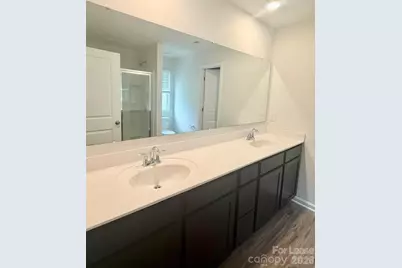
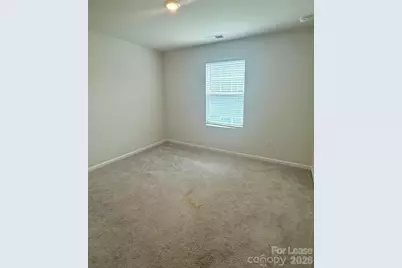
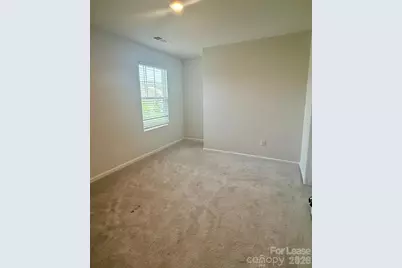
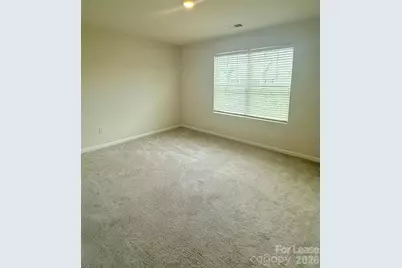
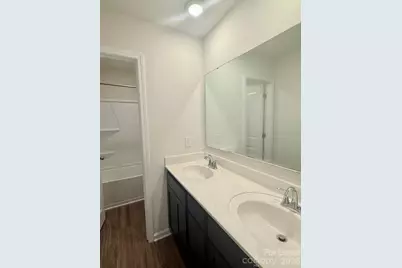
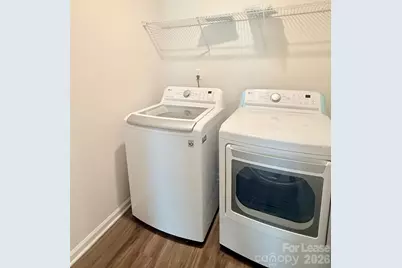
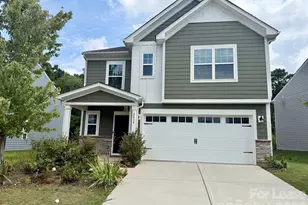
Welcome to 2834 Oldfield Drive, Monroe, NC 28110, a spacious and beautifully designed home offering 5 bedrooms, 3 full bathrooms, and 2,635 square feet of comfortable living space. The main level features an open-concept kitchen and living area, perfect for everyday living and entertaining. A guest bedroom with an attached full bathroom on the first floor provides flexibility for visitors. Upstairs, you'll find a spacious primary suite, three additional bedrooms, a full bathroom, a convenient laundry room, and a large media room ideal for movie nights, gaming, or a second living space. The thoughtful floor plan offers plenty of room for everyone while maintaining a comfortable and functional layout. Conveniently located in Monroe, this home provides easy access to shopping, dining, parks, schools, and major roadways. Don't miss the opportunity to enjoy space, comfort, and modern living in this beautiful home. Schedule your showing today!
Full Property Details
Full Property Details for 2834 Oldfield Dr
General
- Rent: $2,300
- Status: Active
- Type: Rental
- Source: Charlotte_Regional_Realtor_Association
- MLS ID: 4420982
- Updated: 9/2/2026
- Added to Site: 18 day(s) ago
Rental Information
- Lease Terms: 12 Months
- Date Available: 9/2/2026
Interior
- Interior Features: Attic Stairs Pulldown, Cable Prewire, Kitchen Island, Open Floorplan, Pantry, Storage, Walk-In Closet(s), Walk-In Pantry
- Appliances: Dishwasher, Disposal, Dryer, Electric Oven, Exhaust Fan, Gas Cooktop, Ice Maker, Microwave, Oven, Refrigerator, Refrigerator with Ice Maker, Washer
- Flooring: Carpet, Tile, Wood
Rooms
Bathrooms
- Total Bathrooms: 3
- Full Bathrooms: 3
- Upper - Full Baths: 2
- Main - Full Baths: 1
Bedrooms
- Total Bedrooms: 5
- Bedrooms Upper: 4
- Bedrooms Main & Up: 1
Other Rooms
- Laundry: Upper Level
Parking
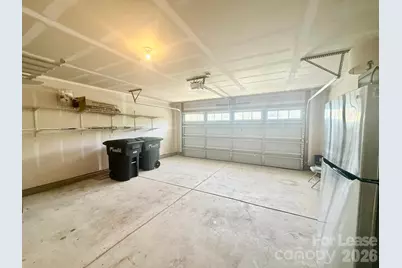
- Garage: Yes
- Garage Spaces: 2
- Parking Features: Attached Garage
Location
- County: Union
- Subdivision: Veronica Springs
School Information
- Elementary School: Porter Ridge
- Middle School: Piedmont
- High School: Piedmont
Community
- Pets: Yes, Conditional, Breed Restrictions, Number Limit, Si
Heating & Cooling
- Cooling Type: Ceiling Fan(s), Central Air
- Heating Type: Forced Air
Utilities
- Sewer: Public Sewer
- Water: City
Structural Information
- Roof: Composition
- Year Built: 2021
Lot Features
- Street/Road Desc.: Concrete, Paved
Financial Considerations
- Security Deposit: $2,300
- Pet Deposit: $50
- Tenant Pays: All Utilities, Electricity, Gas, Internet, Trash Collection, Water
Disclosures and Reports
- Property ID: 09-216-369
Listed by Galaxy Property Management and Investments LLC
Schools
Schools serving 2834 Oldfield Dr
School District:Union County Public Schools
| Name | Grades | Distance |
|---|---|---|
Porter Ridge Elementary School 2843 Ridge Road, Indian Trail, NC 28079 | K-5 | 5.3 mi |
Piedmont Middle School 2816 Sikes Mill Road, Monroe, NC 28110 | 6-8 | 6.5 mi |
Piedmont High School 3006 Sikes Mill Road, Monroe, NC 28110 | 9-12 | 6.7 mi |
Disclaimer:
School attendance boundaries provided by ATTOM Data Solutions and are for reference only. Contact the school directly to verify enrollment eligibility.
Price History for 2834 Oldfield Dr
Date
Details
Price
Change
Source
9/02/2026
Listed
$2,300
—
MLS
Disclaimer: Historical sales information is derived from public records provided by the county offices. Information is not guaranteed and should be independently verified.

2834 Oldfield Drive, Monroe, NC 28110 (MLS# 4420982) is a Rental property with 5 bedrooms and 3 full bathrooms. 2834 Oldfield Drive is currently listed for rent at $2,300 and was received on September 02, 2026. Want to learn more about 2834 Oldfield Drive? Do you have questions about finding other real estate for sale or rent in Monroe? You can browse all Monroe rentals or contact a Coldwell Banker agent to request more information.