This is a carousel with tiles that activate property listing cards. Use the previous and next buttons to navigate.
1/41
$467,500 Just Listed
This is a carousel with tiles that activate property listing cards. Use the previous and next buttons to navigate.
1/41
Property Description
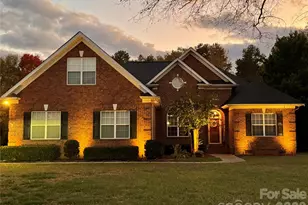
Rare Opportunity in Desirable Savannah Way! Beautiful custom-built all-brick ranch located on a quiet street in one of Monroe's most sought-after neighborhoods. One-story custom homes of this quality are becoming increasingly difficult to find-especially at this price point. This impeccably maintained home offers the perfect balance of peaceful living and convenience. Nestled in a small community of custom homes, you'll enjoy a quiet setting that feels tucked away while remaining just minutes from medical facilities, restaurants, shopping, and quick access to the US-74 Bypass. Inside, you'll find the craftsmanship and attention to detail expected in a custom home, including soaring ceilings, elegant crown molding, beautiful trim work, a cozy gas-log fireplace, and an attractive custom tile backsplash. The home has been thoughtfully updated and is truly move-in ready, featuring a new roof (2020), HVAC (2016), plus updated flooring, countertops, and interior paint within the past few years. Step outside to one of the home's greatest assets-a private, wooded backyard that offers the perfect combination of usable lawn and natural landscape. Whether you enjoy gardening, entertaining, or simply relaxing, the spacious screened porch and large deck provide the ideal place to unwind while enjoying the peaceful surroundings. Need extra storage or space for hobbies? You'll love the detached shop building, located on the property and included with the home. It's perfect for storing lawn equipment, tools, seasonal decorations, outdoor gear, or creating your own workshop where you can tackle projects, enjoy woodworking, or simply spend time "puttering around." Additional highlights include an extra-wide driveway with parking for four or more vehicles, mature landscaping, and a low-maintenance lot that provides privacy without demanding endless yard work. If you've been searching for a home that offers custom quality, one-level living, exceptional maintenance, outdoor living space, and a location that combines tranquility with convenience, this is the one you've been waiting for. Homes like this in Savannah Way rarely become available-schedule your private showing today!
Full Property Details
Full Property Details for 2905 Telefair Ln
General
- Price: $467,500
- HOA FEE: $41/month
- HOA FEE FREQ.: Quarterly
- Status: Active
- Type: Single Family
- Source: Charlotte_Regional_Realtor_Association
- MLS ID: 4405891
- Updated: 7/24/2026
- Added to Site: 6 day(s) ago
Interior
- Interior Features: Attic Stairs Pulldown, Cable Prewire, Garden Tub, Open Floorplan, Pantry, Split Bedroom, Walk-In Closet(s)
- Fireplace: Yes
- Fireplace(s): Family Room, Gas Log, Family Room, Gas Log
- Appliances: Gas Water Heater
Rooms
Bathrooms
- Total Bathrooms: 2
- Full Bathrooms: 2
- Main - Full Baths: 2
Bedrooms
- Total Bedrooms: 4
- Bedrooms Main & Up: 4
Other Rooms
- Laundry: Main Level
Additional Information
- Shared Amenities: Clubhouse, Outdoor Pool
- Pool: Yes
Exterior
- Exterior Features: In-Ground Irrigation
Parking
- Garage: Yes
- Garage Spaces: 2
- Parking Features: Driveway, Attached Garage
Location
- County: Union
- Subdivision: Savannah Way
Community
- Assoc. Name: CAMS Mgt.
Heating & Cooling
- Cooling Type: Central Air
- Heating Type: Heat Pump, Natural Gas
Utilities
- Sewer: Public Sewer
- Water: City
Structural Information
- Architectural Style: Traditional
- Construction: Site Built
- Exterior Const.: Brick Full
- Roof: Composition
- Main/1st Level: 1,715 Sq. Ft.
- Year Built: 2000
Lot Features
- Lot Dimensions: 167 x 170 x 77 x 170
- Street/Road Desc.: Concrete, Paved
- Lot Features: Cul-De-Sac, Level, Wooded
- Rcmdd Zoning: AQ4
Financial Considerations
- Association Fee: $122
- Assoc Fee Freq.: Quarterly
- Terms: Cash, Conventional, VA Loan
Disclosures and Reports
- Property ID: 09-295-149
- Lot Number: 7338-630
Listed by Ray Black Real Estate
Get Pre-Approved Today
Schools
Schools serving 2905 Telefair Ln
School District:Union County Public Schools
| Name | Grades | Distance |
|---|---|---|
Porter Ridge Elementary School 2843 Ridge Road, Indian Trail, NC 28079 | K-5 | 3.6 mi |
Piedmont Middle School 2816 Sikes Mill Road, Monroe, NC 28110 | 6-8 | 6.3 mi |
Piedmont High School 3006 Sikes Mill Road, Monroe, NC 28110 | 9-12 | 6.3 mi |
Disclaimer:
School attendance boundaries provided by ATTOM Data Solutions and are for reference only. Contact the school directly to verify enrollment eligibility.
Price & Sales History for 2905 Telefair Ln
Date
Details
Price
Change
Source
7/24/2026
Listed
$467,500
83.33%
MLS
3/21/2019
Sold
$255,000
—
Public Record
Disclaimer: Historical sales information is derived from public records provided by the county offices. Information is not guaranteed and should be independently verified.
Tax History
Tax History for 2905 Telefair Ln
Year
Property Taxes
Change
Tax Assessment
Change
2025
$3,940
16%
$450,700
45%
2024
$3,387
2%
$310,600
2%
2023
$3,306
—
$303,200
—
2022
$3,306
117%
$303,200
—
2021
$1,524
—
$303,200
30%
2021
$1,524
-52%
$233,700
—
2019
$3,148
—
$233,700
—
2018
$3,148
3%
$233,700
5%
2017
$3,056
1%
$223,500
—
2016
$3,024
-1%
$223,500
—
2015
$3,046
63%
$223,500
-9%
2014
$1,865
15%
$244,930
—
2013
$1,617
—
$244,930
—
Disclaimer: Historical tax information is derived from public records provided by the county offices. Information is not guaranteed and should be independently verified.
Estimate the Cost
Estimate the Cost for 2905 Telefair Ln
2905 Telefair Lane, Monroe, NC 28110 (MLS# 4405891) is a Single Family property with 4 bedrooms and 2 full bathrooms. 2905 Telefair Lane is currently listed for $467,500 and was received on July 24, 2026. Want to learn more about 2905 Telefair Lane? Do you have questions about finding other Single Family real estate for sale in Monroe? You can browse all Monroe real estate or contact a Coldwell Banker agent to request more information.