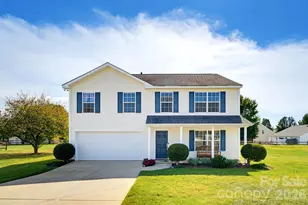
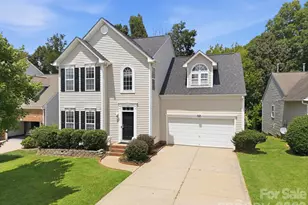
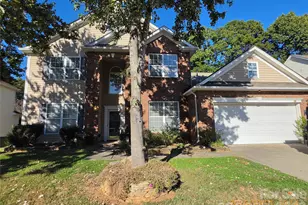
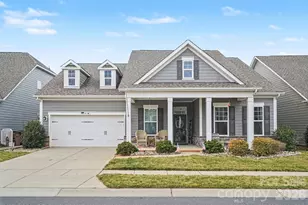
This is a carousel with tiles that activate property listing cards. Use the previous and next buttons to navigate.
1/46
$429,999
This is a carousel with tiles that activate property listing cards. Use the previous and next buttons to navigate.
1/46
Property Description
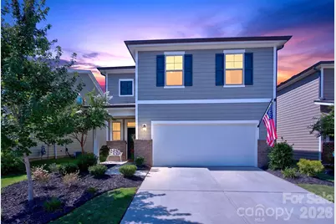
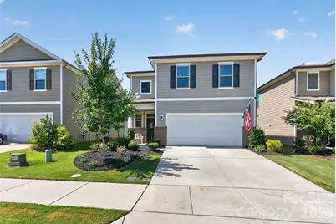
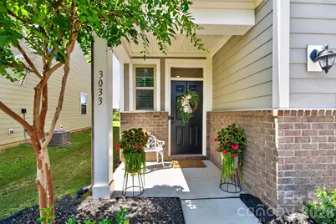
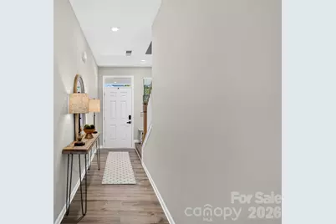
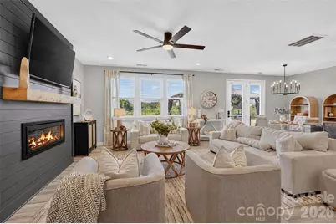
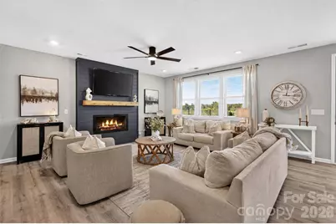
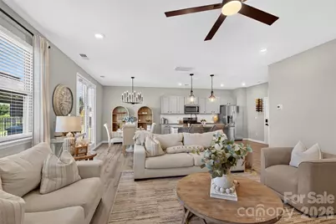
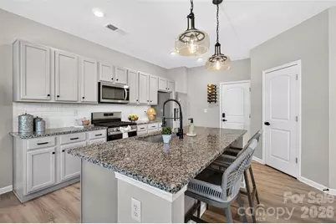
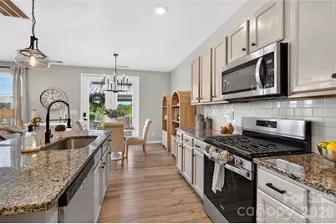
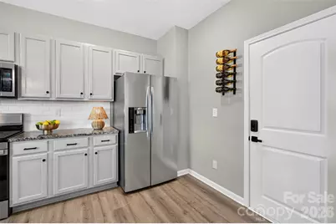
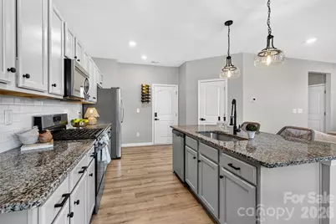
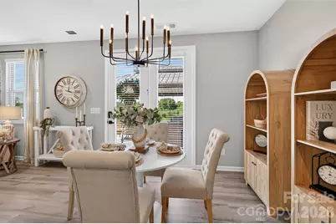
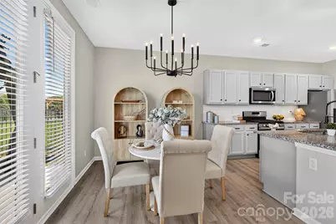
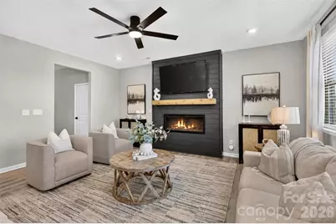
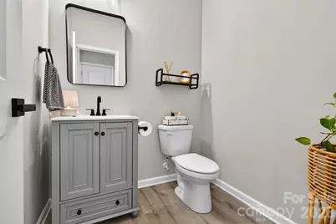
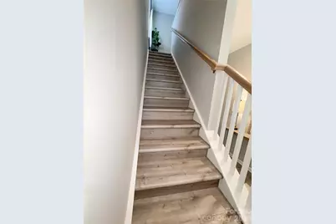
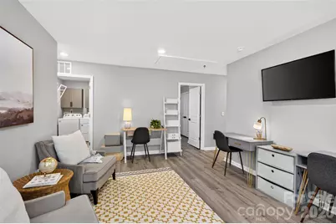
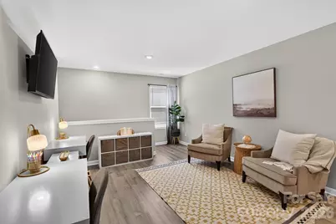
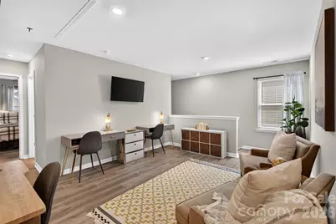
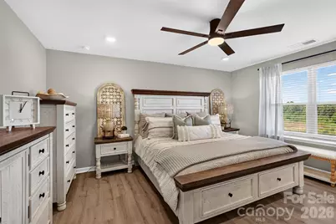
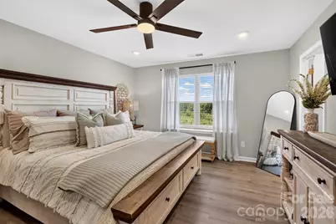
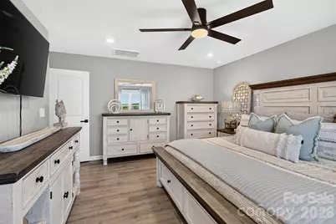
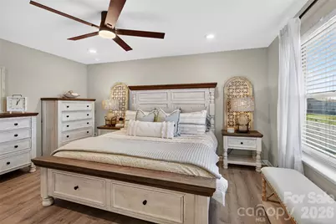
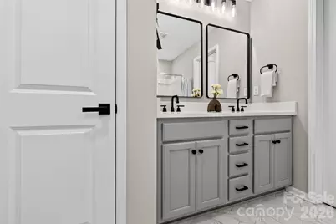
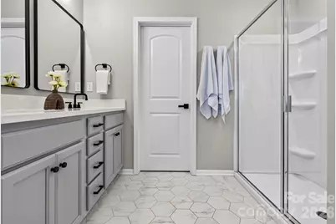
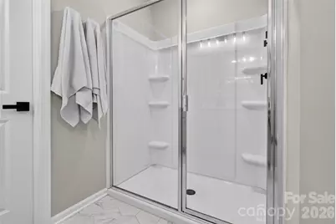
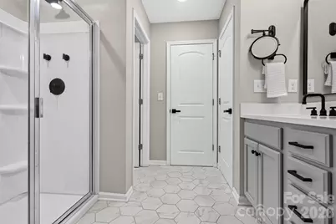
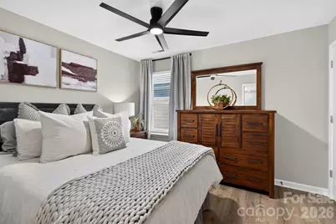
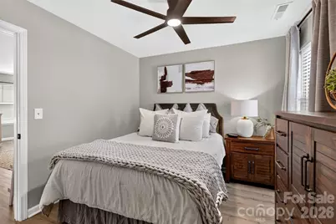
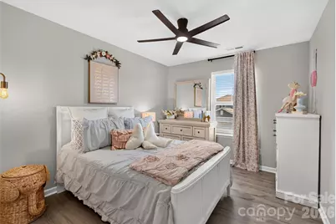
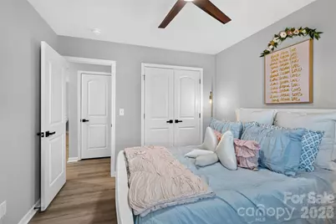
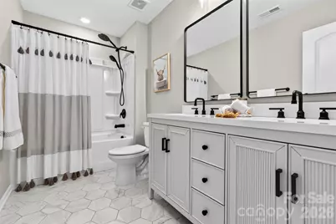
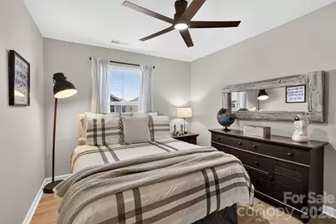
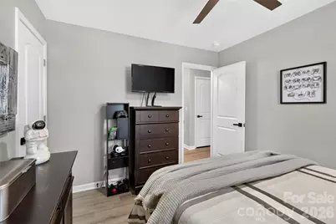
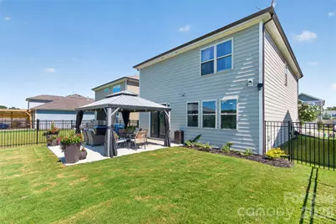
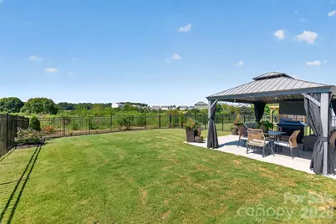
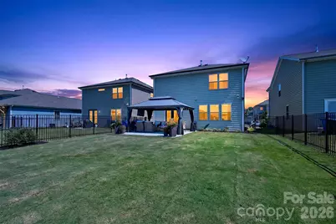
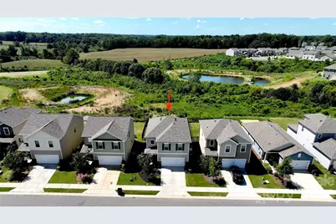
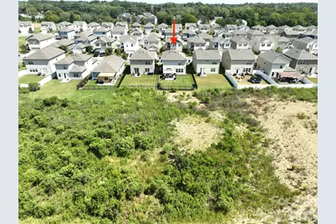
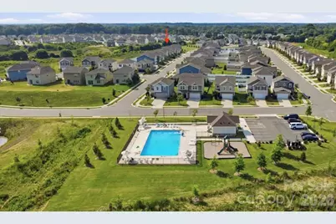
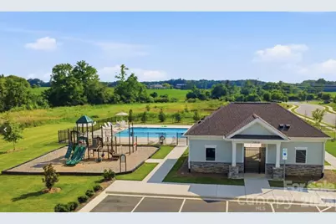
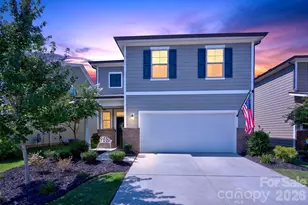
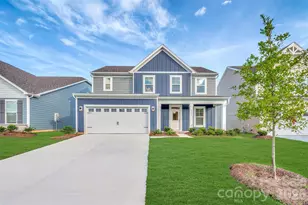
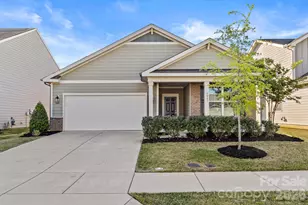
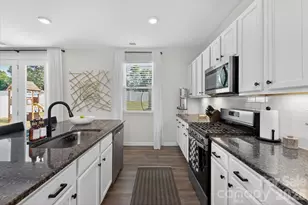
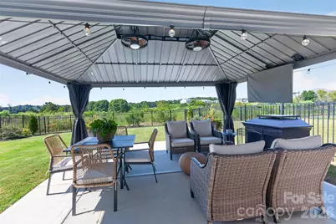
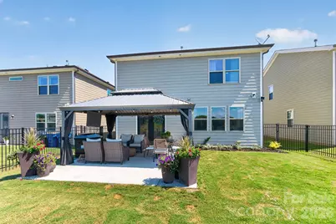
$5000 in seller paid closing costs with acceptable offer! Welcome to this beautifully updated and meticulously maintained 4-bedroom, 2.5-bath home in the desirable Weddington Pointe community just a few short miles from the Village of Wesley Chapel. Featuring 2,179 square feet and a bright, open floorplan, this move-in-ready home offers stylish updates throughout, including fresh interior paint, LVP flooring throughout with no carpet, new tile flooring in all the bathrooms, and new fixtures throughout (handles, faucets, lighting, fans and mirrors). The spacious primary suite features a large walk in closet with both upstairs full bathrooms upgraded to dual sinks with upgraded quartz countertops. The open living room has a feature wall with built-in electric/heat fireplace for added ambiance. Step outside to enjoy your own private backyard retreat, complete with a covered gazebo (with fans/lights) to convey with extended patio slab, and fireplace to convey-this is the perfect setup for relaxing and entertaining. Garbage privacy fence and pad installed for added convienence. The fully fenced backyard backs to an HOA-maintained natural area, providing exceptional privacy and a peaceful wooded backdrop that's unable to be developed. Enjoy easy access to the community's nearly new pool, playground, and clubhouse, all just a short walk from the home (approximately 10 homes away). Additional highlights include a new dishwasher (2026), all appliances conveying-including washer and dryer-and some interior furniture is available with purchase (if needed) at no additional cost to buyer, making this home an exceptional turnkey opportunity. A well-cared-for home with thoughtful updates, privacy, and fantastic community amenities. This home is set apart from others being there is NO carpet only LVP throughout, newly painted interior, upgraded vanities and tile flooring in the bathrooms, laundry room storage cabinets and wall drying racks installed, newly added landscaping and backyard fence with no neighbors behind the property. Short term rentals allowed-this home is turn key, and conveniently located to Wesley Chapel shopping and nearby parks and schools. You don't want to miss this one!
Full Property Details
Full Property Details for 3033 Eastcott Ave
General
- Price: $429,999
- HOA FEE: $130/month
- HOA FEE FREQ.: Quarterly
- Status: Active
- Type: Single Family
- Source: Charlotte_Regional_Realtor_Association
- MLS ID: 4415183
- Updated: 10/20/2026
- Added to Site: 47 day(s) ago
Interior
- Interior Features: Attic Stairs Pulldown, Breakfast Bar, Cable Prewire, Kitchen Island, Open Floorplan, Pantry, Storage, Walk-In Closet(s), Walk-In Pantry
- Fireplace: Yes
- Fireplace(s): Electric, Family Room, Outside, Propane, Electric, Family Room, Outside, Propane
- Appliances: Dishwasher, Disposal, Exhaust Fan, Gas Oven, Gas Range, Gas Water Heater, Ice Maker, Microwave, Plumbed For Ice Maker, Refrigerator with Ice Maker, Washer/Dryer
- Flooring: Vinyl
Rooms
Bathrooms
- Total Bathrooms: 3
- Full Bathrooms: 2
- Half Bathrooms: 1
- Upper - Full Baths: 2
- Main - 1/2 Baths: 1
Bedrooms
- Total Bedrooms: 4
- Bedrooms Upper: 4
Other Rooms
- Laundry: Inside, Upper Level
Additional Information
- Shared Amenities: Clubhouse, Outdoor Pool, Playground, Sidewalks, Street Lights
- Pool: Yes
- Equipment: Network Ready
Parking
- Garage: Yes
- Garage Spaces: 2
- Parking Features: Driveway, Garage Faces Front
Location
- County: Union
- Subdivision: Weddington Pointe
- Driving Directions: From Providence Rd, toward Weddington, left onto HWY 84 to Airport Road roundabout, exit onto Airport Road and make the first right into Weddington Pointe onto Walkers Run Dr., then make the first left onto Weddington Pointe Dr .and the third right onto Eastcott Avenue, home will be on your right.
School Information
- Elementary School: Shiloh
- Middle School: Sun Valley
- High School: Sun Valley
Community
- Assoc. Name: Cusick Prop Mgmt
Heating & Cooling
- Cooling Type: Ceiling Fan(s), Central Air
- Heating Type: Central
Utilities
- Sewer: County Sewer
- Water: County Water
- Utility Description: Cable Available, Cable Connected, Electricity Connected, Fiber Optics, Natural Gas, Wired Internet Available
Structural Information
- Architectural Style: Traditional
- Builder: Century Homes
- Construction Status: Completed
- Construction: Site Built
- Exterior Const.: Brick Partial, Hardboard Siding
- Roof: Architectural Shingle
- Upper: 1,329 Sq. Ft.
- Main/1st Level: 850 Sq. Ft.
- Year Built: 2021
Lot Features
- Street/Road Desc.: Concrete, Paved
- Lot Features: Cleared, Level, Private
- Fencing (Description): Back Yard, Fenced
Financial Considerations
- Association Fee: $390
- Assoc Fee Freq.: Quarterly
- Terms: Cash, Conventional, FHA, VA Loan
Disclosures and Reports
- Restrictions: Architectural Review, Rental – See Restrictions Description, Short Term Rental Allowed
- Property ID: 09-403-346
- Lot Number: 9153-426
Listed by Keller Williams Select
Get Pre-Approved Today
Schools
Schools serving 3033 Eastcott Ave
School District:Union County Public Schools
| Name | Grades | Distance |
|---|---|---|
Shiloh Elementary School 5210 Rogers Road, Monroe, NC 28110 | 3-5 | 2.3 mi |
Sun Valley Elementary School 5200 Rogers Road, Monroe, NC 28110 | K-2 | 2.3 mi |
Sun Valley Middle School 1409 Wesley Chapel Road, Indian Trail, NC 28079 | 6-8 | 2.6 mi |
Sun Valley High School 5211 Old Charlotte Highway, Monroe, NC 28110 | 9-12 | 2.8 mi |
Disclaimer:
School attendance boundaries provided by ATTOM Data Solutions and are for reference only. Contact the school directly to verify enrollment eligibility.
Price & Sales History for 3033 Eastcott Ave
Date
Details
Price
Change
Source
10/20/2026
Price Reduced
$429,999
-1.15%
MLS
9/26/2026
Price Reduced
$435,000
-1.14%
MLS
9/12/2026
Listed
$439,999
17.65%
MLS
7/07/2025
Sold
$374,000
—
Public Record
Disclaimer: Historical sales information is derived from public records provided by the county offices. Information is not guaranteed and should be independently verified.
Tax History
Tax History for 3033 Eastcott Ave
Year
Property Taxes
Change
Tax Assessment
Change
2025
$1,972
6%
$407,600
43%
2024
$1,856
2%
$284,800
—
2023
$1,823
56%
$284,800
51%
2022
$1,172
—
$188,400
—
Disclaimer: Historical tax information is derived from public records provided by the county offices. Information is not guaranteed and should be independently verified.
Estimate the Cost
Estimate the Cost for 3033 Eastcott Ave
3033 Eastcott Avenue, Monroe, NC 28110 (MLS# 4415183) is a Single Family property with 4 bedrooms, 2 full bathrooms and 1 partial bathroom. 3033 Eastcott Avenue is currently listed for $429,999 and was received on September 12, 2026. Want to learn more about 3033 Eastcott Avenue? Do you have questions about finding other Single Family real estate for sale in Monroe? You can browse all Monroe real estate or contact a Coldwell Banker agent to request more information.