This is a carousel with tiles that activate property listing cards. Use the previous and next buttons to navigate.
1/34
$427,500
This is a carousel with tiles that activate property listing cards. Use the previous and next buttons to navigate.
1/34
Property Description
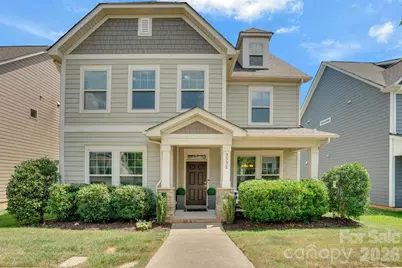
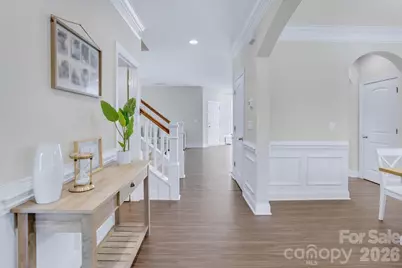
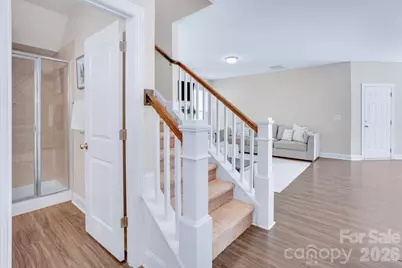
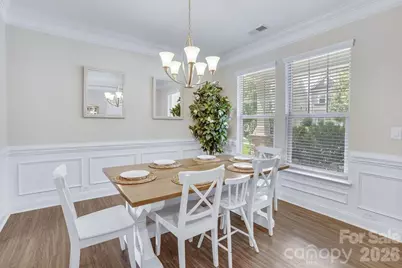
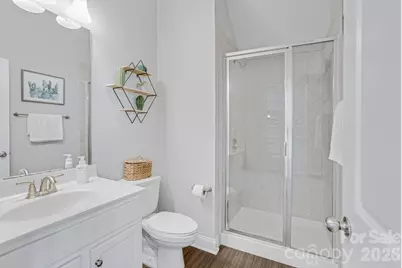
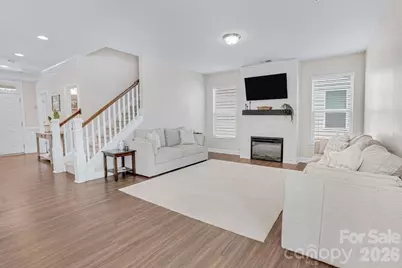
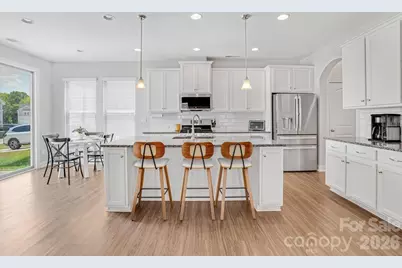
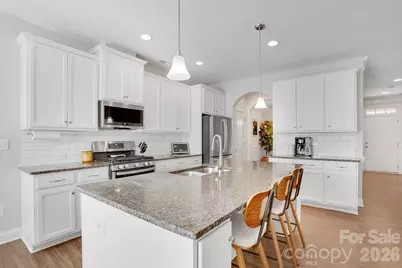
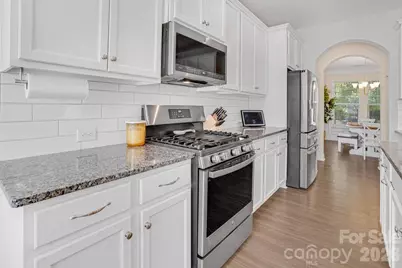
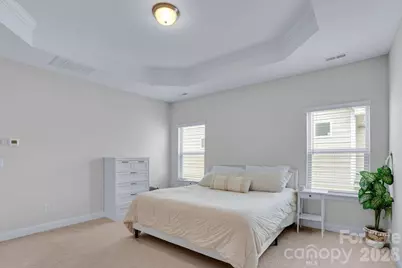
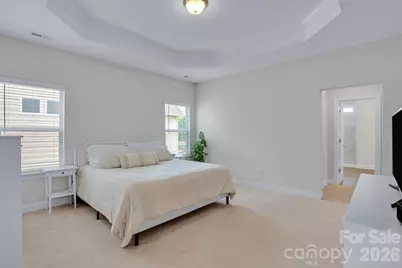
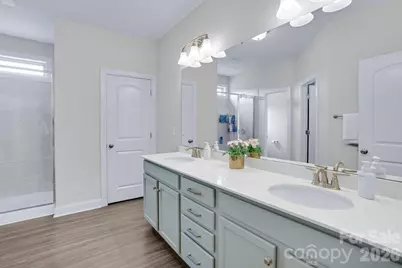
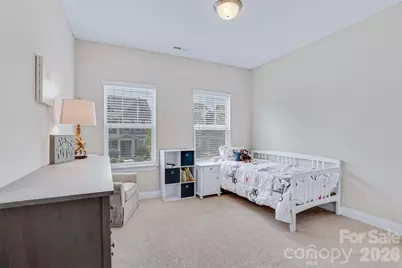
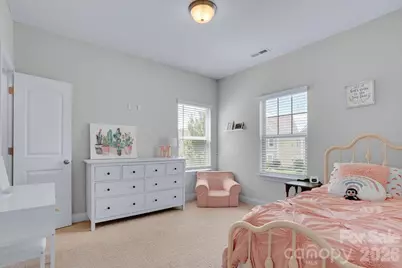
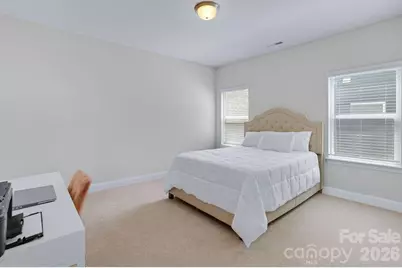
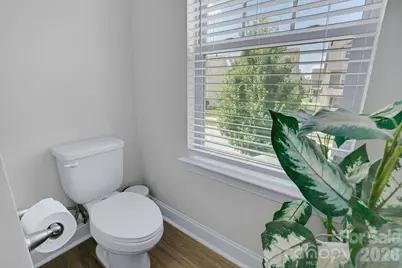
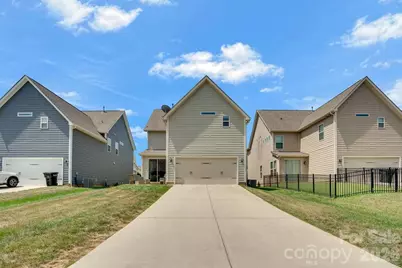
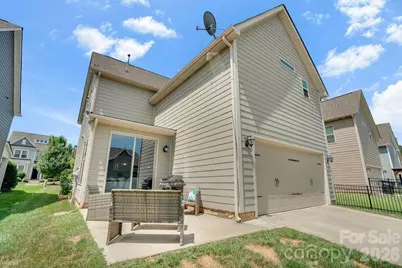
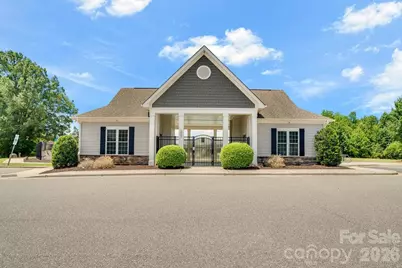
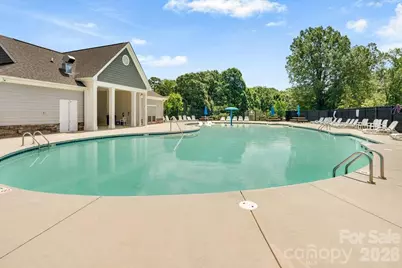
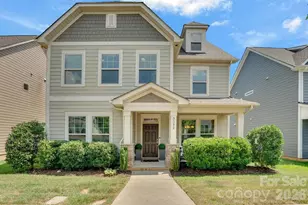
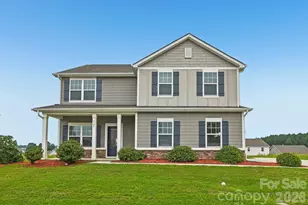
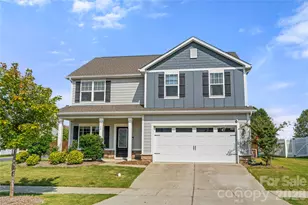
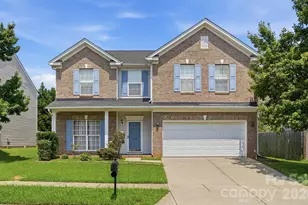
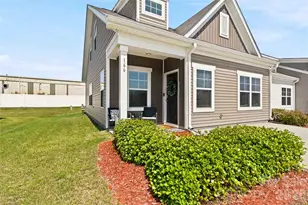
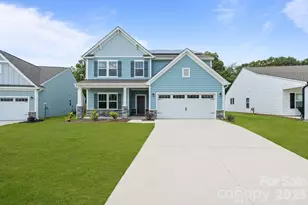
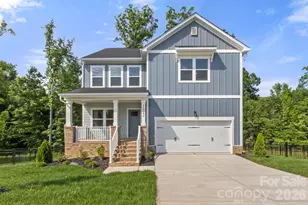
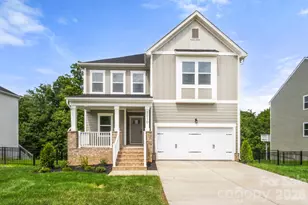
?? $5,000 BUYER CREDIT AVAILABLE! Seller is offering $5,000 that can be used toward closing costs, an interest rate buy-down to reduce your monthly payment, or approved upgrades with an acceptable offer. Move-in ready and thoughtfully designed, this 5-bedroom, 3-bath full home offers an open-concept floor plan with 9-foot ceilings on both levels, creating a spacious and inviting feel throughout. The main level features durable luxury vinyl plank flooring, a versatile guest bedroom or home office, and a beautifully appointed kitchen with 42-inch white cabinetry, granite countertops, a large center island, and a gas range-perfect for everyday living and entertaining. Upstairs, you'll find four additional bedrooms, including a generous primary suite, along with abundant closet space and exceptional storage, featuring both attic storage and a pull-down attic and a Bonus rm/ 5th bedroom. Outside, enjoy a low-maintenance, professionally manicured front yard with an irrigation system. The attached 2-car garage and extended driveway provide parking for up to six vehicles-ideal for guests or a growing household. Residents enjoy access to the community pool and appreciate the home's convenient location just minutes from shopping, dining, parks, and major highways, making for an easy commute to Charlotte. Don't miss this opportunity to own a beautiful, spacious home while taking advantage of the seller's $5,000 buyer credit. Schedule your private showing today!
Full Property Details
Full Property Details for 3332 Katherine Taylor Ct
General
- Price: $427,500
- HOA FEE: $55/month
- HOA FEE FREQ.: Semi-Annually
- Status: Active
- Type: Single Family
- Source: Charlotte_Regional_Realtor_Association
- MLS ID: 4403912
- Updated: 7/19/2026
- Added to Site: 11 day(s) ago
Interior
- Interior Features: Attic Other, Attic Stairs Pulldown, Attic Walk In, Breakfast Bar, Cable Prewire, Drop Zone, Entrance Foyer, Kitchen Island, Open Floorplan, Pantry, Storage, Walk-In Closet(s)
- Fireplace: Yes
- Fireplace(s): Electric, Family Room, Insert, Electric, Family Room, Insert
- Appliances: Dishwasher, Disposal, Exhaust Fan, Gas Cooktop, Gas Oven, Gas Range, Gas Water Heater, Microwave, Oven, Plumbed For Ice Maker
- Flooring: Vinyl
Rooms
Bathrooms
- Total Bathrooms: 3
- Full Bathrooms: 3
- Upper - Full Baths: 2
- Main - Full Baths: 1
Bedrooms
- Total Bedrooms: 5
- Bedrooms Upper: 4
- Bedrooms Main & Up: 1
Other Rooms
- Laundry: Electric Dryer Hookup, Inside, Laundry Room, Upper Level
Additional Information
- Shared Amenities: Outdoor Pool, Sidewalks
- Pool: Yes
Exterior
- Exterior Features: In-Ground Irrigation
Parking
- Garage: Yes
- Garage Spaces: 2
- Parking Features: Driveway, Attached Garage, Garage Door Opener, Garage Faces Rear
Location
- County: Union
- Subdivision: Woodlands Creek
- Driving Directions: GPS
School Information
- Elementary School: Porter Ridge
- Middle School: Piedmont
- High School: Piedmont
Community
- Assoc. Name: Red Rock Management
Heating & Cooling
- Cooling Type: Central Air
- Heating Type: Forced Air
Utilities
- Sewer: Public Sewer
- Water: City
- Utility Description: Cable Available, Electricity Connected, Fiber Optics, Natural Gas, Underground Power Lines, Underground Utilities, Wired Internet Available
Structural Information
- Architectural Style: Arts and Crafts, Charleston
- Construction: Site Built
- Exterior Const.: Hardboard Siding
- Roof: Composition
- Upper: 1,327 Sq. Ft.
- Main/1st Level: 1,097 Sq. Ft.
- Year Built: 2018
Lot Features
- Street/Road Desc.: Concrete, Paved
- Elevation (Approx.): 2000
- Lot Features: Rolling Slope
- Rcmdd Zoning: AV5
Financial Considerations
- Association Fee: $330
- Assoc Fee Freq.: Semi-Annually
- Terms: Cash, Conventional, FHA, VA Loan
Disclosures and Reports
- Property ID: 09-298-405
- Lot Number: 7303-387
Listed by Real Broker, LLC

Get Pre-Approved Today
Schools
Schools serving 3332 Katherine Taylor Ct
School District:Union County Public Schools
| Name | Grades | Distance |
|---|---|---|
Porter Ridge Elementary School 2843 Ridge Road, Indian Trail, NC 28079 | K-5 | 4.1 mi |
Piedmont Middle School 2816 Sikes Mill Road, Monroe, NC 28110 | 6-8 | 6.6 mi |
Piedmont High School 3006 Sikes Mill Road, Monroe, NC 28110 | 9-12 | 6.7 mi |
Disclaimer:
School attendance boundaries provided by ATTOM Data Solutions and are for reference only. Contact the school directly to verify enrollment eligibility.
Price & Sales History for 3332 Katherine Taylor Ct
Date
Details
Price
Change
Source
7/19/2026
Listed
$427,500
58.63%
MLS
12/28/2018
Sold
$269,500
—
Public Record
Disclaimer: Historical sales information is derived from public records provided by the county offices. Information is not guaranteed and should be independently verified.
Tax History
Tax History for 3332 Katherine Taylor Ct
Year
Property Taxes
Change
Tax Assessment
Change
2025
$3,559
11%
$407,100
39%
2024
$3,202
—
$293,600
—
2023
$3,202
—
$293,600
—
2021
$3,202
—
$293,600
—
2022
$3,202
—
$293,600
60%
2021
$3,202
30%
$183,000
—
2019
$2,465
438%
$183,000
438%
2018
$458
—
$34,000
—
Disclaimer: Historical tax information is derived from public records provided by the county offices. Information is not guaranteed and should be independently verified.
Estimate the Cost
Estimate the Cost for 3332 Katherine Taylor Ct
3332 Katherine Taylor Court, Monroe, NC 28110 (MLS# 4403912) is a Single Family property with 5 bedrooms and 3 full bathrooms. 3332 Katherine Taylor Court is currently listed for $427,500 and was received on July 19, 2026. Want to learn more about 3332 Katherine Taylor Court? Do you have questions about finding other Single Family real estate for sale in Monroe? You can browse all Monroe real estate or contact a Coldwell Banker agent to request more information.