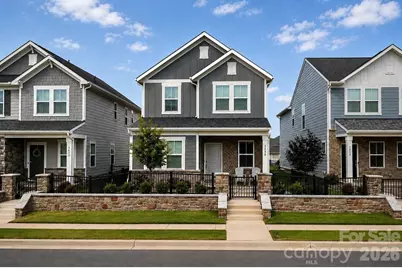
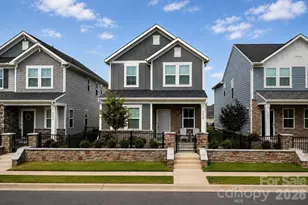
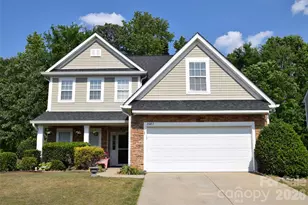
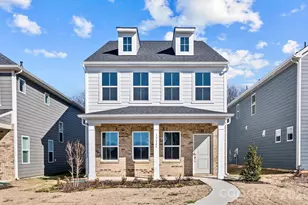
This is a carousel with tiles that activate property listing cards. Use the previous and next buttons to navigate.
1/1
$385,000
This is a carousel with tiles that activate property listing cards. Use the previous and next buttons to navigate.
1/1
Property Description
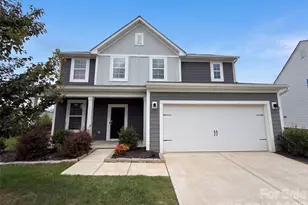
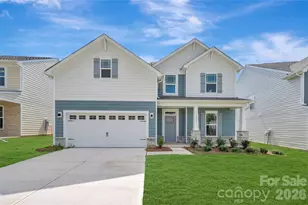
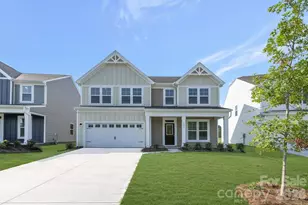
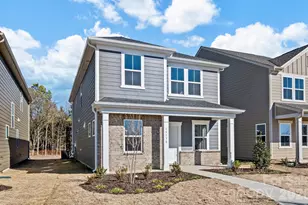
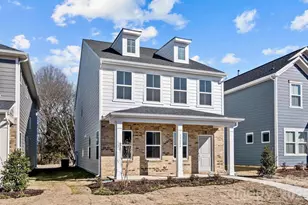
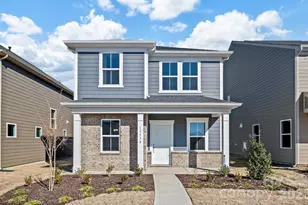
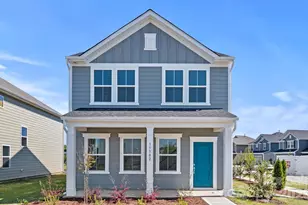
Why wait months for a new home when this one is ready now - and priced over $30,000 below comparable new construction? Built in 2025 and meticulously maintained, this Riverstone home offers the opportunity to enjoy modern construction, upgraded finishes, and transferable builder warranties without waiting for completion. Available for a quick close, it's the perfect solution for buyers who want to settle in and start enjoying their new home right away. Inside, an open-concept layout creates a bright and inviting space where everyday living and entertaining come together effortlessly. The kitchen is the centerpiece of the home, featuring quartz countertops, a tiled backsplash, under-cabinet lighting, pull-out drawers, and abundant storage. A main-level bedroom and full bath offer flexibility for guests, a home office, or multi-generational living. Upstairs, the spacious primary suite features a tray ceiling, two walk-in closets, and a private bath with dual sinks and a tiled shower. A versatile loft provides additional living space, while two secondary bedrooms, a full bath, and an upstairs laundry room complete the second level. Outside, the fenced front yard offers a welcoming space for pets, play, or relaxing outdoors. The refrigerator, washer, and dryer convey, and the tankless water heater adds efficiency and convenience. Riverstone's growing list of amenities - including a pool, clubhouse, pickleball courts, playground, and dog park - are all within walking distance. HOA dues also include internet and TV. Conveniently located near Indian Trail, Lake Park, and Porter Ridge, you'll enjoy easy access to shopping, dining, recreation, and major commuting routes while still enjoying the sense of community that makes Riverstone so desirable. With no sign in the yard, this move-in ready home may be one of the community's best-kept secrets. Modern, move-in ready, and available now - this is the opportunity you've been waiting for.
Full Property Details
Full Property Details for 3608 Pamlico St
General
- Sold For: $385,000
- HOA FEE: $112/month
- HOA FEE FREQ.: Quarterly
- Status: Closed
- Type: Single Family
- Source: Charlotte_Regional_Realtor_Association
- MLS ID: 4345526
- Added to Site: 188 day(s) ago
Interior
- Interior Features: Kitchen Island, Open Floorplan, Pantry, Walk-In Closet(s)
- Appliances: Dishwasher, Disposal, Gas Range, Microwave, Refrigerator with Ice Maker, Tankless Water Heater, Washer/Dryer
- Flooring: Carpet, Tile, Vinyl
Rooms
Bathrooms
- Total Bathrooms: 3
- Full Bathrooms: 3
- Upper - Full Baths: 2
- Main - Full Baths: 1
Bedrooms
- Total Bedrooms: 4
- Bedrooms Upper: 3
- Bedrooms Main & Up: 1
Other Rooms
- Laundry: Laundry Room, Upper Level
Additional Information
- Shared Amenities: Cabana, Clubhouse, Dog Park, Outdoor Pool, Pickleball, Playground, Walking Trails
- Pool: Yes
Parking
- Garage: Yes
- Garage Description: 517 Sq. Ft.
- Garage Spaces: 2
- Parking Features: Driveway, Attached Garage
Location
- County: Union
- Subdivision: Riverstone
School Information
- Elementary School: Rocky River
- Middle School: Monroe
- High School: Monroe
Community
- Assoc. Name: Cusick Management
Heating & Cooling
- Cooling Type: Central Air
- Heating Type: Natural Gas
Utilities
- Sewer: Public Sewer
- Water: City
Structural Information
- Builder: Pulte
- Model: Badin
- Construction: Site Built
- Exterior Const.: Brick Partial, Fiber Cement
- Roof: Architectural Shingle
- Upper: 1,237 Sq. Ft.
- Main/1st Level: 927 Sq. Ft.
- Year Built: 2025
Lot Features
- Street/Road Desc.: Concrete, Paved
- Fencing (Description): Fenced, Front Yard
Financial Considerations
- Association Fee: $335
- Assoc Fee Freq.: Quarterly
- Terms: Cash, Conventional, FHA, VA Loan
Disclosures and Reports
- Property ID: 8300426
- Lot Number: 09157/0838
Listed by NorthGroup Real Estate LLC
Sold by Keller Williams South Park

Get Pre-Approved Today
Schools
Schools serving 3608 Pamlico St
School District:Union County Public Schools
| Name | Grades | Distance |
|---|---|---|
Rocky River Elementary, Monroe, NC 500 North Rocky River Road, Monroe, NC 28110 | K-5 | 5.2 mi |
Monroe Middle School 601 East Sunset Drive, Monroe, NC 28112 | 6-8 | 6.9 mi |
Monroe High School 1 High School Drive, Monroe, NC 28112 | 9-12 | 7.4 mi |
Disclaimer:
School attendance boundaries provided by ATTOM Data Solutions and are for reference only. Contact the school directly to verify enrollment eligibility.
Price & Sales History for 3608 Pamlico St
Date
Details
Price
Change
Source
8/17/2026
Sold
$385,000
-3.14%
MLS
6/22/2026
Price Reduced
$397,499
-0.6%
MLS
5/04/2026
Price Reduced
$399,900
-5.91%
MLS
4/13/2026
Price Reduced
$425,000
-1.14%
MLS
2/13/2026
Listed
$429,900
—
MLS
Disclaimer: Historical sales information is derived from public records provided by the county offices. Information is not guaranteed and should be independently verified.
3608 Pamlico Street, Monroe, NC 28110 (MLS# 4345526) is a Single Family property that was sold at $385,000 on August 17, 2026. Want to learn more about 3608 Pamlico Street? Do you have questions about finding other Single Family real estate for sale in Monroe? You can browse all Monroe real estate or contact a Coldwell Banker agent to request more information.