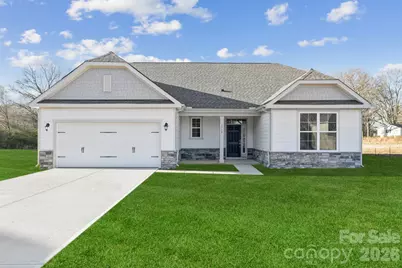
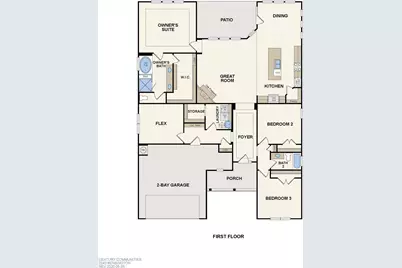
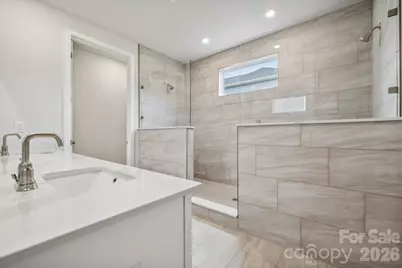
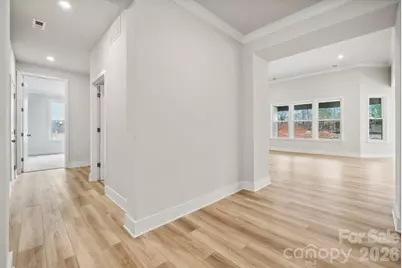
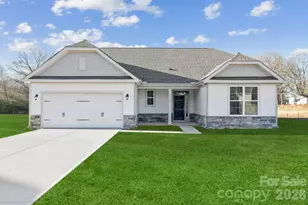
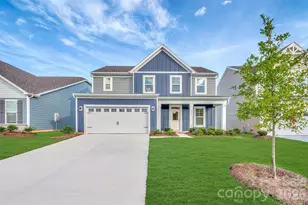
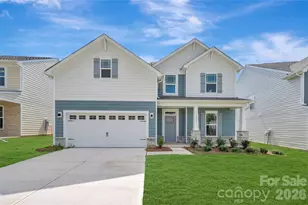
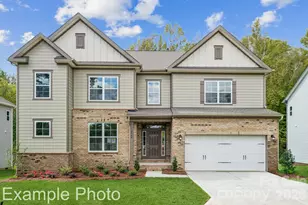
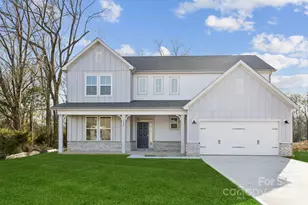
Full Property Details for 3710 Roughedge Dr
General
- Price: $489,990
- HOA FEE: $90/month
- HOA FEE FREQ.: Quarterly
- Status: Pending
- Type: Single Family
- Source: Charlotte_Regional_Realtor_Association
- MLS ID: 4387450
- Updated: 9/1/2026
- Added to Site: 138 day(s) ago
Interior
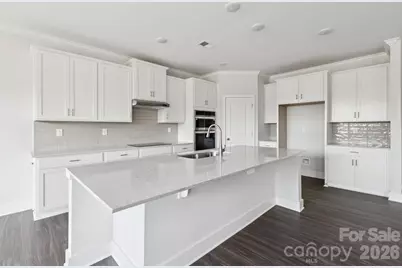
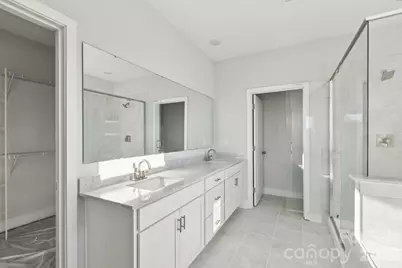
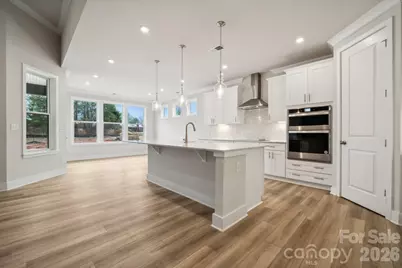
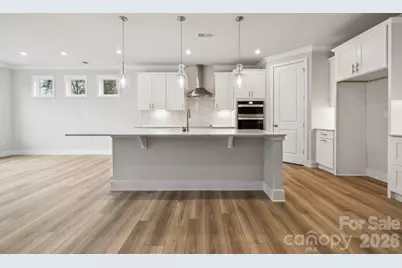
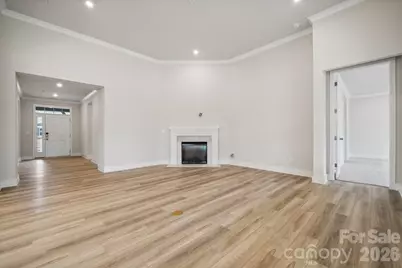
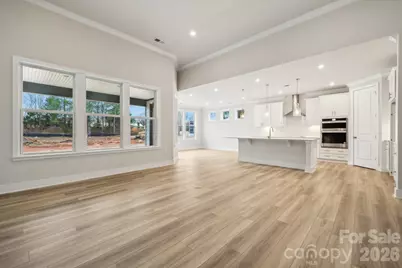
- Interior Features: Attic Walk In, Kitchen Island, Open Floorplan, Pantry, Walk-In Closet(s), Walk-In Pantry
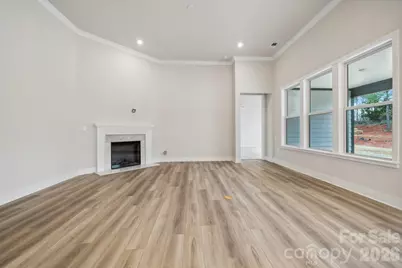
- Fireplace: Yes
- Fireplace(s): Electric, Great Room, Electric, Great Room
- Appliances: Convection Microwave, Dishwasher, Electric Cooktop, Electric Oven, Electric Water Heater, Exhaust Hood, Microwave, Wall Oven
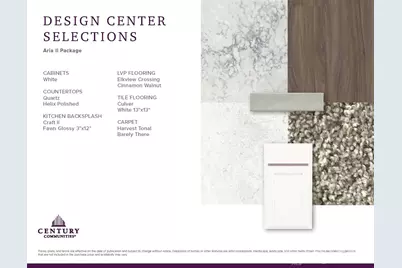
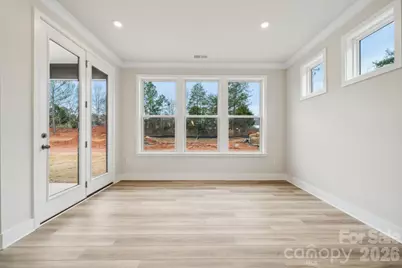
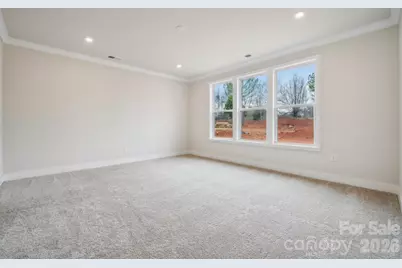
- Flooring: Carpet, Tile, Vinyl
Rooms
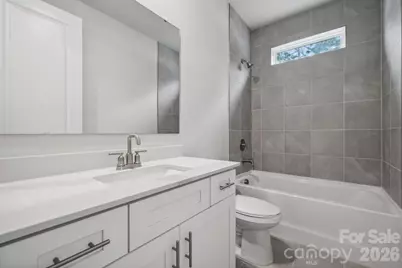
- Total Bathrooms: 3
- Full Bathrooms: 3
- Upper - Full Baths: 1
- Main - Full Baths: 2
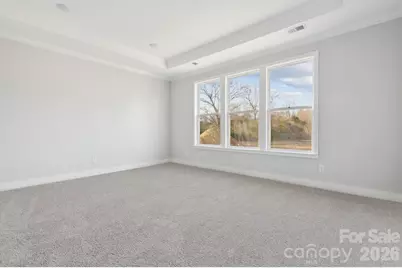
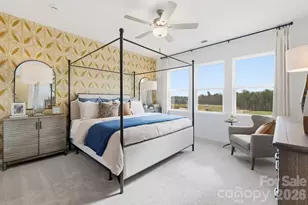
- Total Bedrooms: 4
- Bedrooms Upper: 1
- Bedrooms Main & Up: 3
- Laundry: Electric Dryer Hookup, Inside, Laundry Room, Main Level, Washer Hookup
Parking
- Garage: Yes
- Garage Spaces: 2
- Parking Features: Driveway, Attached Garage, Garage Door Opener
Location
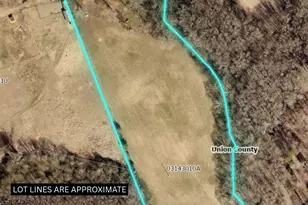
- County: Union
- Subdivision: Stonemill
- Driving Directions: Hwy 74 to Dickerson Blvd (Hwy 200) follow Hwy 200 signs to Stonemill. Model home on left at entrance
School Information
- Elementary School: Prospect
- Middle School: Parkwood
- High School: Parkwood
Community
- Assoc. Name: Cusick Company
Heating & Cooling
- Cooling Type: Central Air
- Heating Type: Central, Forced Air
Utilities
- Sewer: Private Sewer
- Water: City
Structural Information
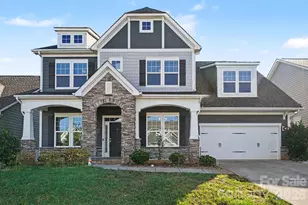
- Builder: Century Communities
- Model: Kensington D
- Construction Status: Completed
- Approx Compl Date: 2025-12-09
- Construction: Site Built
- Exterior Const.: Brick Partial, Fiber Cement, Stone Veneer
- Roof: Architectural Shingle
- Upper: 606 Sq. Ft.
- Main/1st Level: 2,243 Sq. Ft.
- Year Built: 2025
Lot Features
- Street/Road Desc.: Concrete, Paved
Financial Considerations
- Association Fee: $271
- Assoc Fee Freq.: Quarterly
- Terms: Cash, Conventional, FHA, VA Loan
Disclosures and Reports
- Restrictions: Architectural Review
- Property ID: 4222057
- Lot Number: 827/829
Listed by CCNC Realty Group LLC