No photo available
$565,000 Coming Soon
Property Description
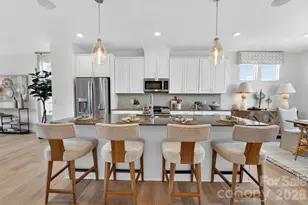
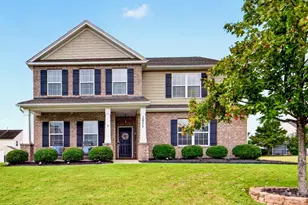
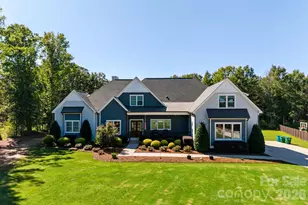
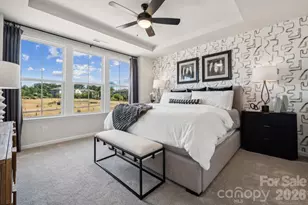
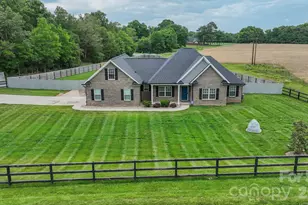
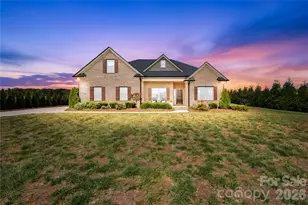
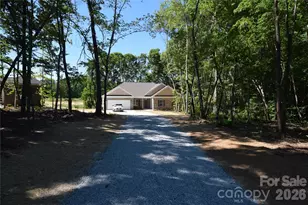
Wow! Welcome to this stunning custom full-brick home nestled on an expansive nearly one-acre lot in a highly desirable community. This home offers an ideal blend of elegance, comfort, spacious rooms, thoughtful custom touches and a fully fenced backyard. As you enter, you're greeted by a welcoming foyer featuring a stylish accent wall and beautiful wood floors. The spacious Great Room is the heart of the home, showcasing a soaring cathedral ceiling, fireplace, and abundant windows that fill the space with natural light while providing beautiful views of the backyard. The Chef's Dream Kitchen features white cabinetry, Quartz countertops, tile backsplash, stainless steel appliances, a large pantry with custom shelving, and plenty of workspace. The kitchen flows seamlessly into the bright dining area, creating an inviting space for everyday meals or entertaining while overlooking the backyard. The main-floor Primary Suite offers a peaceful retreat with views and plenty of space. The luxurious Primary Bathroom features dual vanities with additional storage, a large tiled shower, and an oversized walk-in closet. Two additional generously sized bedrooms and a full bathroom are also conveniently located on the main level. Upstairs, you'll find a huge 360+ sq. ft. Bonus Room, perfect for a media room, game room, home office or additional living space. An additional 200+ sq. ft. of unfinished storage provides exceptional storage options and potential for future use. Step outside to your own backyard oasis, featuring a large patio with a partially covered area-perfect for relaxing, grilling, entertaining or enjoying the expansive fenced yard. A side-load garage with an extended parking area provides plenty of parking for family and guests. Additional highlights include county water, a nearly acre lot, full brick construction, and an exceptional location near public access to Lake Twitty, local farms and popular farm stands, with convenient access to the Monroe Bypass for an easy commute toward Charlotte, Monroe, or Wingate. This custom home offers the space, privacy, and features you've been looking for-come see everything it has to offer!
Full Property Details
Full Property Details for 4004 Camden Oaks Ln
General
- Price: $565,000
- Status: Coming Soon
- Type: Single Family
- Source: Charlotte_Regional_Realtor_Association
- MLS ID: 4428200
- Updated: 10/7/2026
- Expected Market Date: 10/9/2026
Interior
- Interior Features: Attic Walk In, Built-in Features, Entrance Foyer, Pantry, Walk-In Closet(s)
- Fireplace: Yes
- Fireplace(s): Gas, Living Room, Gas, Living Room
- Appliances: Dishwasher, Electric Cooktop, Electric Oven, Microwave, Plumbed For Ice Maker
- Flooring: Carpet, Hardwood
Rooms
Bathrooms
- Total Bathrooms: 2
- Full Bathrooms: 2
- Main - Full Baths: 2
Bedrooms
- Total Bedrooms: 3
- Bedrooms Main & Up: 3
Other Rooms
- Laundry: Electric Dryer Hookup, Main Level, Washer Hookup
Exterior
- Exterior Features: Other - See Remarks
Parking
- Garage: Yes
- Garage Description: 560 Sq. Ft.
- Garage Spaces: 2
- Parking Features: Driveway, Attached Garage, Garage Door Opener, Garage Faces Side
Location
- County: Union
- Subdivision: The Oaks at Camden
School Information
- Elementary School: Unionville
- Middle School: Piedmont
- High School: Piedmont
Heating & Cooling
- Cooling Type: Ceiling Fan(s), Central Air, Ductless
- Heating Type: Central, Ductless
Utilities
- Sewer: Septic Installed
- Water: County Water
Structural Information
- Construction: Site Built
- Exterior Const.: Brick Full
- Roof: Architectural Shingle
- Upper: 364 Sq. Ft.
- Main/1st Level: 1,669 Sq. Ft.
- Year Built: 2015
Lot Features
- Lot Dimensions: Per Ta x Records
- Street/Road Desc.: Concrete, Paved
- Lot Features: Cleared
- Fencing (Description): Back Yard, Fenced
Financial Considerations
- Terms: Cash, Conventional, Exchange, FHA, USDA Loan, VA Loan
Disclosures and Reports
- Property ID: 09-072-027
- Lot Number: 8659-731
Listed by Cross Keys LLC
Get Pre-Approved Today
Schools
Schools serving 4004 Camden Oaks Ln
School District:Union County Public Schools
| Name | Grades | Distance |
|---|---|---|
Unionville Elementary School 4511 Unionville Road, Monroe, NC 28110 | K-5 | 3.7 mi |
Piedmont Middle School 2816 Sikes Mill Road, Monroe, NC 28110 | 6-8 | 3.7 mi |
Piedmont High School 3006 Sikes Mill Road, Monroe, NC 28110 | 9-12 | 3.9 mi |
Disclaimer:
School attendance boundaries provided by ATTOM Data Solutions and are for reference only. Contact the school directly to verify enrollment eligibility.
Price & Sales History for 4004 Camden Oaks Ln
Date
Details
Price
Change
Source
10/07/2026
Listed
$565,000
19.45%
MLS
2/23/2023
Sold
$473,000
—
Public Record
Disclaimer: Historical sales information is derived from public records provided by the county offices. Information is not guaranteed and should be independently verified.
Tax History
Tax History for 4004 Camden Oaks Ln
Year
Property Taxes
Change
Tax Assessment
Change
2025
$2,585
15%
$508,600
53%
2024
$2,248
1%
$332,700
—
2023
$2,227
—
$332,700
—
2022
$2,227
3%
$332,700
—
2021
$2,161
—
$332,700
40%
2021
$2,161
15%
$237,100
—
2019
$1,880
—
$237,100
—
2018
$1,880
-4%
$237,100
—
2017
$1,952
3%
$237,100
1%
2016
$1,902
512%
$235,100
488%
2015
$311
—
$40,000
—
Disclaimer: Historical tax information is derived from public records provided by the county offices. Information is not guaranteed and should be independently verified.
Estimate the Cost
Estimate the Cost for 4004 Camden Oaks Ln
4004 Camden Oaks Lane, Monroe, NC 28110 (MLS# 4428200) is a Single Family property with 3 bedrooms and 2 full bathrooms. 4004 Camden Oaks Lane is currently listed for $565,000 and was received on October 09, 2026. Want to learn more about 4004 Camden Oaks Lane? Do you have questions about finding other Single Family real estate for sale in Monroe? You can browse all Monroe real estate or contact a Coldwell Banker agent to request more information.