This is a carousel with tiles that activate property listing cards. Use the previous and next buttons to navigate.
1/27
$400,000 Just Listed
This is a carousel with tiles that activate property listing cards. Use the previous and next buttons to navigate.
1/27
Property Description
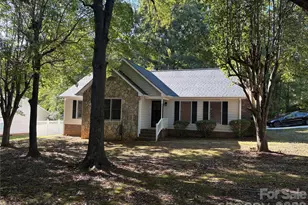
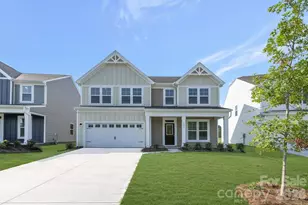
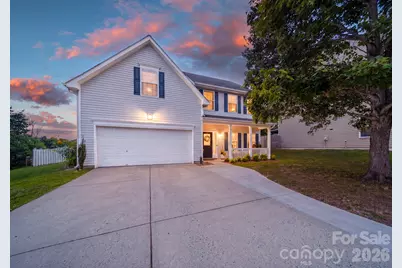
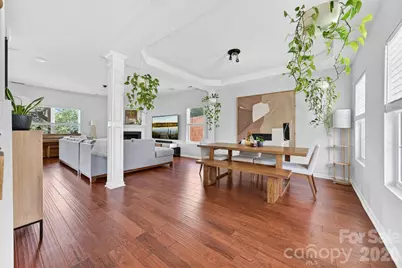
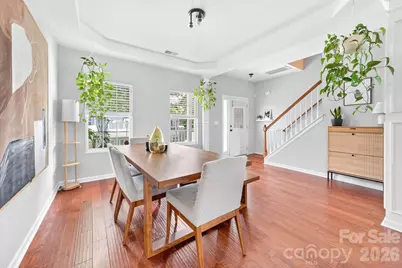
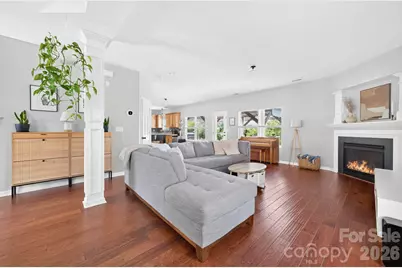
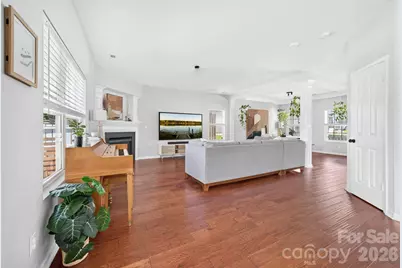
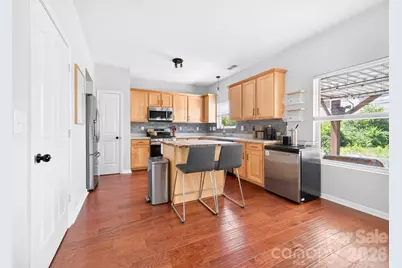
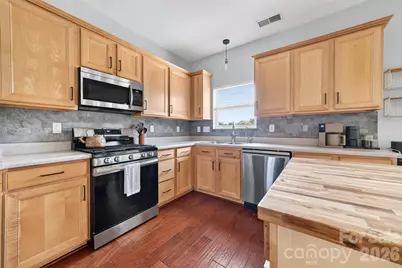
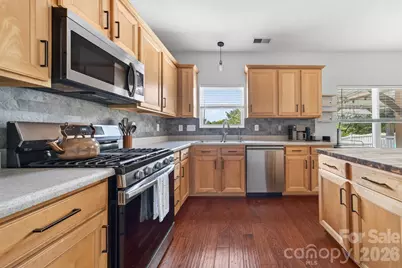
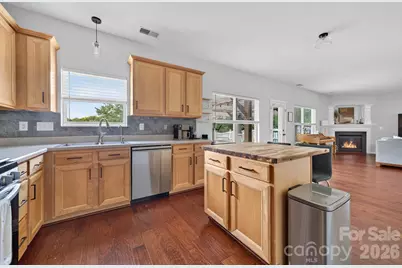
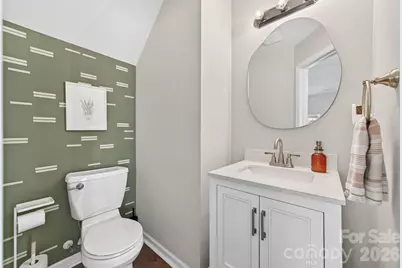
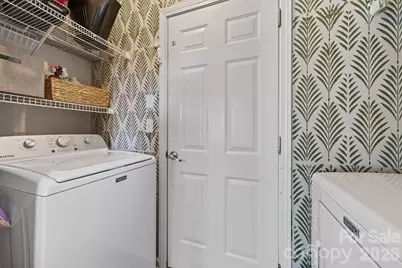
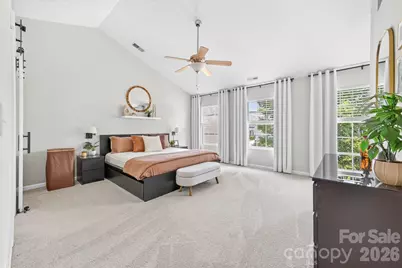
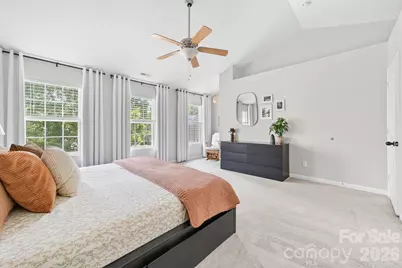
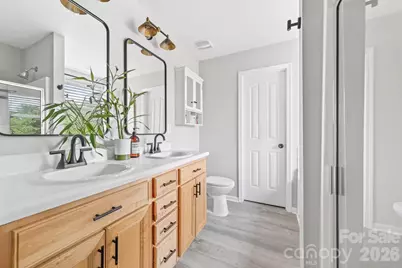
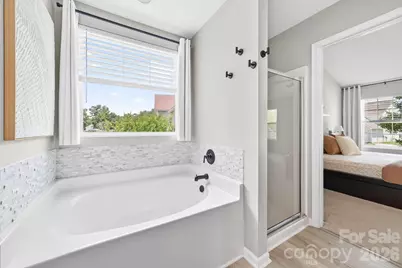
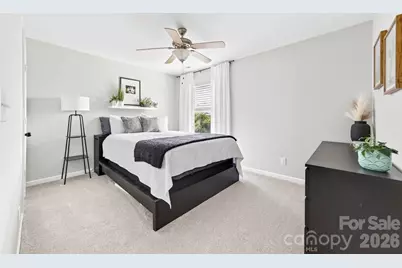
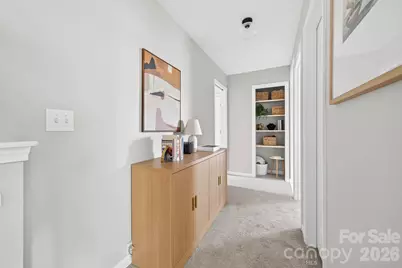
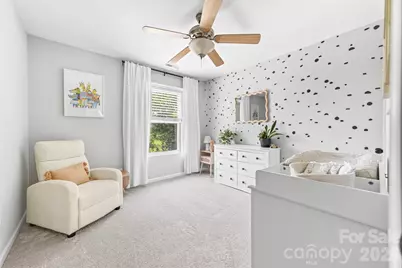
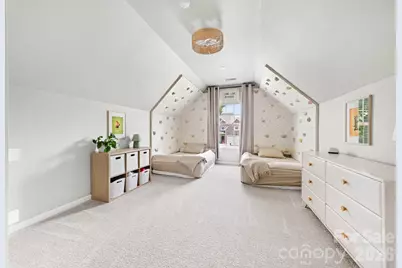
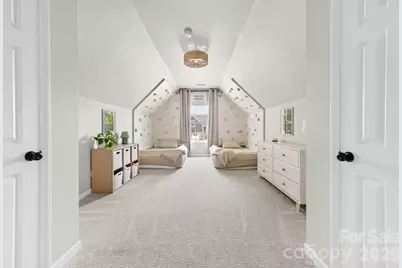
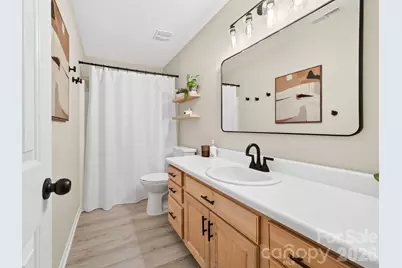
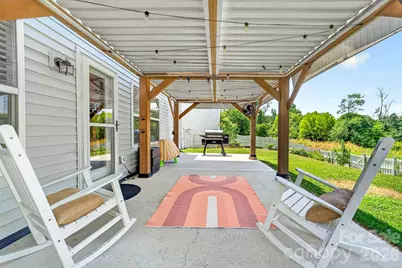
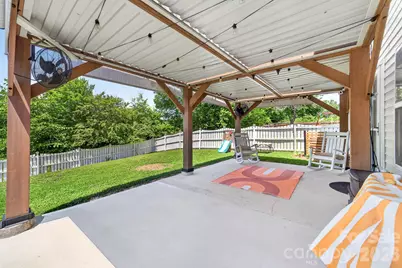
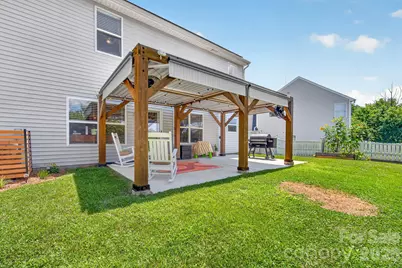
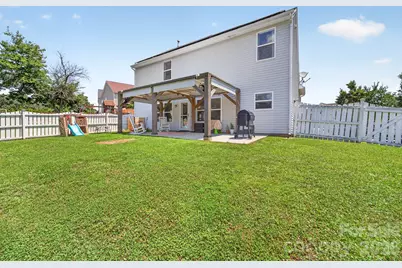
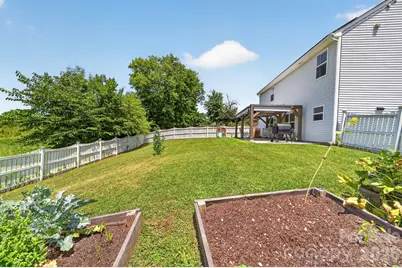
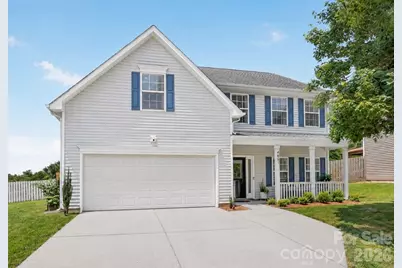
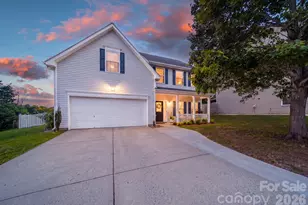
Welcome to this beautifully updated 4-bedroom, 2.5-bath home offering over 2,000 square feet of comfortable living space, tucked away on a quiet cul-de-sac. With solar panels, stylish upgrades throughout, and a private fenced backyard that backs to open space, this move-in-ready home combines efficiency, comfort, and modern design. Relax on the inviting rocking chair front porch before stepping inside to an open, light-filled floor plan featuring updated flooring, fresh fixtures, new faucets, updated vanities, and tasteful finishes throughout. The spacious living room is centered around a cozy gas fireplace and flows seamlessly into the kitchen, complete with stainless steel appliances (approximately two years old), gas cooktop, a butcher block island, and great cabinet space. Upstairs, you'll find a newly added fourth bedroom, offering endless possibilities for a home office, playroom, guest suite, or workout room. The spacious primary suite features a walk-in closet and an updated en-suite bath with a new vanity, stylish barn door, and refreshed finishes. Step outside to your private backyard retreat. The fully fenced yard backs to open space for added privacy, while the newly added pergola and expanded concrete patio create the perfect setting for relaxing, grilling, or gathering with friends. Additional highlights include a 2024 HVAC system, garage storage, and new carpet. This thoughtfully updated home is ready for its next owners to enjoy.
Full Property Details
Full Property Details for 405 Galesburg Dr
General
- Price: $400,000
- HOA FEE: $42/month
- HOA FEE FREQ.: Annually
- Status: Active
- Type: Single Family
- Source: Charlotte_Regional_Realtor_Association
- MLS ID: 4404868
- Updated: Today (7/17/2026)
- Added to Site: Today
Interior
- Interior Features: Kitchen Island, Open Floorplan, Storage, Walk-In Closet(s)
- Fireplace: Yes
- Fireplace(s): Gas, Gas
- Appliances: Dishwasher, Gas Oven, Gas Range
Rooms
Bathrooms
- Total Bathrooms: 3
- Full Bathrooms: 2
- Half Bathrooms: 1
- Upper - Full Baths: 2
- Main - 1/2 Baths: 1
Bedrooms
- Total Bedrooms: 4
- Bedrooms Upper: 4
Other Rooms
- Laundry: Laundry Room, Main Level
Additional Information
- Shared Amenities: Outdoor Pool, Playground, Street Lights
- Pool: Yes
Parking
- Garage: Yes
- Garage Spaces: 2
- Parking Features: Attached Garage, Garage Faces Front, Parking Space(s)
Location
- County: Union
- Subdivision: Villages of Wesley Chapel
Heating & Cooling
- Cooling Type: Central Air
- Heating Type: Heat Pump
Utilities
- Sewer: Public Sewer
- Water: City
- Utility Description: Solar
Structural Information
- Construction: Site Built
- Exterior Const.: Vinyl
- Upper: 1,205 Sq. Ft.
- Main/1st Level: 946 Sq. Ft.
- Year Built: 2005
Lot Features
- Street/Road Desc.: Concrete, Paved
- Lot Features: Cul-De-Sac
- Fencing (Description): Back Yard, Fenced
Financial Considerations
- Association Fee: $504
- Assoc Fee Freq.: Annually
- Terms: Cash, Conventional, FHA, VA Loan
Disclosures and Reports
- Property ID: 09-402-241
- Lot Number: 7348-254
Listed by EXP Realty LLC
Get Pre-Approved Today
Schools
Schools serving 405 Galesburg Dr
School District:Union County Public Schools
| Name | Grades | Distance |
|---|---|---|
Shiloh Elementary School 5210 Rogers Road, Monroe, NC 28110 | 3-5 | 2.5 mi |
Sun Valley Elementary School 5200 Rogers Road, Monroe, NC 28110 | K-2 | 2.5 mi |
Sun Valley Middle School 1409 Wesley Chapel Road, Indian Trail, NC 28079 | 6-8 | 2.7 mi |
Sun Valley High School 5211 Old Charlotte Highway, Monroe, NC 28110 | 9-12 | 2.9 mi |
Disclaimer:
School attendance boundaries provided by ATTOM Data Solutions and are for reference only. Contact the school directly to verify enrollment eligibility.
Price & Sales History for 405 Galesburg Dr
Date
Details
Price
Change
Source
7/17/2026
Listed
$400,000
12.68%
MLS
8/22/2022
Sold
$355,000
—
Public Record
Disclaimer: Historical sales information is derived from public records provided by the county offices. Information is not guaranteed and should be independently verified.
Tax History
Tax History for 405 Galesburg Dr
Year
Property Taxes
Change
Tax Assessment
Change
2025
$1,696
12%
$350,500
51%
2024
$1,511
2%
$231,800
—
2023
$1,484
3%
$231,800
—
2022
$1,442
—
$231,800
—
2020
$1,441
—
$231,800
49%
2021
$1,441
16%
$155,700
—
2019
$1,238
—
$155,700
—
2018
$1,238
-6%
$155,700
—
2017
$1,316
3%
$155,700
—
2016
$1,280
6%
$155,700
—
2015
$1,209
-13%
$155,700
-8%
2014
$1,384
15%
$169,970
—
2013
$1,203
—
$169,970
—
Disclaimer: Historical tax information is derived from public records provided by the county offices. Information is not guaranteed and should be independently verified.
Estimate the Cost
Estimate the Cost for 405 Galesburg Dr
405 Galesburg Drive, Monroe, NC 28110 (MLS# 4404868) is a Single Family property with 4 bedrooms, 2 full bathrooms and 1 partial bathroom. 405 Galesburg Drive is currently listed for $400,000 and was received on July 17, 2026. Want to learn more about 405 Galesburg Drive? Do you have questions about finding other Single Family real estate for sale in Monroe? You can browse all Monroe real estate or contact a Coldwell Banker agent to request more information.