This is a carousel with tiles that activate property listing cards. Use the previous and next buttons to navigate.
1/48
$700,000 Just Listed
This is a carousel with tiles that activate property listing cards. Use the previous and next buttons to navigate.
1/48
Property Description
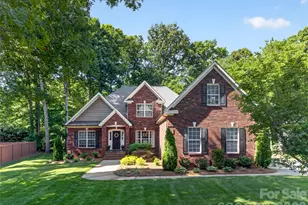
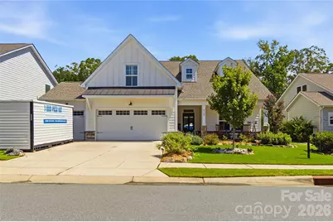
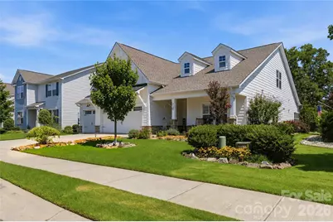
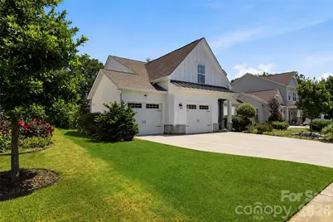
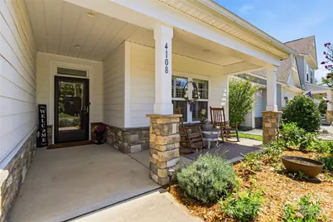
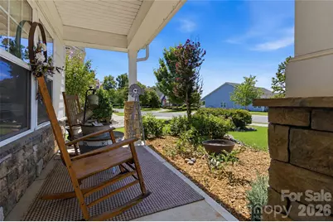
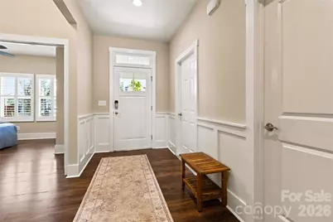
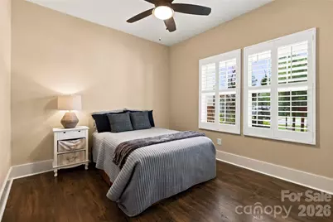
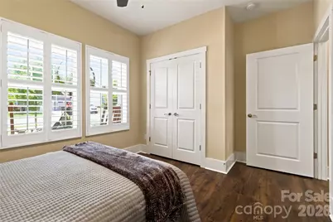
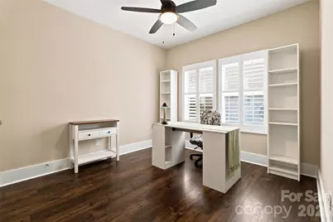
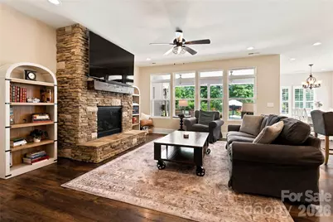
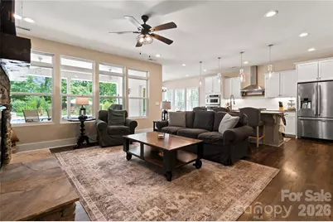
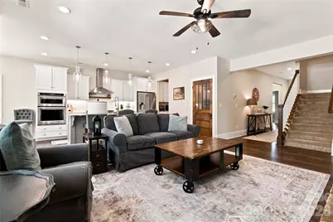
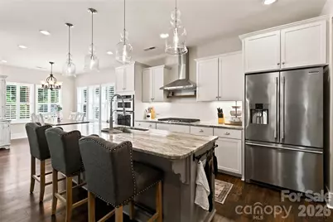
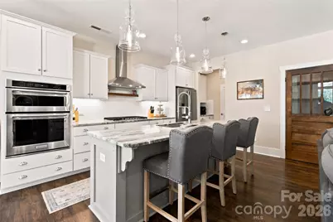
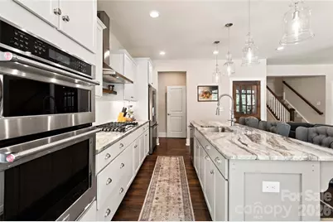
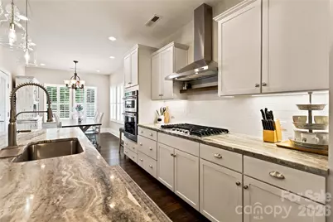
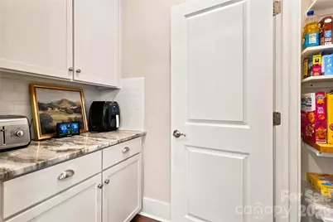
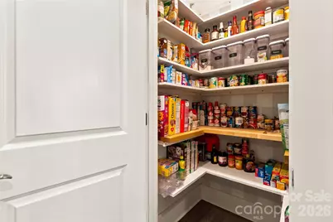
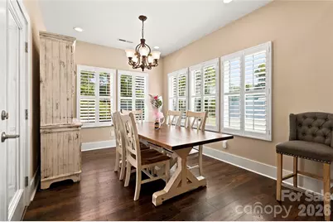
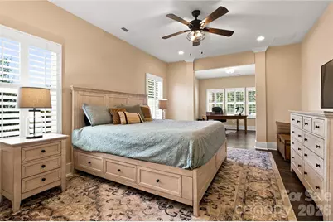
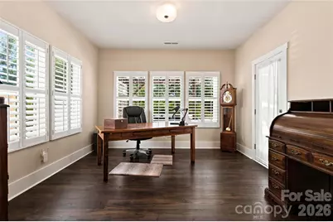
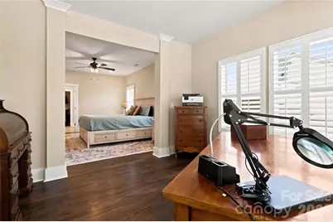
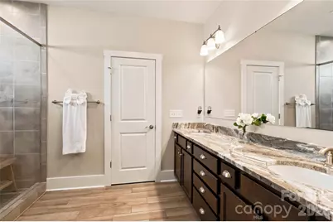
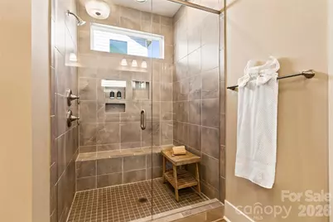
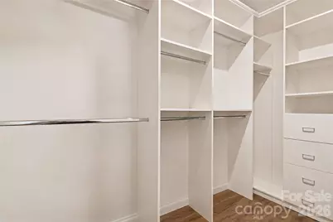
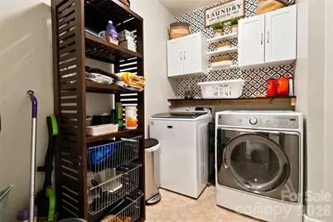
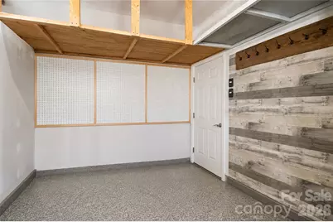
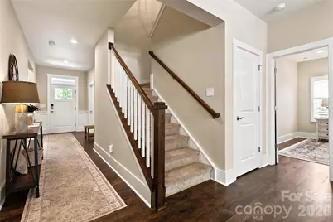
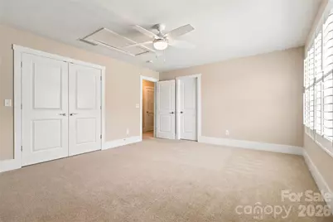
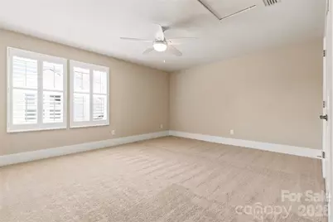
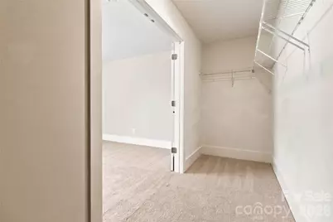
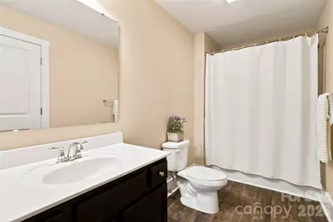
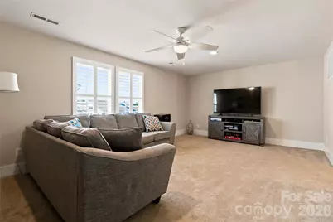
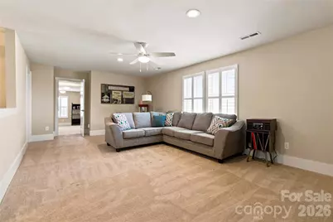
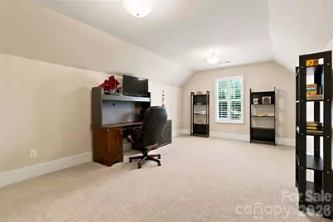
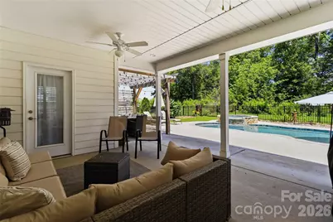
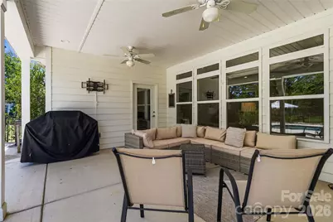
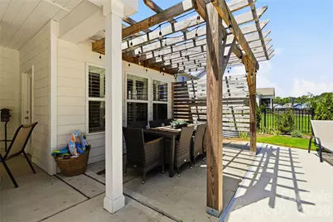
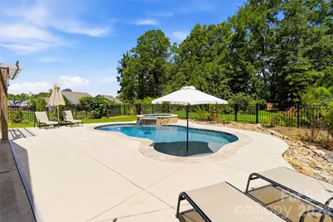
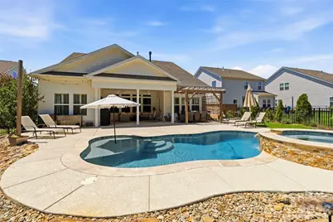
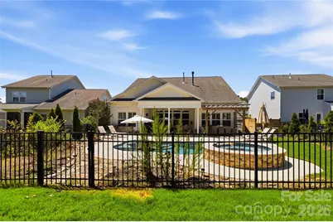
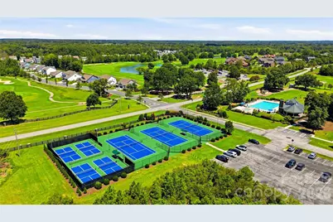
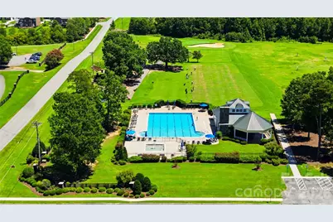
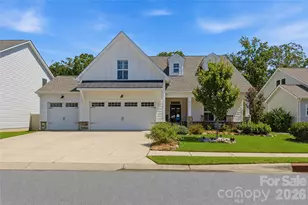
A private 2024 saltwater pool and heated spa, wooded backdrop, and thoughtfully designed outdoor living spaces make this Stonebridge home a standout. The covered porch, pergola, and expanded patio provide multiple areas for dining, relaxing, and enjoying the backyard and pool. Freshly painted and filled with desirable features, the home offers a spacious, flexible floor plan with zero-step entry, wider doorways, and a sidewalk connecting the garage to the rear patio for easier mobility and accessibility. The main living area is highlighted by a striking stone fireplace with a raised hearth and views of the pool. The adjoining kitchen features a large granite island, KitchenAid appliances, abundant cabinetry and counter space, a butler's pantry, two walk-in pantries, and a generous dining area with direct access to the outdoor living space. The main-level primary suite includes a tray ceiling, separate sitting area, walk-in closet, and ensuite bath with a walk-in tiled shower. Two additional bedrooms, a full bath with a wheelchair-accessible sink and walk-in shower, and the laundry room are also located on the main level. The split-bedroom layout provides added privacy and works well for guests, a home office, or multigenerational living. Upstairs, an oversized loft provides flexible space for a media room, recreation area, exercise space, or second living area. A fourth bedroom with an ensuite bath offers additional privacy for guests or family members, while the large bonus room off the loft provides even more usable living space. Ample storage throughout the home offers room for seasonal items and everyday necessities. Additional features include a three-car garage with epoxy-coated flooring, tankless water heater, plantation shutters, custom closets, and a fenced backyard. Located in the Stonebridge golf course community, residents enjoy access to a community pool, cabana, tennis and pickleball courts, fitness center, and golf. With its private pool and spa, wooded backyard setting, accessibility features, and highly flexible floor plan, this home offers a combination of features that is difficult to find in the neighborhood.
Full Property Details
Full Property Details for 4108 Bent Green Ln
General
- Price: $700,000
- HOA FEE: $63/month
- HOA FEE FREQ.: Semi-Annually
- Status: Active
- Type: Single Family
- Source: Charlotte_Regional_Realtor_Association
- MLS ID: 4411876
- Updated: 8/8/2026
- Added to Site: 3 day(s) ago
Interior
- Interior Features: Kitchen Island, Open Floorplan, Walk-In Closet(s), Walk-In Pantry
- Fireplace: Yes
- Fireplace(s): Gas, Great Room, Gas, Great Room
- Appliances: Convection Oven, Dishwasher, Disposal, Exhaust Hood, Gas Cooktop, Microwave, Tankless Water Heater, Wall Oven
- Flooring: Carpet, Tile, Vinyl
Rooms
Bathrooms
- Total Bathrooms: 3
- Full Bathrooms: 3
- Upper - Full Baths: 1
- Main - Full Baths: 2
Bedrooms
- Total Bedrooms: 4
- Bedrooms Upper: 1
- Bedrooms Main & Up: 3
Other Rooms
- Laundry: Electric Dryer Hookup, Laundry Room, Main Level, Washer Hookup
Additional Information
- Shared Amenities: Clubhouse, Golf, Outdoor Pool, Playground, Tennis Court(s)
- Pool: Yes
Parking
- Garage: Yes
- Garage Description: 621 Sq. Ft.
- Garage Spaces: 3
- Parking Features: Driveway, Attached Garage, Garage Door Opener, Garage Faces Front, Keypad Entry
Location
- County: Union
- Subdivision: Stonebridge
School Information
- Elementary School: Western Union
- Middle School: Parkwood
- High School: Parkwood
Community
- Assoc. Name: Williams Douglas Management
Heating & Cooling
- Cooling Type: Central Air
- Heating Type: Forced Air, Natural Gas
Utilities
- Sewer: County Sewer
- Water: County Water
- Utility Description: Cable Connected, Electricity Connected, Natural Gas
Structural Information
- Model: Montcrest
- Construction Status: Completed
- Construction: Site Built
- Exterior Const.: Fiber Cement, Stone Veneer
- Roof: Architectural Shingle
- Upper: 1,214 Sq. Ft.
- Main/1st Level: 1,921 Sq. Ft.
- Year Built: 2019
Lot Features
- Street/Road Desc.: Concrete, Paved
- Lot Features: Wooded
- Fencing (Description): Back Yard, Fenced
Financial Considerations
- Association Fee: $380
- Assoc Fee Freq.: Semi-Annually
- Terms: Cash, Conventional
Disclosures and Reports
- Property ID: 09-417-179
- Lot Number: 7558-630
Listed by Keller Williams Ballantyne Area
Get Pre-Approved Today
Schools
Schools serving 4108 Bent Green Ln
School District:Union County Public Schools
| Name | Grades | Distance |
|---|---|---|
Western Union Elementary School 4111 Western Union School Road, Waxhaw, NC 28173 | K-5 | 3.2 mi |
Parkwood Middle School 3219 Parkwood School Road, Monroe, NC 28112 | 6-8 | 3 mi |
Parkwood High School 3220 Parkwood School Road, Monroe, NC 28112 | 9-12 | 2.8 mi |
Disclaimer:
School attendance boundaries provided by ATTOM Data Solutions and are for reference only. Contact the school directly to verify enrollment eligibility.
Price & Sales History for 4108 Bent Green Ln
Date
Details
Price
Change
Source
8/08/2026
Listed
$700,000
—
MLS
Disclaimer: Historical sales information is derived from public records provided by the county offices. Information is not guaranteed and should be independently verified.

Estimate the Cost
Estimate the Cost for 4108 Bent Green Ln
4108 Bent Green Lane, Monroe, NC 28112 (MLS# 4411876) is a Single Family property with 4 bedrooms and 3 full bathrooms. 4108 Bent Green Lane is currently listed for $700,000 and was received on August 08, 2026. Want to learn more about 4108 Bent Green Lane? Do you have questions about finding other Single Family real estate for sale in Monroe? You can browse all Monroe real estate or contact a Coldwell Banker agent to request more information.