This is a carousel with tiles that activate property listing cards. Use the previous and next buttons to navigate.
1/2
$414,950 Just Listed
This is a carousel with tiles that activate property listing cards. Use the previous and next buttons to navigate.
1/2
Property Description
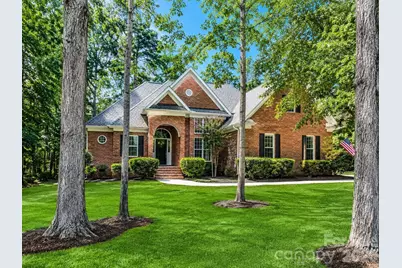
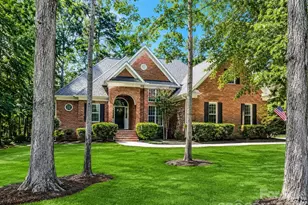
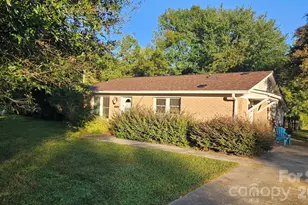
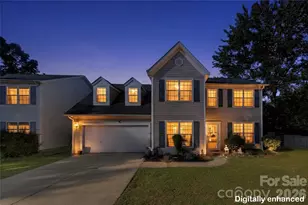
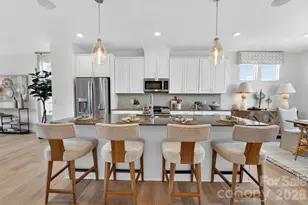
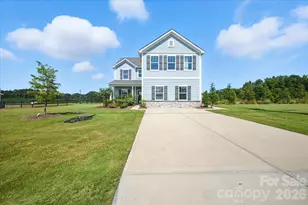
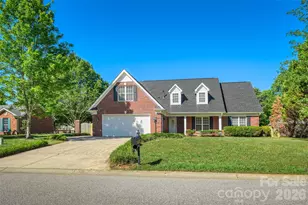
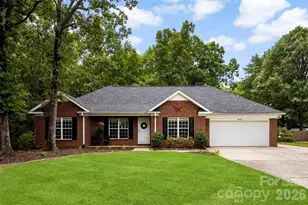
Welcome to this beautifully updated full-brick home situated on a level, wooded lot with a private backyard and the rare freedom of NO HOA and NO CCRs! Fresh updates throughout include new flooring, new stainless steel appliances, new lighting, and fresh interior paint, creating a clean, move-in-ready feel. Step inside to a spacious great room featuring a vaulted ceiling and gas-log fireplace. The dining room makes an impression with its soaring 13-foot ceiling, while the kitchen offers 42-inch white cabinetry, two pantries, and plenty of storage and workspace. The split-bedroom floor plan provides excellent separation and flexibility, complemented by smooth 9-foot ceilings throughout the main living areas. The spacious primary suite features a vaulted ceiling and an en-suite bath with dual vanities, garden tub, separate shower, and decorative glass-block window. Upstairs, the bonus room offers additional space for a home office, media room, recreation area, or guest space, plus convenient access to a walk-in attic for additional storage. Outside, enjoy the privacy and natural setting of the wooded lot and backyard. No HOA and no CCRs make this an increasingly rare opportunity for buyers looking for flexibility without the restrictions of a traditional HOA community. Updated, spacious, and ready for its next owner!
Full Property Details
Full Property Details for 4304 Richland Ct
General
- Price: $414,950
- Status: Active
- Type: Single Family
- Source: Charlotte_Regional_Realtor_Association
- MLS ID: 4412879
- Updated: 8/12/2026
- Added to Site: 1 day(s) ago
Interior
- Fireplace: Yes
- Fireplace(s): Gas Log, Living Room, Gas Log, Living Room
- Appliances: Dishwasher, Disposal, Electric Range, Electric Water Heater, Ice Maker, Microwave
- Flooring: Carpet, Vinyl
Rooms
Bathrooms
- Total Bathrooms: 2
- Full Bathrooms: 2
- Main - Full Baths: 2
Bedrooms
- Total Bedrooms: 3
- Bedrooms Main & Up: 3
Other Rooms
- Laundry: Mud Room, Inside, Laundry Closet, Main Level
Parking
- Garage: Yes
- Garage Description: 400 Sq. Ft.
- Garage Spaces: 2
- Parking Features: Driveway, Attached Garage, Garage Door Opener, Garage Faces Side
Location
- County: Union
- Subdivision: Cameron Woods
School Information
- Elementary School: Porter Ridge
- Middle School: Piedmont
- High School: Piedmont
Heating & Cooling
- Cooling Type: Ceiling Fan(s), Central Air, Electric
- Heating Type: Electric, Forced Air, Natural Gas
Utilities
- Sewer: Public Sewer
- Water: City
- Utility Description: Cable Available, Electricity Connected, Natural Gas
Structural Information
- Construction Status: Completed
- Construction: Site Built
- Exterior Const.: Brick Full
- Roof: Architectural Shingle
- Upper: 287 Sq. Ft.
- Main/1st Level: 1,640 Sq. Ft.
- Year Built: 1997
Lot Features
- Street/Road Desc.: Concrete
- Lot Features: Level, Private, Wooded
- Rcmdd Zoning: AQ4
- Fencing (Description): Back Yard, Fenced
Financial Considerations
- Terms: Cash, Conventional, FHA, VA Loan
Disclosures and Reports
- Property ID: 09-336-240
- Lot Number: 3296-221
Listed by Nestlewood Realty, LLC
Get Pre-Approved Today
Schools
Schools serving 4304 Richland Ct
School District:Union County Public Schools
| Name | Grades | Distance |
|---|---|---|
Porter Ridge Elementary School 2843 Ridge Road, Indian Trail, NC 28079 | K-5 | 3.5 mi |
Piedmont Middle School 2816 Sikes Mill Road, Monroe, NC 28110 | 6-8 | 7.1 mi |
Piedmont High School 3006 Sikes Mill Road, Monroe, NC 28110 | 9-12 | 7.2 mi |
Disclaimer:
School attendance boundaries provided by ATTOM Data Solutions and are for reference only. Contact the school directly to verify enrollment eligibility.
Price & Sales History for 4304 Richland Ct
Date
Details
Price
Change
Source
8/12/2026
Listed
$414,950
112.79%
MLS
11/06/2003
Sold
$195,000
—
Public Record
Disclaimer: Historical sales information is derived from public records provided by the county offices. Information is not guaranteed and should be independently verified.
Tax History
Tax History for 4304 Richland Ct
Year
Property Taxes
Change
Tax Assessment
Change
2025
$3,660
48%
$418,700
85%
2024
$2,466
—
$226,100
—
2023
$2,466
—
$226,100
—
2021
$2,466
—
$226,100
—
2022
$2,466
—
$226,100
14%
2021
$2,466
-8%
$198,900
—
2019
$2,680
—
$198,900
—
2018
$2,680
-1%
$198,900
—
2017
$2,720
1%
$198,900
—
2016
$2,691
-1%
$198,900
—
2015
$2,711
89%
$198,900
6%
2014
$1,434
15%
$188,350
—
2013
$1,243
—
$188,350
—
Disclaimer: Historical tax information is derived from public records provided by the county offices. Information is not guaranteed and should be independently verified.
Estimate the Cost
Estimate the Cost for 4304 Richland Ct
4304 Richland Court, Monroe, NC 28110 (MLS# 4412879) is a Single Family property with 3 bedrooms and 2 full bathrooms. 4304 Richland Court is currently listed for $414,950 and was received on August 12, 2026. Want to learn more about 4304 Richland Court? Do you have questions about finding other Single Family real estate for sale in Monroe? You can browse all Monroe real estate or contact a Coldwell Banker agent to request more information.