This is a carousel with tiles that activate property listing cards. Use the previous and next buttons to navigate.
1/1
$1,800
This is a carousel with tiles that activate property listing cards. Use the previous and next buttons to navigate.
1/1
Property Description
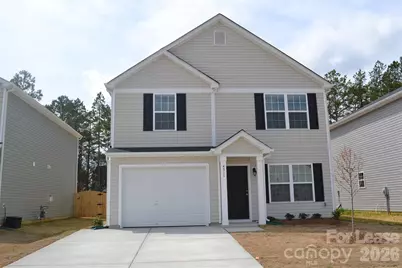
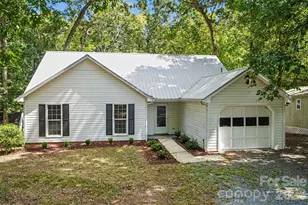
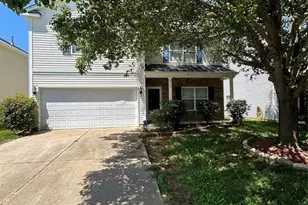
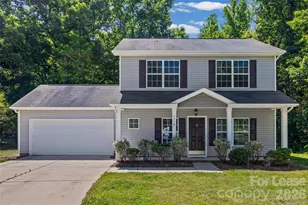
Come home to this lovely home in St. Johns Forest. This two-story home features an open floor plan where the Great Room leads into the Dining Room and adjoining Kitchen has a Breakfast Bar, Pantry, beautiful Birch Cabinetry and Black Appliances. Half Bathroom downstairs as well. While upstairs host the primary Bedroom with Tray Ceilings and with Deluxe Private Bath & Walk in Closet. Walk in Laundry Room. An additional two secondary bedrooms with deep double door closet. Shared common bathroom in the hallway. Great back yard for with views of trees.
Full Property Details
Full Property Details for 4511 Trunk Bay Dr
General
- Rent: $1,800
- Status: Closed
- Type: Rental
- Source: Charlotte_Regional_Realtor_Association
- MLS ID: 4388437
- Added to Site: 97 day(s) ago
Rental Information
- Lease Terms: 12 Months
- Date Available: 6/5/2026
Interior
- Interior Features: Cable Prewire, Garden Tub
- Fireplace: Yes
- Appliances: Dishwasher, Disposal, Electric Oven, Electric Range, Exhaust Fan, Microwave, Plumbed For Ice Maker, Refrigerator
- Flooring: Carpet, Linoleum
Rooms
Bathrooms
- Total Bathrooms: 3
- Full Bathrooms: 2
- Half Bathrooms: 1
- Upper - Full Baths: 2
- Main - 1/2 Baths: 1
Bedrooms
- Total Bedrooms: 3
- Bedrooms Upper: 3
Other Rooms
- Laundry: Upper Level
Additional Information
- Shared Amenities: Clubhouse, Outdoor Pool, Sidewalks
- Pool: Yes
Parking
- Garage: Yes
- Garage Description: 260 Sq. Ft.
- Garage Spaces: 1
- Parking Features: Driveway, Attached Garage, Parking Space(s)
Location
- County: Union
- Subdivision: St Johns Forest
- Driving Directions: From I-485, exit Providence Rd heading south toward Weddington. At 4th light, turn (L) onto 84-Weddington Rd to community 7 miles on (L), Turn onto St Johns Forest, Go straight thru circle, (R) on Kiddle, (L) on Waterlemon, (R) on Trunk Bay.
School Information
- Elementary School: Rocky River
- Middle School: Sun Valley
- High School: Sun Valley
Heating & Cooling
- Cooling Type: Central Air
- Heating Type: Forced Air, Natural Gas
Utilities
- Sewer: County Sewer
- Water: County Water
- Utility Description: Cable Available, Natural Gas
Structural Information
- Architectural Style: Traditional
- Roof: Architectural Shingle
- Entry Floor Number: 1
- Upper: 896 Sq. Ft.
- Main/1st Level: 662 Sq. Ft.
- Year Built: 2013
Lot Features
- Street/Road Desc.: Concrete, Paved
- Lot Features: Level
Horse Property
- Horse Facility Desc.: None
Financial Considerations
- Security Deposit: $1,800
- Tenant Pays: All Utilities
Disclosures and Reports
- Property ID: 09-403-034
Listed by Prism Properties & Development Inc
Sold by Howard Hanna Allen Tate Charlotte South

Schools
Schools serving 4511 Trunk Bay Dr
School District:Union County Public Schools
| Name | Grades | Distance |
|---|---|---|
Rocky River Elementary, Monroe, NC 500 North Rocky River Road, Monroe, NC 28110 | K-5 | 1.2 mi |
Sun Valley Middle School 1409 Wesley Chapel Road, Indian Trail, NC 28079 | 6-8 | 3.2 mi |
Sun Valley High School 5211 Old Charlotte Highway, Monroe, NC 28110 | 9-12 | 3.4 mi |
Disclaimer:
School attendance boundaries provided by ATTOM Data Solutions and are for reference only. Contact the school directly to verify enrollment eligibility.
Price History for 4511 Trunk Bay Dr
Date
Details
Price
Change
Source
7/01/2026
Sold
$1,800
—
MLS
6/01/2026
Listed
$1,800
—
MLS
Disclaimer: Historical sales information is derived from public records provided by the county offices. Information is not guaranteed and should be independently verified.
4511 Trunk Bay Drive, Monroe, NC 28110 (MLS# 4388437) is a Rental property that was sold at $1,800 on July 01, 2026. Want to learn more about 4511 Trunk Bay Drive? Do you have questions about finding other real estate for sale or rent in Monroe? You can browse all Monroe rentals or contact a Coldwell Banker agent to request more information.