This is a carousel with tiles that activate property listing cards. Use the previous and next buttons to navigate.
1/41
$425,000
This is a carousel with tiles that activate property listing cards. Use the previous and next buttons to navigate.
1/41
Property Description
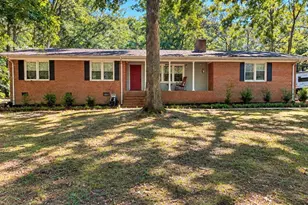
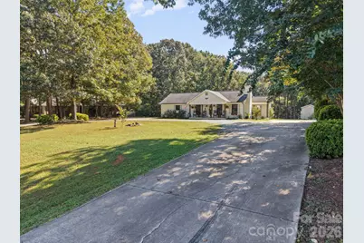
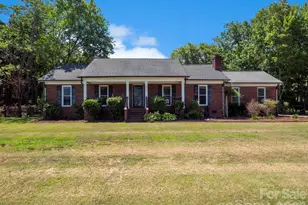
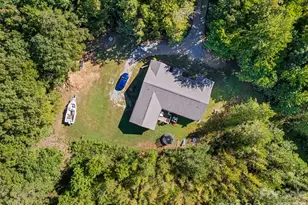
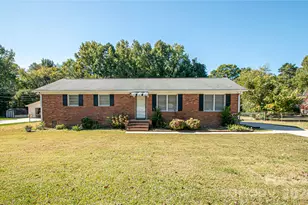
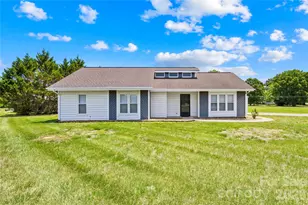
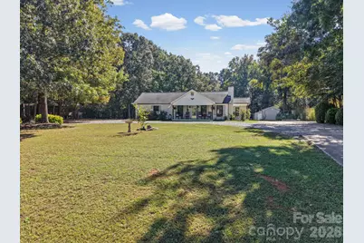
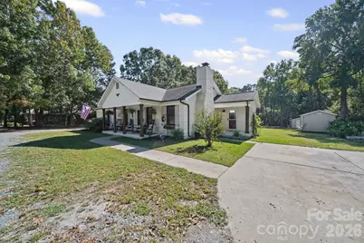
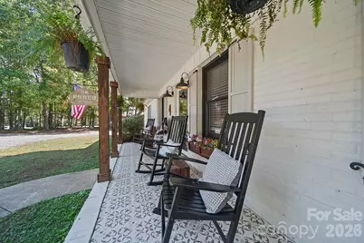
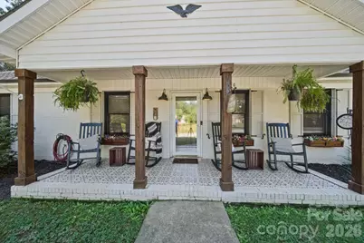
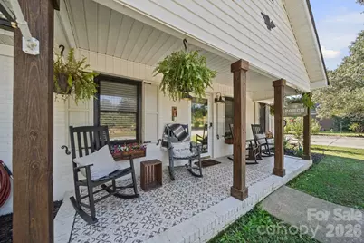
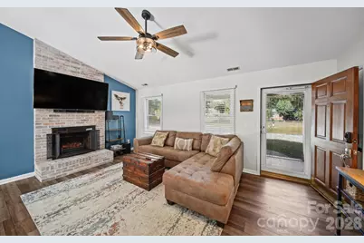
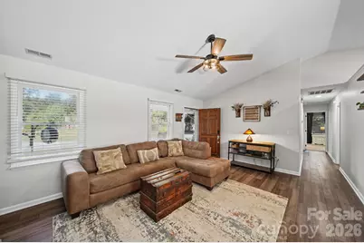
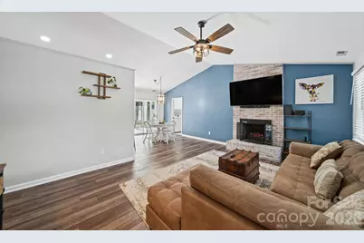
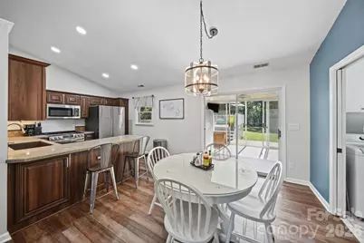
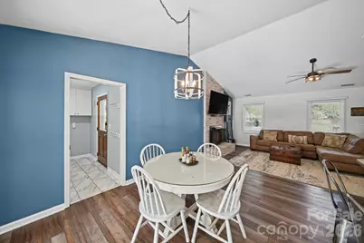
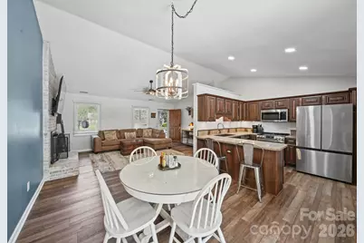
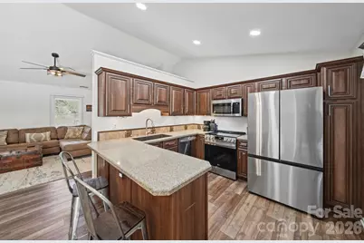
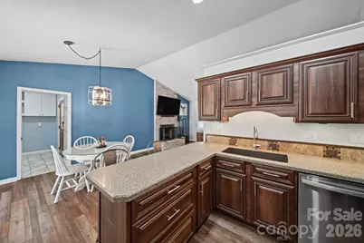
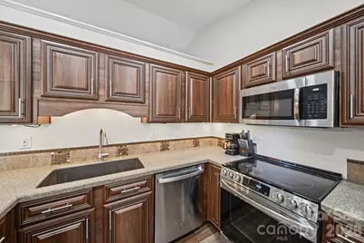
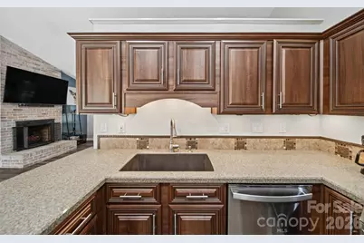
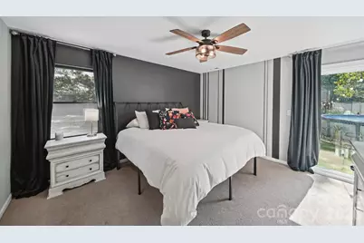
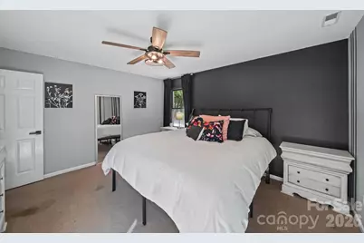
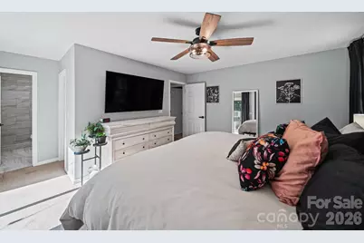
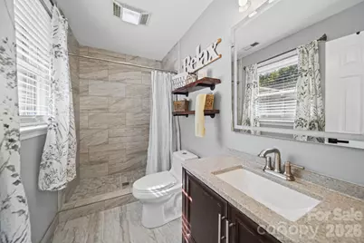
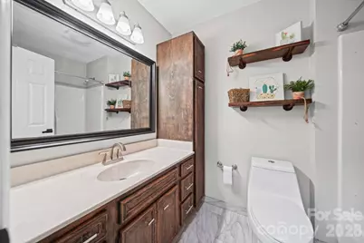
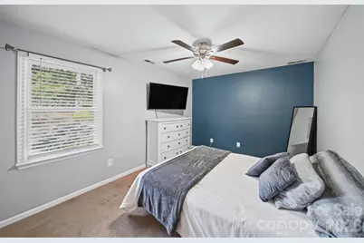
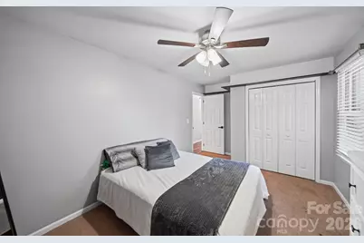
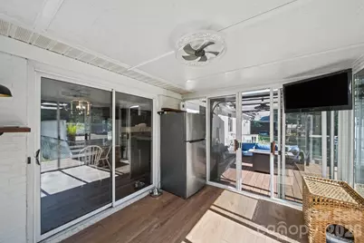
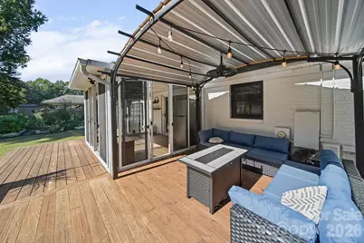
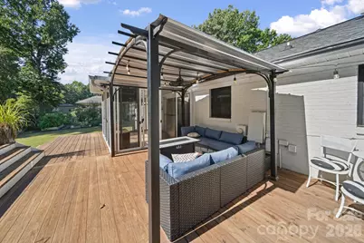
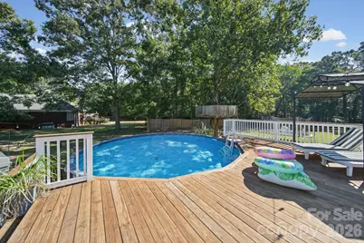
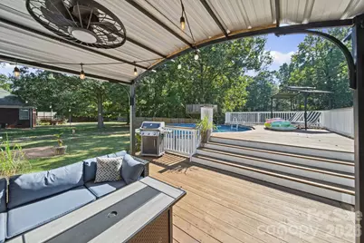
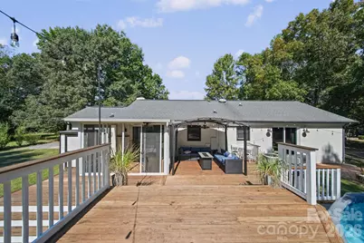
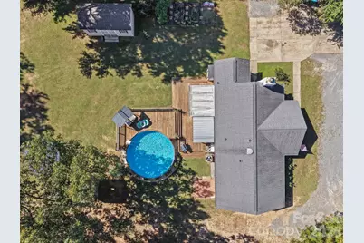
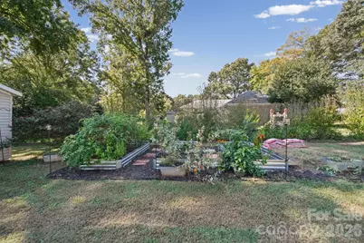
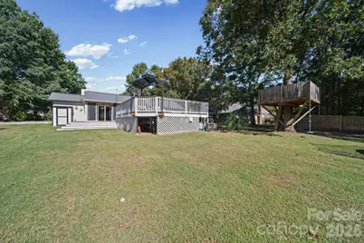
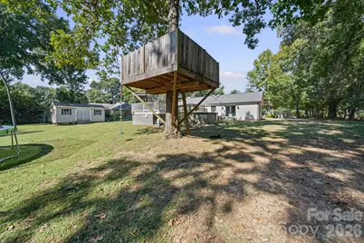
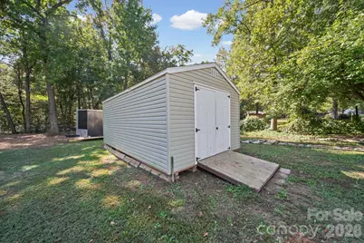
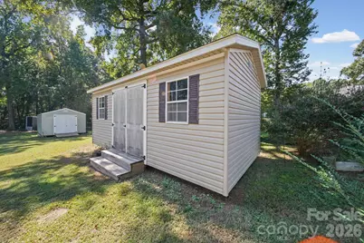
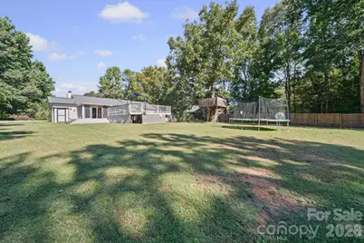
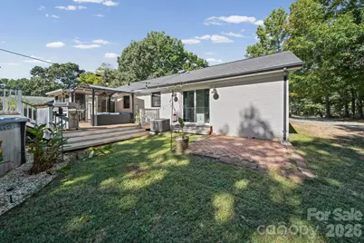
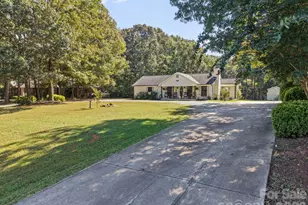
No HOA, privacy, almost one acre lot - this full brick 3 bedroom/2 bath ranch home is situated in an established neighborhood. The home offers an open kitchen/dining area for visiting and entertaining that flows into the living room. The kitchen offers plenty of cabinet space, under cabinet lighting, Corian counter tops, and stainless steel appliances. The primary bedroom has a sliding glass door leading to the back patio along with a generously sized walk in closet and a fully updated bath. There's a 3-seasons sun room next to a deck with a pergola. The deck surrounds a beautiful above ground pool. Two outbuildings offer plenty of storage, and the acreage offers plenty of yard space for whatever project you want to begin. Carpet allowance with acceptable offer.
Full Property Details
Full Property Details for 4708 Asbury Rd
General
- Price: $425,000
- Status: Active
- Type: Single Family
- Source: Charlotte_Regional_Realtor_Association
- MLS ID: 4431863
- Updated: 10/16/2026
- Added to Site: 12 day(s) ago
Interior
- Interior Features: Attic Stairs Pulldown, Walk-In Closet(s)
- Fireplace: Yes
- Fireplace(s): Electric, Electric
- Appliances: Dishwasher, Electric Range, Electric Water Heater, Microwave, Refrigerator
- Flooring: Carpet, Tile, Vinyl
Rooms
Bathrooms
- Total Bathrooms: 2
- Full Bathrooms: 2
- Main - Full Baths: 2
Bedrooms
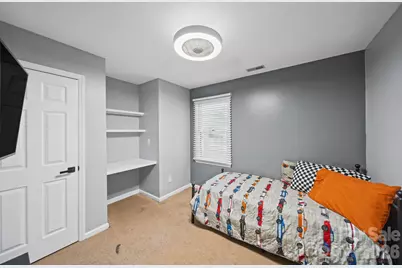
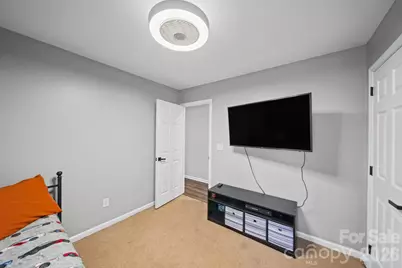
- Total Bedrooms: 3
- Bedrooms Main & Up: 3
Other Rooms
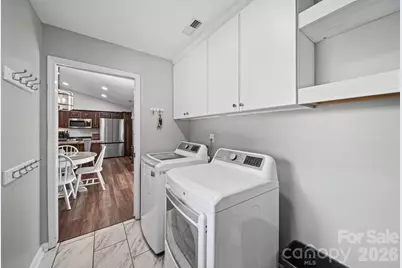
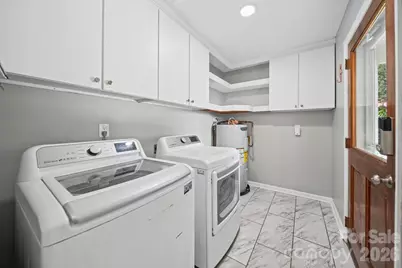
- Laundry: Laundry Room, Main Level
Parking
- Parking Features: Circular Driveway, Driveway
Location
- County: Union
- Subdivision: Asbury Downs
School Information
- Elementary School: Unionville
- Middle School: Piedmont
- High School: Piedmont
Heating & Cooling
- Cooling Type: Ceiling Fan(s), Central Air
- Heating Type: Heat Pump
Utilities
- Sewer: Septic Installed
- Water: County Water
- Utility Description: Electricity Connected, Natural Gas
Structural Information
- Architectural Style: Traditional
- Construction: Site Built
- Exterior Const.: Brick Full
- Roof: Architectural Shingle
- Main/1st Level: 1,354 Sq. Ft.
- Year Built: 1992
Lot Features
- Street/Road Desc.: Concrete, Gravel, Paved
Financial Considerations
- Terms: Cash, Conventional, FHA, VA Loan
Disclosures and Reports
- Restrictions: No Representation
- Property ID: 08-165-095
- Lot Number: 7819-342
Listed by RE/MAX Executive
Get Pre-Approved Today
Schools
Schools serving 4708 Asbury Rd
School District:Union County Public Schools
| Name | Grades | Distance |
|---|---|---|
Unionville Elementary School 4511 Unionville Road, Monroe, NC 28110 | K-5 | 1.1 mi |
Piedmont Middle School 2816 Sikes Mill Road, Monroe, NC 28110 | 6-8 | 2.2 mi |
Piedmont High School 3006 Sikes Mill Road, Monroe, NC 28110 | 9-12 | 2.3 mi |
Disclaimer:
School attendance boundaries provided by ATTOM Data Solutions and are for reference only. Contact the school directly to verify enrollment eligibility.
Price & Sales History for 4708 Asbury Rd
Date
Details
Price
Change
Source
10/16/2026
Listed
$425,000
—
MLS
Disclaimer: Historical sales information is derived from public records provided by the county offices. Information is not guaranteed and should be independently verified.
Estimate the Cost
Estimate the Cost for 4708 Asbury Rd
4708 Asbury Road, Monroe, NC 28110 (MLS# 4431863) is a Single Family property with 3 bedrooms and 2 full bathrooms. 4708 Asbury Road is currently listed for $425,000 and was received on October 16, 2026. Want to learn more about 4708 Asbury Road? Do you have questions about finding other Single Family real estate for sale in Monroe? You can browse all Monroe real estate or contact a Coldwell Banker agent to request more information.