
This is a carousel with tiles that activate property listing cards. Use the previous and next buttons to navigate.
1/24
$395,000 Just Listed
This is a carousel with tiles that activate property listing cards. Use the previous and next buttons to navigate.
1/24
Property Description
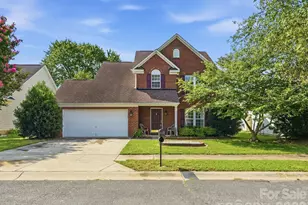
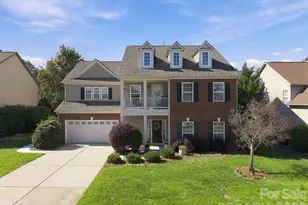
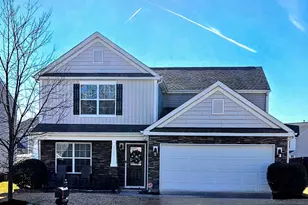
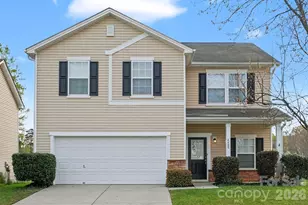
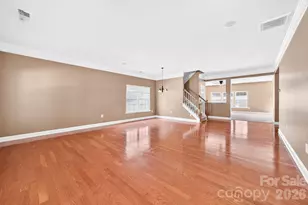
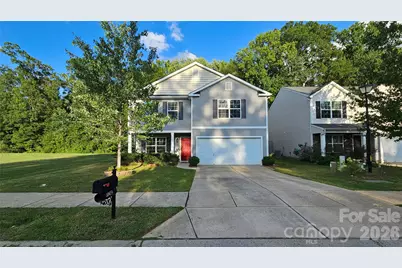
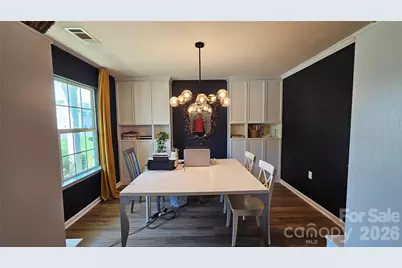
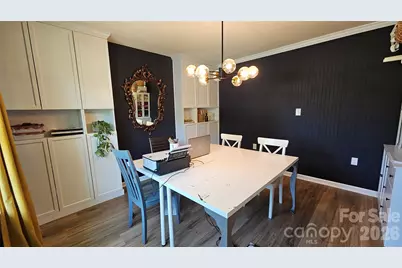
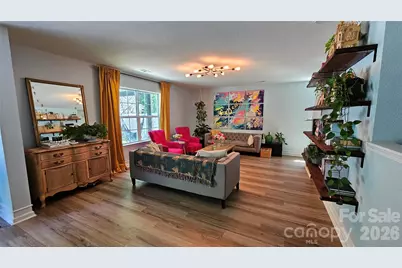
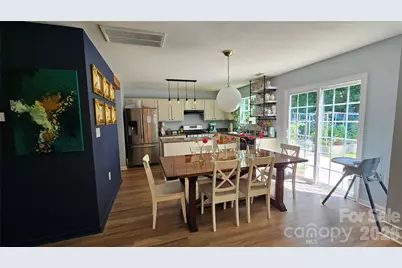
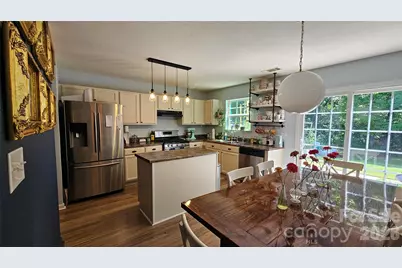
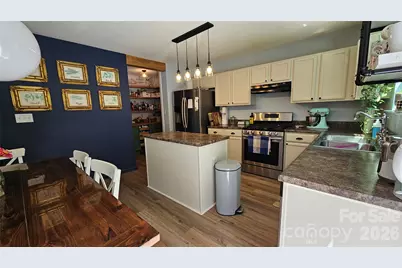
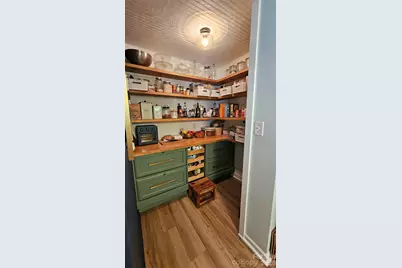
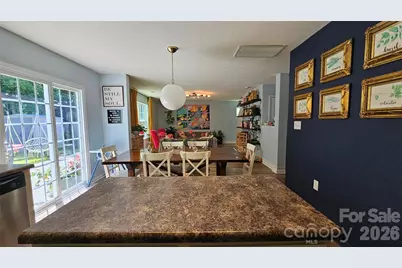
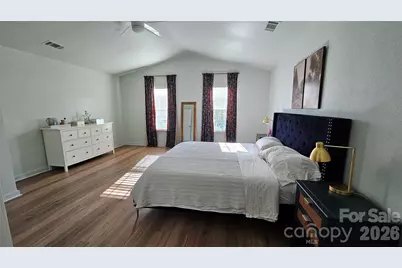
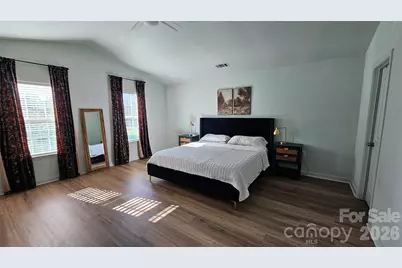
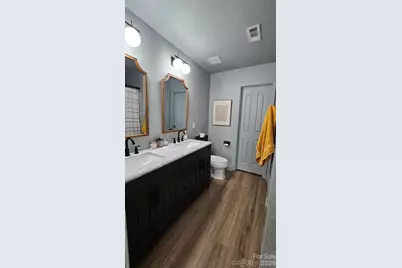
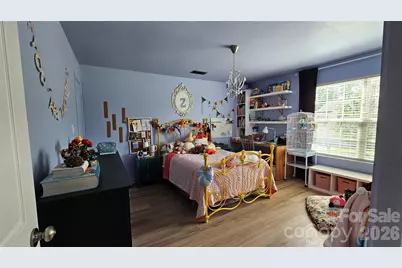
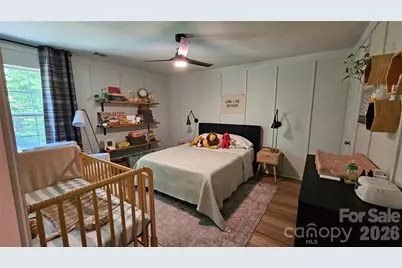
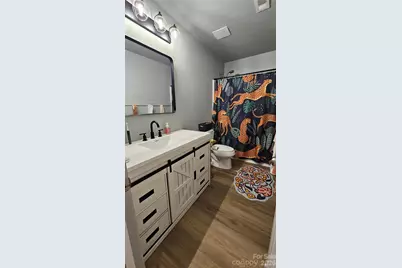
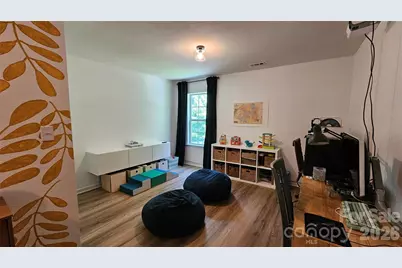
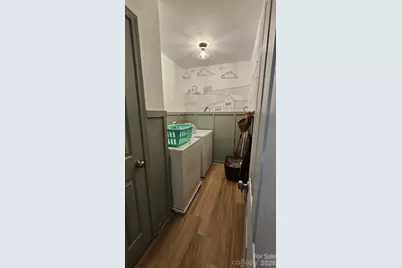
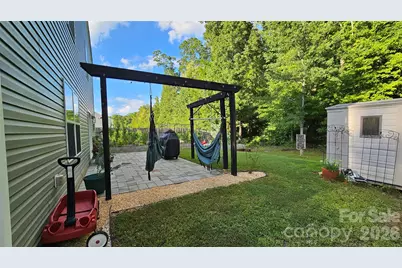
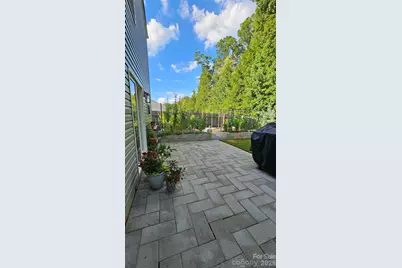
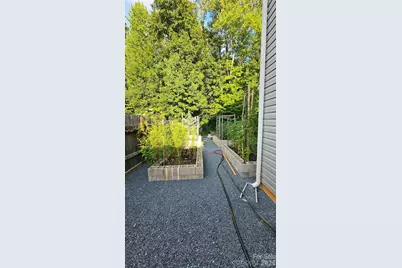
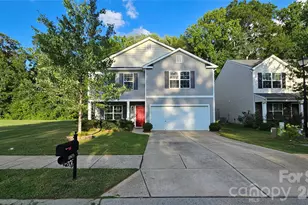
Welcome home to this original owner's lovely home in the desirable St Johns Forest neighborhood of Monroe, NC. Located on a private lot with a wooded backyard and common area on the left side of the property for added privacy. This home welcomes you with a charming foyer of board and batten custom millwork with wooden hardware. The front office area with custom built-ins is right off the foyer perfect for work, homeschool or crafting. As you enter into the dining kitchen area the floorplans opens up into a large living space, featuring luxury vinyl flooring throughout the home. The kitchen has been upgraded with stainless appliances, new hardware, luxury lighting, custom shelving, cream color cabinets, and a Spacious pantry. The gas stove, and kitchen island finish off this dream kitchen and living space! The spacious great room featuring bookshelves leads out to the custom paver patio where the owners have designed an oasis for relaxing. Upstairs features luxury vinyl flooring throughout and offers a large master suite with vaulted ceiling, a new marble top double sink bathroom vanity, with a huge Large closet. Beautiful loft that can serve as a bedroom, or a library has a walk-in closet and custom built-in desk. The current owner uses a projector for movies that will be staying with the home. The laundry room is strategically located on the upper level. The backyard includes 6 raised garden beds to grow your own herbs and flowers. This community offers a pool and playground. Located close to a plethora of amenities for shopping and dining convenience.
Full Property Details
Full Property Details for 4803 Manchineel Ln
General
- Price: $395,000
- HOA FEE: $50/month
- HOA FEE FREQ.: Annually
- Status: Active
- Type: Single Family
- Source: Charlotte_Regional_Realtor_Association
- MLS ID: 4419317
- Updated: 8/28/2026
- Added to Site: 3 day(s) ago
Interior
- Interior Features: Built-in Features, Kitchen Island, Open Floorplan, Pantry, Storage, Walk-In Closet(s), Walk-In Pantry
- Fireplace(s): Bonus Room, Family Room, Great Room, Living Room, Bonus Room, Family Room, Great Room, Living Room
- Appliances: Bar Fridge, Dishwasher, Disposal, ENERGY STAR Qualified Dishwasher, ENERGY STAR Qualified Freezer, ENERGY STAR Qualified Refrigerator, Gas Cooktop, Gas Oven, Gas Range, Ice Maker, Refrigerator, Washer
- Flooring: Vinyl
Rooms
Bathrooms
- Total Bathrooms: 3
- Full Bathrooms: 2
- Half Bathrooms: 1
- Upper - Full Baths: 2
- Main - 1/2 Baths: 1
Bedrooms
- Total Bedrooms: 3
- Bedrooms Upper: 3
Other Rooms
- Laundry: Upper Level
Additional Information
- Shared Amenities: Indoor Pool, Picnic Area, Playground, Recreation Area, Other
- Pool: Yes
Parking
- Garage: Yes
- Garage Description: 348 Sq. Ft.
- Garage Spaces: 2
- Parking Features: Attached Garage, Garage Door Opener, Parking Space(s)
Location
- County: Union
- Subdivision: St Johns Forest
- Driving Directions: From downtown Monroe, take E Franklin St/US-74 E toward Indian Trail. Turn onto Manchineel Lane. The property is located at 4803 Manchineel Lane.
School Information
- Elementary School: Rocky River
- Middle School: Sun Valley
- High School: Sun Valley
Community
- Assoc. Name: Cedar Management Group
Heating & Cooling
- Cooling Type: Central Air
- Heating Type: Central, Forced Air, Natural Gas
Utilities
- Sewer: Public Sewer
- Water: City
- Utility Description: Electricity Connected, Natural Gas, Phone Connected, Satellite Internet Available, Underground Utilities, Wired Internet Available
Structural Information
- Architectural Style: Traditional, Transitional
- Construction: Site Built
- Exterior Const.: Shingle/Shake, Vinyl
- Roof: Composition
- Upper: 1,348 Sq. Ft.
- Main/1st Level: 908 Sq. Ft.
- Year Built: 2014
Lot Features
- Street/Road Desc.: Concrete, Paved
- Lot Features: Wooded
- Fencing (Description): Back Yard, Fenced
Financial Considerations
- Association Fee: $600
- Assoc Fee Freq.: Annually
- Terms: Cash, Conventional, FHA, VA Loan
Disclosures and Reports
- Property ID: 9403082
- Lot Number: Cabinet M, File 258
Listed by Homecoin.com
Get Pre-Approved Today
Schools
Schools serving 4803 Manchineel Ln
School District:Union County Public Schools
| Name | Grades | Distance |
|---|---|---|
Rocky River Elementary, Monroe, NC 500 North Rocky River Road, Monroe, NC 28110 | K-5 | 1.1 mi |
Sun Valley Middle School 1409 Wesley Chapel Road, Indian Trail, NC 28079 | 6-8 | 3.2 mi |
Sun Valley High School 5211 Old Charlotte Highway, Monroe, NC 28110 | 9-12 | 3.4 mi |
Disclaimer:
School attendance boundaries provided by ATTOM Data Solutions and are for reference only. Contact the school directly to verify enrollment eligibility.
Price & Sales History for 4803 Manchineel Ln
Date
Details
Price
Change
Source
8/27/2026
Listed
$395,000
159.87%
MLS
10/24/2014
Sold
$152,000
—
Public Record
Disclaimer: Historical sales information is derived from public records provided by the county offices. Information is not guaranteed and should be independently verified.
Tax History
Tax History for 4803 Manchineel Ln
Year
Property Taxes
Change
Tax Assessment
Change
2025
$1,868
14%
$386,100
54%
2024
$1,635
2%
$250,900
—
2023
$1,606
3%
$250,900
—
2021
$1,559
—
$250,900
—
2022
$1,561
—
$250,900
48%
2021
$1,559
—
$169,700
—
Disclaimer: Historical tax information is derived from public records provided by the county offices. Information is not guaranteed and should be independently verified.
Estimate the Cost
Estimate the Cost for 4803 Manchineel Ln
4803 Manchineel Lane, Monroe, NC 28110 (MLS# 4419317) is a Single Family property with 3 bedrooms, 2 full bathrooms and 1 partial bathroom. 4803 Manchineel Lane is currently listed for $395,000 and was received on August 27, 2026. Want to learn more about 4803 Manchineel Lane? Do you have questions about finding other Single Family real estate for sale in Monroe? You can browse all Monroe real estate or contact a Coldwell Banker agent to request more information.