This is a carousel with tiles that activate property listing cards. Use the previous and next buttons to navigate.
1/47
$971,000 Just Listed
This is a carousel with tiles that activate property listing cards. Use the previous and next buttons to navigate.
1/47
Property Description
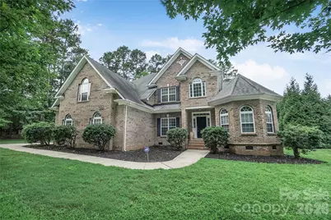
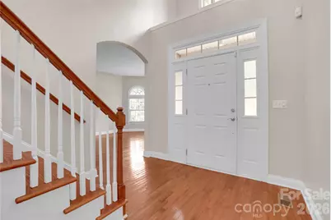
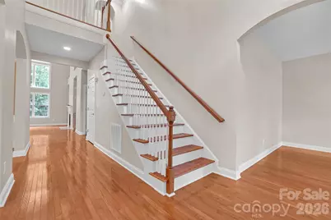
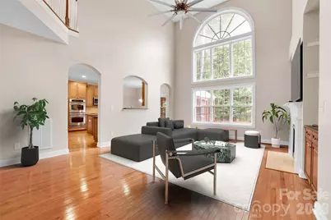
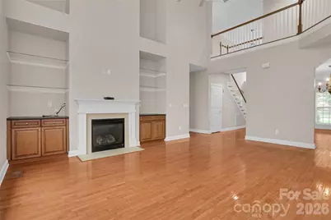
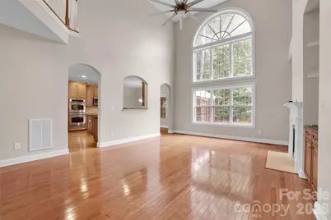
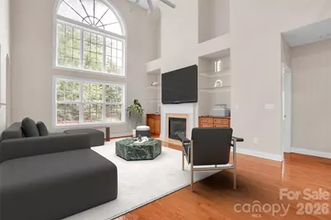
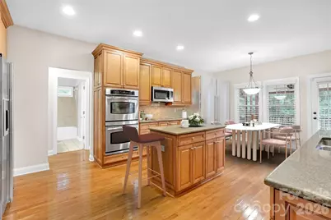
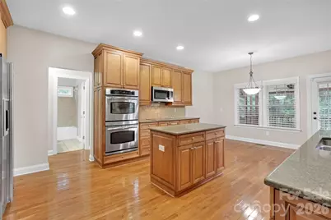
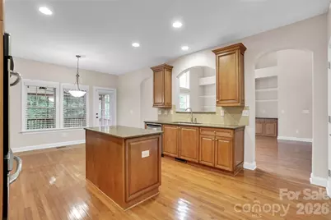
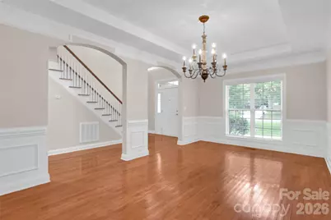
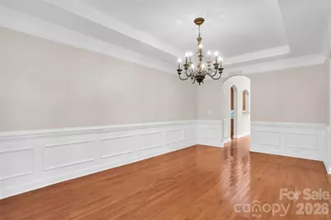
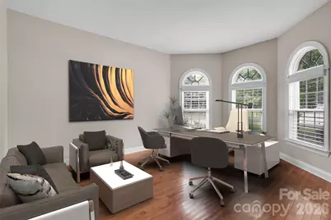
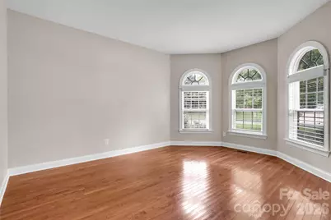
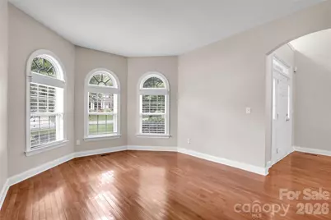
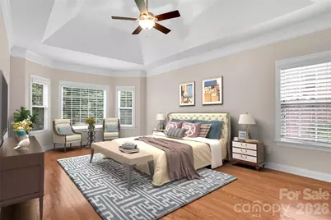
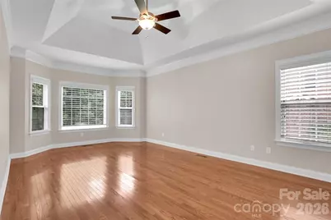
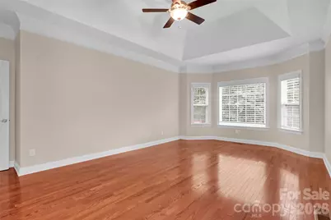
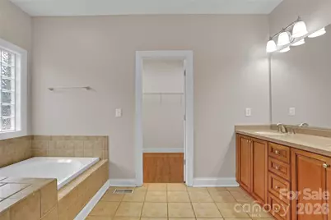
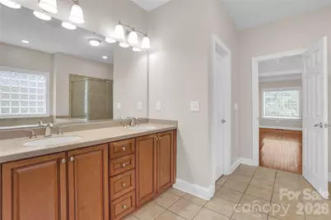
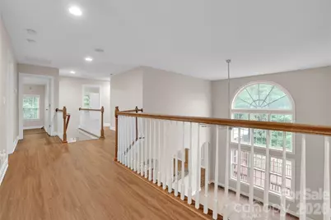
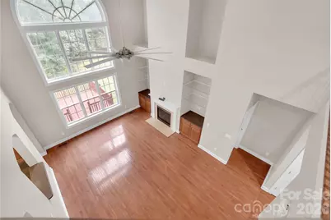
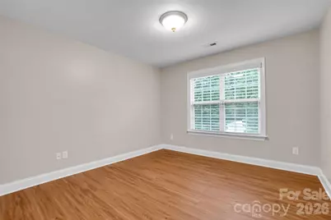
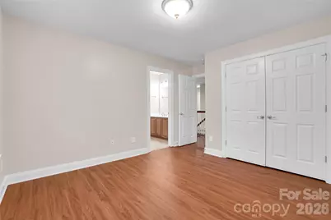
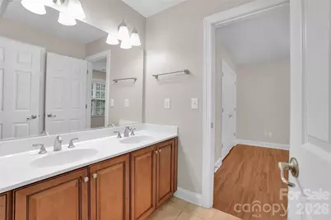
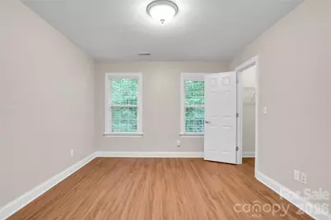
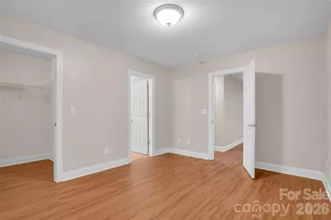
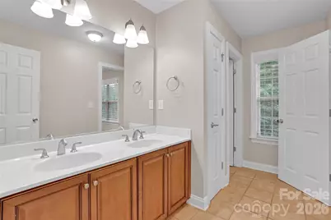
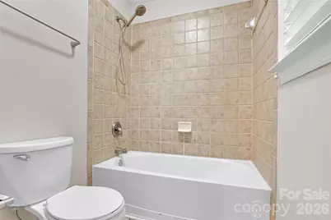
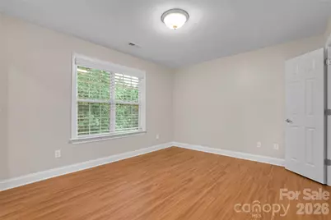
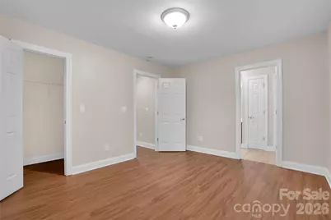
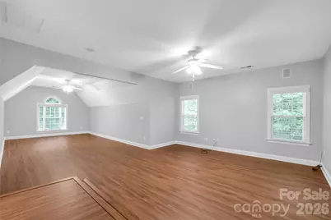
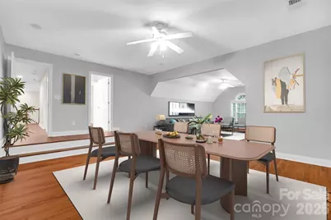
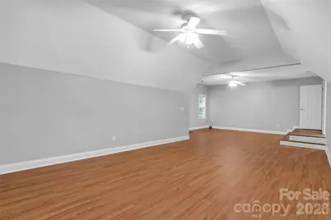
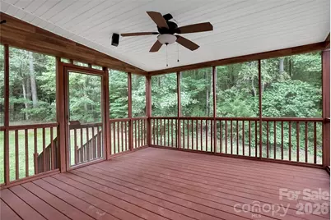
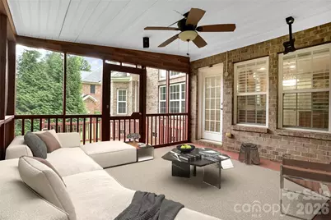
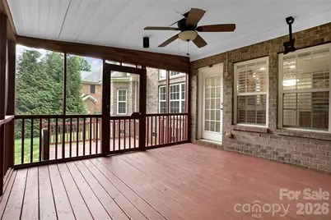
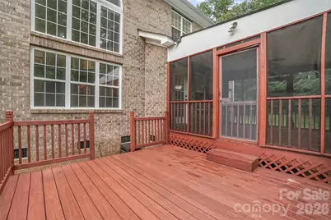
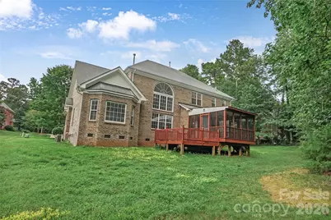
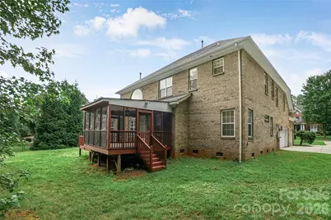
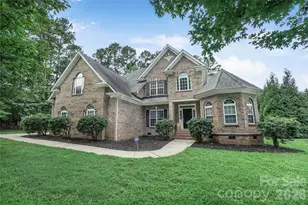
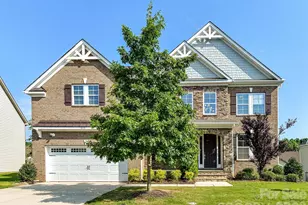
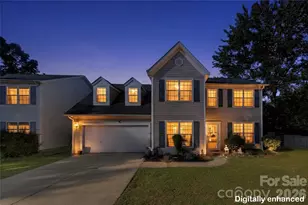
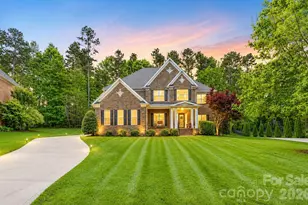
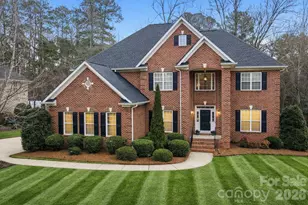
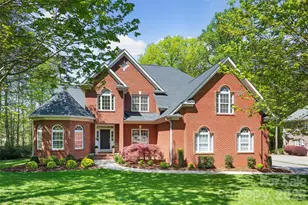
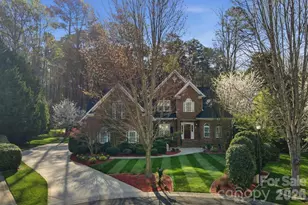
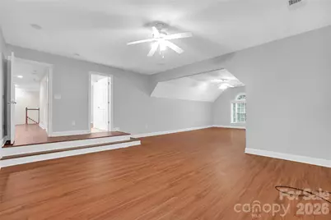
Welcome to 5003 Trinity Trace Lane, an exceptional all-brick residence gracefully positioned on a quiet cul-de-sac in The Estates at Wesley Oaks, ideally located in the sought-after Wesley Chapel area. This expansive five-bedroom, four-bath home offers timeless elegance, refined comfort, and thoughtful functionality throughout; with beautiful wood flooring and No Carpet. The impressive main level features soaring ceilings, a well-appointed kitchen with double ovens and a new microwave, a luxurious primary suite complete with a soaking tub, separate shower, dual vanities, and a generous walk-in closet. A secondary bedroom, full bath, and versatile flex room; perfect for a private office, study, or sitting room. Upstairs, discover three additional bedrooms, two full baths, and a spacious bonus room, offering exceptional flexibility for guests, recreation, or additional living space. Two staircases provide convenient access and an elegant sense of flow throughout the home. Outdoor living is equally inviting, with a beautiful two-level rear deck designed for relaxing and entertaining. The screened-in portion features a ceiling fan and electrical access for a television, creating an ideal setting for year-round enjoyment. A side-entry three-car garage, with two separate doors, provides abundant parking and storage. Combining generous proportions, elevated finishes, and everyday livability, this distinguished Wesley Chapel residence offers a truly exceptional place to call home.
Full Property Details
Full Property Details for 5003 Trinity Trace Ln
General
- Price: $971,000
- HOA FEE: $68/month
- HOA FEE FREQ.: Semi-Annually
- Status: Active
- Type: Single Family
- Source: Charlotte_Regional_Realtor_Association
- MLS ID: 4412558
- Updated: 8/18/2026
- Added to Site: 4 day(s) ago
Interior
- Fireplace: Yes
- Fireplace(s): Gas, Gas
- Appliances: Convection Microwave, Convection Oven, Dishwasher, Disposal, Double Oven, Electric Cooktop
Rooms
Bathrooms
- Total Bathrooms: 4
- Full Bathrooms: 4
- Upper - Full Baths: 2
- Main - Full Baths: 2
Bedrooms
- Total Bedrooms: 5
- Bedrooms Upper: 3
- Bedrooms Main & Up: 2
Other Rooms
- Laundry: Electric Dryer Hookup, Laundry Room
Parking
- Garage: Yes
- Garage Spaces: 3
- Parking Features: Driveway, Attached Garage, Garage Faces Side
Location
- County: Union
- Subdivision: The Estates at Wesley Oaks
- Driving Directions: USE GPS
Community
- Assoc. Name: Kuester Management
Heating & Cooling
- Cooling Type: Central Air
- Heating Type: Forced Air, Natural Gas
Utilities
- Sewer: County Sewer
- Water: County Water
- Utility Description: Cable Available, Electricity Connected, Natural Gas, Underground Power Lines, Underground Utilities, Wired Internet Available
Structural Information
- Construction Status: Completed
- Construction: Site Built
- Exterior Const.: Brick Full
- Upper: 1,638 Sq. Ft.
- Main/1st Level: 2,240 Sq. Ft.
- Year Built: 2005
Lot Features
- Street/Road Desc.: Concrete, Paved
- Rcmdd Zoning: AJ0
Financial Considerations
- Association Fee: $408
- Assoc Fee Freq.: Semi-Annually
- Terms: Cash, Conventional
Disclosures and Reports
- Property ID: 06-048-327
- Lot Number: 9074-192
Listed by Dunston Property Group LLC

Get Pre-Approved Today
Schools
Schools serving 5003 Trinity Trace Ln
School District:Union County Public Schools
| Name | Grades | Distance |
|---|---|---|
Wesley Chapel Elementary School 110 Potter Road, Monroe, NC 28110 | K-5 | 1 mi |
Weddington Middle School 5903 Deal Road, Matthews, NC 28104 | 6-8 | 2.7 mi |
Weddington High School 4901 Weddington Road, Matthews, NC 28104 | 9-12 | 2.7 mi |
Disclaimer:
School attendance boundaries provided by ATTOM Data Solutions and are for reference only. Contact the school directly to verify enrollment eligibility.
Price & Sales History for 5003 Trinity Trace Ln
Date
Details
Price
Change
Source
8/18/2026
Listed
$971,000
253.09%
MLS
3/05/2025
Sold
$275,000
—
Public Record
Disclaimer: Historical sales information is derived from public records provided by the county offices. Information is not guaranteed and should be independently verified.
Tax History
Tax History for 5003 Trinity Trace Ln
Year
Property Taxes
Change
Tax Assessment
Change
2025
$4,072
26%
$876,500
71%
2024
$3,223
—
$513,400
—
2023
$3,211
—
$513,400
—
2021
$3,204
—
$513,400
—
2022
$3,211
—
$513,400
23%
2021
$3,204
—
$418,560
—
2019
$3,208
—
$418,600
—
2018
$3,208
-5%
$418,600
—
2017
$3,392
2%
$418,600
—
2016
$3,331
-1%
$418,600
—
2015
$3,356
-5%
$417,060
-7%
2014
$3,533
15%
$447,470
—
2013
$3,061
—
$447,470
—
Disclaimer: Historical tax information is derived from public records provided by the county offices. Information is not guaranteed and should be independently verified.
Estimate the Cost
Estimate the Cost for 5003 Trinity Trace Ln
5003 Trinity Trace Lane, Monroe, NC 28110 (MLS# 4412558) is a Single Family property with 5 bedrooms and 4 full bathrooms. 5003 Trinity Trace Lane is currently listed for $971,000 and was received on August 18, 2026. Want to learn more about 5003 Trinity Trace Lane? Do you have questions about finding other Single Family real estate for sale in Monroe? You can browse all Monroe real estate or contact a Coldwell Banker agent to request more information.