This is a carousel with tiles that activate property listing cards. Use the previous and next buttons to navigate.
1/1
$950,000
This is a carousel with tiles that activate property listing cards. Use the previous and next buttons to navigate.
1/1
Property Description
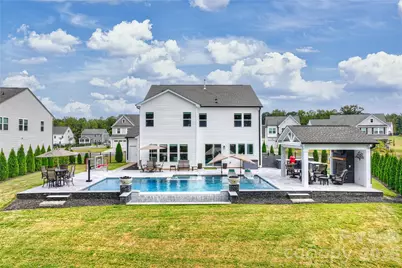
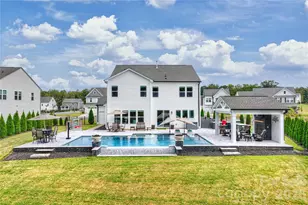
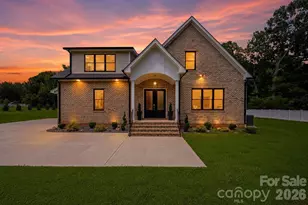
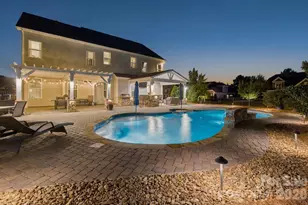
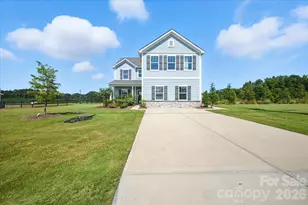
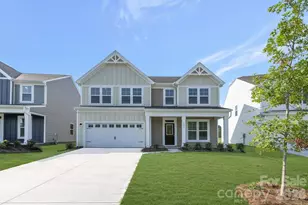
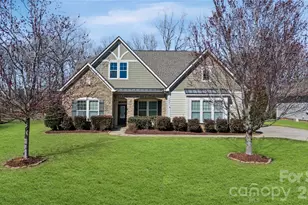
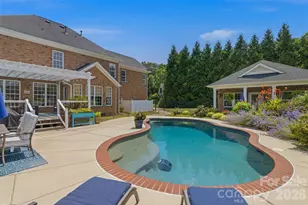
RESORT-STYLE BACKYARD & TOP SCHOOLS... Experience the PINNACLE OF LUXURY LIVING in this Stunning 4 Bedroom + Office + Bonus Room + 3-Car Garage Home Where a Meticulously Designed Interior is Matched Only By It's RESORT-STYLE GROUNDS. Zoned for TOP-PERFORMING WEDDINGTON HIGH SCHOOL, WEDDINGTON MIDDLE & WESLEY CHAPEL ELEMENTARY SCHOOLS!!! The Backyard is a Private Masterpiece of Recreation & Relaxation, Centered Around an Expansive, Heated Swimming Pool & Hot Tub Punctuated by Elegant Fire Pots. DESIGNED FOR YEAR-ROUND ENTERTAINING, the Large-Scale POOL CABANA Features Integrated Heaters, Stately Gas Fireplace, Outdoor TV & Remote Control Screens, Providing a Seamless Transition From the Indoor Living Areas. ATHLETIC & LEISURE AMENITIES Abound, Including a Professional-Grade Putting Green, Built-In Rust Resistant Basketball Hoop in Pool, & Discreet In-Ground, LED Lighted Trampoline. Surrounded By Lush Landscaping that Ensures Total Privacy, the Home Also Features a FLOURISHING VEGETABLE GARDEN for the Farm-To-Table Enthusiast! This Home is More than a Residence; It's a Destination Where Vacations are Hosted Right in Your Own Backyard! PRIDE OF OWNERSHIP Shines Throughout the Home! The Gourmet Kitchen Features White Cabinetry, Stainless Refrigerator/Freezer, Gas Cooktop & Hood, Double Wall Ovens, Built-In Microwave, Pendant Lighting over Large Island w/Counter-Height Seating, Additional Casual Dining Area & an Elegant, Formal Dining Room. Open to the Kitchen, the Great Room Boasts a Gas Fireplace, Architectural Beams Overhead & Access to the Gorgeous, Travertine Terrace with Amenities Galore! Amazing OUTDOOR KITCHEN is Equipped with Under-Counter Refrigerator, 42-Inch American Muscle Grill, Kamado Joe Series 3 Smoker, & Somerset Pizza Oven... Sure to Please Every Palate! Beyond the Home, the Location Offers the Perfect Balance of Convenience in a Highly Sought-After Neighborhood Just Minutes From I-485 as well as TOP-TIER SHOPPING, DINING, MEDICAL & GROCERY at Wesley Chapel Village Commons, Waverly & Rea Farms. Enjoy the BEST OF NC LIVING Right at Your Doorstep... Where Your Favorite Vacation "Getaways" Happen Right in Your Own Backyard!
Full Property Details
Full Property Details for 5035 Beacon Ave
General
- Sold For: $950,000
- HOA FEE: $53/month
- HOA FEE FREQ.: Annually
- Status: Closed
- Type: Single Family
- Source: Charlotte_Regional_Realtor_Association
- MLS ID: 4364476
- Added to Site: 97 day(s) ago
Interior
- Interior Features: Attic Stairs Pulldown, Breakfast Bar, Built-in Features, Drop Zone, Entrance Foyer, Kitchen Island, Open Floorplan, Pantry, Split Bedroom, Storage, Walk-In Closet(s), Other - See Remarks
- Fireplace: Yes
- Fireplace(s): Family Room, Gas Log, Outside, Porch, Family Room, Gas Log, Outside, Porch
- Appliances: Dishwasher, Disposal, Double Oven, Exhaust Hood, Gas Cooktop, Microwave, Refrigerator with Ice Maker, Wall Oven, Washer/Dryer
Rooms
Bathrooms
- Total Bathrooms: 4
- Full Bathrooms: 3
- Half Bathrooms: 1
- Upper - Full Baths: 3
- Main - 1/2 Baths: 1
Bedrooms
- Total Bedrooms: 4
- Bedrooms Upper: 4
Other Rooms
- Laundry: Laundry Room, Upper Level, Other - See Remarks
Additional Information
- Shared Amenities: Sidewalks, Street Lights
- Equipment: Other - See Remarks
Exterior
- Exterior Features: In-Ground Hot Tub / Spa, In-Ground Irrigation, Other - See Remarks
Parking
- Garage: Yes
- Garage Description: 776 Sq. Ft.
- Garage Spaces: 3
- Parking Features: Driveway, Attached Garage, Garage Door Opener
Location
- County: Union
- Subdivision: Creeks Landing
School Information
- Elementary School: Wesley Chapel
- Middle School: Weddington
- High School: Weddington
Community
- Assoc. Name: Braesael Managament
Heating & Cooling
- Cooling Type: Zoned
- Heating Type: Zoned
Utilities
- Sewer: County Sewer
- Water: County Water
Structural Information
- Architectural Style: Transitional
- Construction Status: Completed
- Construction: Site Built
- Exterior Const.: Stone Veneer, Vinyl
- Roof: Architectural Shingle
- Upper: 1,802 Sq. Ft.
- Main/1st Level: 1,351 Sq. Ft.
- Year Built: 2022
Lot Features
- Street/Road Desc.: Concrete, Paved
- Lot Features: Cleared, Green Area, Private, Wooded
- Fencing (Description): Back Yard, Fenced
Financial Considerations
- Association Fee: $630
- Assoc Fee Freq.: Annually
- Terms: Cash, Conventional, FHA, VA Loan
Disclosures and Reports
- Restrictions: Architectural Review
- Property ID: 06-006-320
- Lot Number: 8538/435
Listed by Howard Hanna Allen Tate Charlotte South
Sold by Stone Realty Group

Get Pre-Approved Today
Schools
Schools serving 5035 Beacon Ave
School District:Union County Public Schools
| Name | Grades | Distance |
|---|---|---|
Wesley Chapel Elementary School 110 Potter Road, Monroe, NC 28110 | K-5 | 0.8 mi |
Weddington Middle School 5903 Deal Road, Matthews, NC 28104 | 6-8 | 3.6 mi |
Weddington High School 4901 Weddington Road, Matthews, NC 28104 | 9-12 | 3.7 mi |
Disclaimer:
School attendance boundaries provided by ATTOM Data Solutions and are for reference only. Contact the school directly to verify enrollment eligibility.
Price & Sales History for 5035 Beacon Ave
Date
Details
Price
Change
Source
5/27/2026
Sold
$950,000
-4.9%
MLS
4/02/2026
Listed
$999,000
—
MLS
Disclaimer: Historical sales information is derived from public records provided by the county offices. Information is not guaranteed and should be independently verified.
5035 Beacon Avenue, Monroe, NC 28110 (MLS# 4364476) is a Single Family property that was sold at $950,000 on May 27, 2026. Want to learn more about 5035 Beacon Avenue? Do you have questions about finding other Single Family real estate for sale in Monroe? You can browse all Monroe real estate or contact a Coldwell Banker agent to request more information.