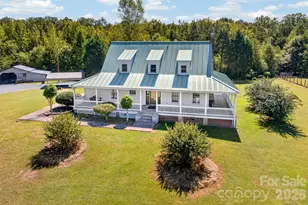
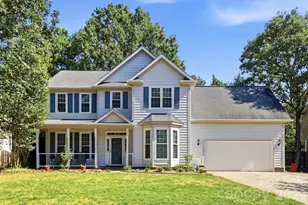
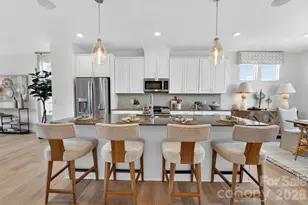
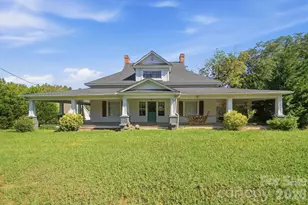
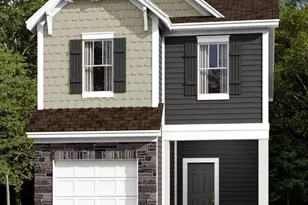
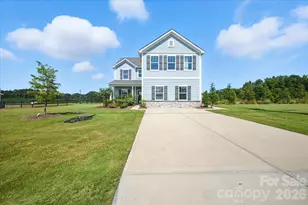
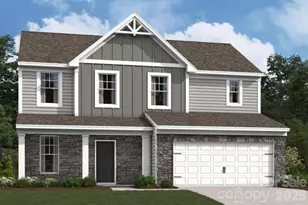
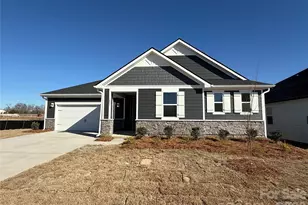
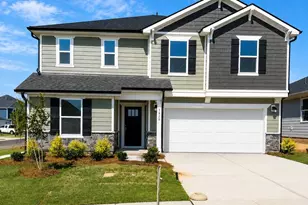
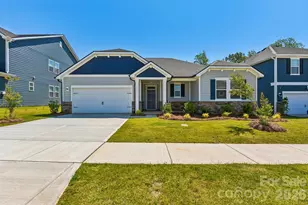
This is a carousel with tiles that activate property listing cards. Use the previous and next buttons to navigate.
1/11
$409,880 Just Listed
This is a carousel with tiles that activate property listing cards. Use the previous and next buttons to navigate.
1/11
Property Description
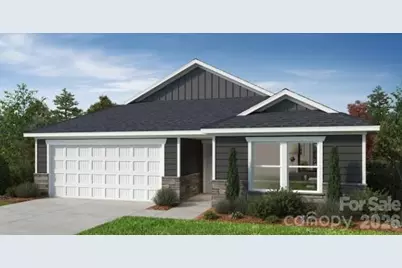
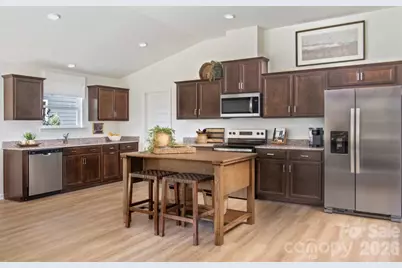
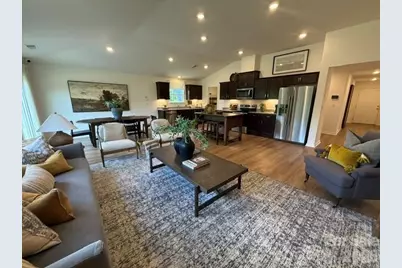
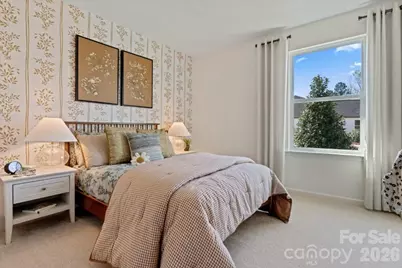
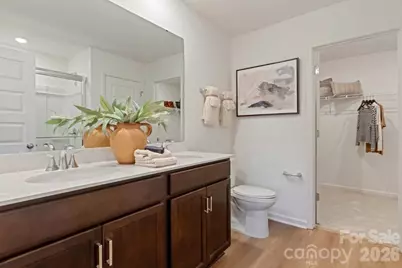
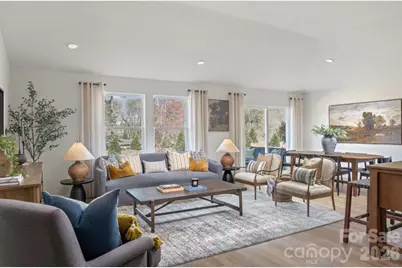
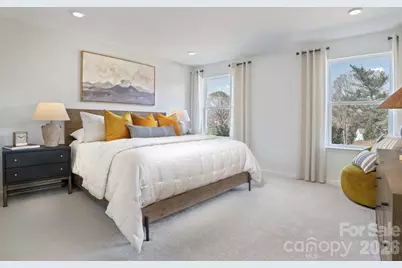
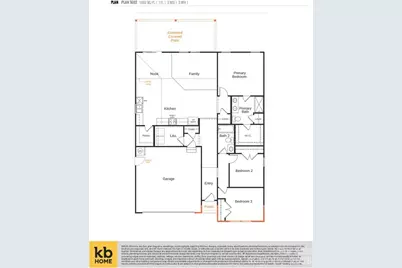
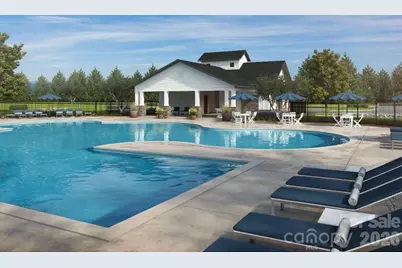
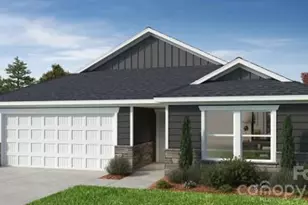
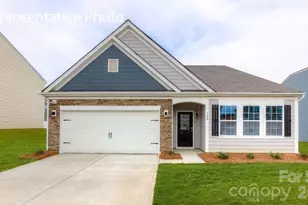
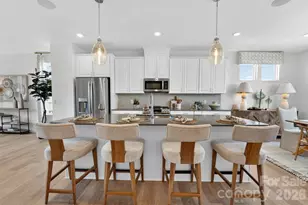
Amenities include a refreshing pool, relaxing cabana, fun-filled playground, and a community soccer field-plus a prime location just moments from Hwy 74 Bypass for effortless commuting. This beautiful one-story home offers 3 bedrooms, 2 bathrooms, and a thoughtfully designed open-concept layout perfect for modern living. The spacious living, dining, and kitchen areas flow seamlessly together, creating an inviting space for entertaining and everyday life. Enjoy outdoor living year-round with the extended covered back patio overlooking a desirable cul-de-sac homesite at .477 of an acre! Inside, luxury vinyl plank flooring extends throughout the entire home, providing both style and durability. Built with ENERGY STAR® certification, this home is thoughtfully crafted to help reduce energy costs while enhancing everyday comfort. Construction is already underway, giving customers the opportunity to secure this stunning new home before its anticipated completion this fall.
Full Property Details
Full Property Details for 533 Creston Pl Dr
General
- Price: $409,880
- HOA FEE: $90/month
- HOA FEE FREQ.: Quarterly
- Status: Active
- Type: Single Family
- Source: Charlotte_Regional_Realtor_Association
- MLS ID: 4400939
- Updated: 7/7/2026
- Added to Site: 1 day(s) ago
Interior
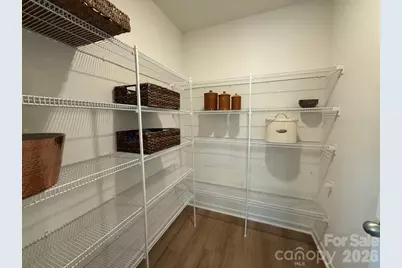
- Interior Features: Attic Stairs Pulldown, Open Floorplan, Walk-In Closet(s), Walk-In Pantry
- Appliances: Disposal, Electric Range, Electric Water Heater, ENERGY STAR Qualified Washer, ENERGY STAR Qualified Dishwasher, ENERGY STAR Qualified Dryer, ENERGY STAR Qualified Refrigerator, Microwave
- Flooring: Vinyl
Rooms
Bathrooms
- Total Bathrooms: 2
- Full Bathrooms: 2
- Main - Full Baths: 2
Bedrooms
- Total Bedrooms: 3
- Bedrooms Main & Up: 3
Other Rooms
- Laundry: Electric Dryer Hookup, Laundry Room, Main Level
Additional Information
- Shared Amenities: Cabana, Outdoor Pool, Playground, Sidewalks, Street Lights, Other
- Pool: Yes
Parking
- Garage: Yes
- Garage Spaces: 2
- Parking Features: Driveway, Attached Garage, Garage Door Opener
Location
- County: Union
- Subdivision: Wellington Pointe
Heating & Cooling
- Cooling Type: Electric
- Heating Type: Natural Gas
Utilities
- Sewer: Public Sewer
- Water: City
Structural Information
- Builder: KB Home
- Model: 1602 M
- Construction Status: Under Construction
- Approx Compl Date: 2026-10-30
- Construction: Site Built
- Exterior Const.: Fiber Cement, Stone Veneer
- Main/1st Level: 1,602 Sq. Ft.
- Year Built: 2026
Lot Features
- Street/Road Desc.: Concrete, Paved
- Lot Features: Cul-De-Sac
Financial Considerations
- Association Fee: $270
- Assoc Fee Freq.: Quarterly
- Special Assmt Amt.: one time at closing
Disclosures and Reports
- Property ID: 9177429
- Lot Number: 8607 725
Listed by William Kiselick

Get Pre-Approved Today
Price & Sales History for 533 Creston Pl Dr
Date
Details
Price
Change
Source
7/07/2026
Listed
$409,880
—
MLS
Disclaimer: Historical sales information is derived from public records provided by the county offices. Information is not guaranteed and should be independently verified.
Estimate the Cost
Estimate the Cost for 533 Creston Pl Dr
533 Creston Place Drive, Monroe, NC 28110 (MLS# 4400939) is a Single Family property with 3 bedrooms and 2 full bathrooms. 533 Creston Place Drive is currently listed for $409,880 and was received on July 07, 2026. Want to learn more about 533 Creston Place Drive? Do you have questions about finding other Single Family real estate for sale in Monroe? You can browse all Monroe real estate or contact a Coldwell Banker agent to request more information.