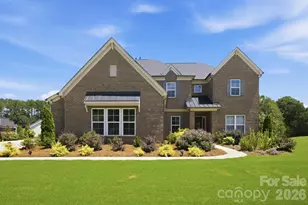
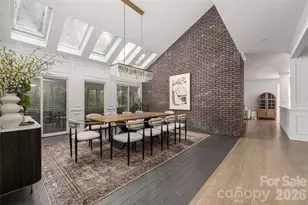
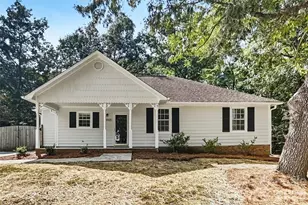
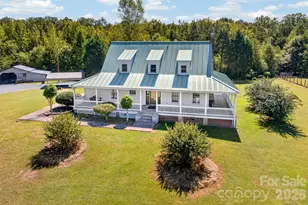
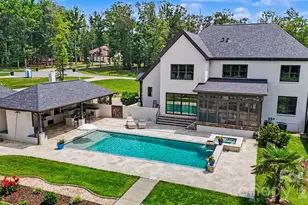
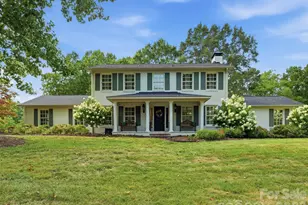
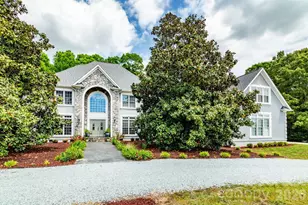
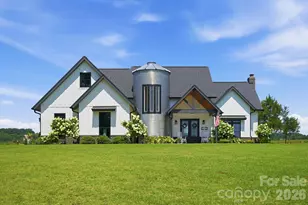
This is a carousel with tiles that activate property listing cards. Use the previous and next buttons to navigate.
1/1
$1,200,000
This is a carousel with tiles that activate property listing cards. Use the previous and next buttons to navigate.
1/1
Property Description
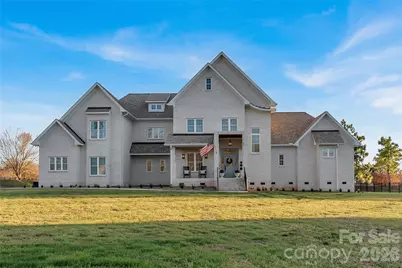
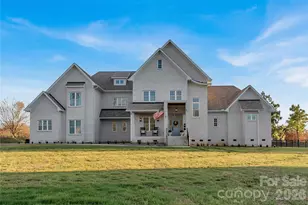
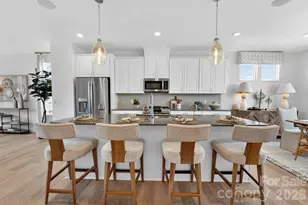
Prepare to be captivated by this custom-built sanctuary where contemporary elegance meets timeless craftsmanship. Located in Bickett Ridge, this residence is far more than a house-it is a curated lifestyle statement designed for the most discerning homeowner. From the moment you cross the threshold, your breath will be taken away by the soaring 24-foot ceiling with 20+ foot windows & floor to ceiling brick fireplace that anchor the living space, bathing the interior in an abundance of natural light. Underfoot, the seamless wide-plank white oak hardwood floors exude a warm, organic luxury that flows effortlessly through every room of the home. The heart of this home is a culinary masterpiece that would inspire any professional chef. Anchored by a premium marble waterfall island, the kitchen is outfitted with an elite, professional-grade appliance suite: "¢ Wolf gas range and built-in microwave "¢ Sub-Zero integrated refrigerator "¢ Cove premium dishwasher The exquisite marble surfaces extend beyond the countertops to the backsplashes, perfectly complemented by designer Visual Comfort lighting that adds a layer of artisanal brilliance to the space. The main-level primary suite is a true sanctuary of relaxation. The ensuite bathroom is a spa-like escape, enveloped in premium marble from the floors to the custom shower surrounds. For the ultimate in modern convenience, the laundry facilities are elegantly integrated directly into the primary walk-in closet, simplifying your daily routine without sacrificing style. The architectural excellence continues upstairs, where you will find: "¢ A dedicated executive home office, perfect for the modern professional. "¢ Three expansive secondary bedrooms, each featuring oversized walk-in closets that offer incredible storage. "¢ Two beautifully appointed full bathrooms-including a private ensuite and a thoughtfully designed Jack-and-Jill bath featuring charming penny tile and a classic soaking tub. The attention to detail is staggering. From the intricate V-groove paneling adorning the dining room and stairwell to the warm, stained wood ceilings on both the front and back porches, no surface has been left untouched. Even the atmosphere is elevated by a sleek gas fireplace, creating a cozy focal point for the grand living area. We are pleased to offer exclusive buyer incentives when using our preferred lender, making the path to owning this dream home even more seamless. Opportunities of this caliber, featuring such high-end finishes and architectural scale, are a rare find in Unionville. Do not wait-get your appointments scheduled immediately, as a masterpiece of this quality will not last.
Full Property Details
Full Property Details for 5918 Morgan Park Dr
General
- Sold For: $1,200,000
- Status: Closed
- Type: Single Family
- Source: Charlotte_Regional_Realtor_Association
- MLS ID: 4362552
- Added to Site: 89 day(s) ago
Interior
- Interior Features: Entrance Foyer, Walk-In Closet(s), Walk-In Pantry
- Fireplace: Yes
- Fireplace(s): Gas, Gas
- Appliances: Dishwasher, Double Oven, Gas Oven, Microwave
Rooms
Bathrooms
- Total Bathrooms: 4
- Full Bathrooms: 3
- Half Bathrooms: 1
- Upper - Full Baths: 2
- Main - Full Baths: 1
- Main - 1/2 Baths: 1
Bedrooms
- Total Bedrooms: 4
- Bedrooms Upper: 3
- Bedrooms Main & Up: 1
Other Rooms
- Laundry: Main Level
Parking
- Garage: Yes
- Garage Description: 1,066 Sq. Ft.
- Garage Spaces: 3
- Parking Features: Driveway, Attached Garage, Garage Faces Side
Location
- County: Union
- Subdivision: Bickett Ridge
School Information
- Elementary School: Unionville
- Middle School: Piedmont
- High School: Piedmont
Heating & Cooling
- Cooling Type: Ceiling Fan(s), Central Air
- Heating Type: Forced Air
Utilities
- Sewer: Septic Installed
- Water: County Water
Structural Information
- Construction: Site Built
- Exterior Const.: Brick Full
- Upper: 1,587 Sq. Ft.
- Main/1st Level: 2,212 Sq. Ft.
- Year Built: 2023
Lot Features
- Street/Road Desc.: Concrete, Paved
- Rcmdd Zoning: AF8
Disclosures and Reports
- Property ID: 08-075-155
- Lot Number: 8268-864
Listed and Sold by Keller Williams Ballantyne Area

Get Pre-Approved Today
Schools
Schools serving 5918 Morgan Park Dr
School District:Union County Public Schools
| Name | Grades | Distance |
|---|---|---|
Unionville Elementary School 4511 Unionville Road, Monroe, NC 28110 | K-5 | 2.7 mi |
Piedmont Middle School 2816 Sikes Mill Road, Monroe, NC 28110 | 6-8 | 1.9 mi |
Piedmont High School 3006 Sikes Mill Road, Monroe, NC 28110 | 9-12 | 2 mi |
Disclaimer:
School attendance boundaries provided by ATTOM Data Solutions and are for reference only. Contact the school directly to verify enrollment eligibility.
Price & Sales History for 5918 Morgan Park Dr
Date
Details
Price
Change
Source
5/26/2026
Sold
$1,200,000
—
MLS
4/10/2026
Listed
$1,200,000
—
MLS
Disclaimer: Historical sales information is derived from public records provided by the county offices. Information is not guaranteed and should be independently verified.
5918 Morgan Park Drive, Monroe, NC 28110 (MLS# 4362552) is a Single Family property that was sold at $1,200,000 on May 26, 2026. Want to learn more about 5918 Morgan Park Drive? Do you have questions about finding other Single Family real estate for sale in Monroe? You can browse all Monroe real estate or contact a Coldwell Banker agent to request more information.