
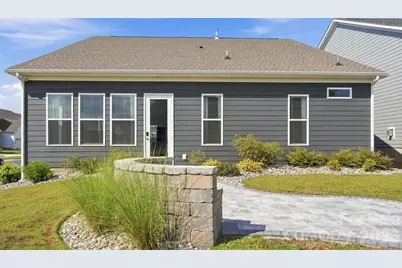
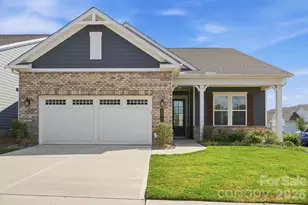
This is a carousel with tiles that activate property listing cards. Use the previous and next buttons to navigate.
1/33
$580,000 Just Listed
This is a carousel with tiles that activate property listing cards. Use the previous and next buttons to navigate.
1/33
Property Description
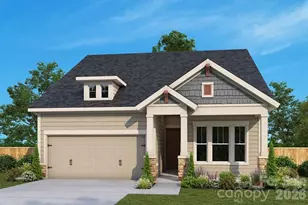
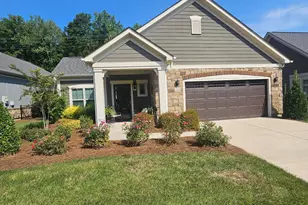
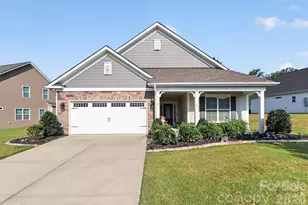
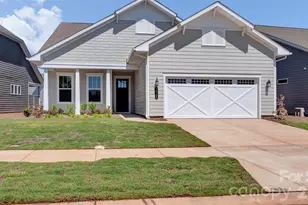
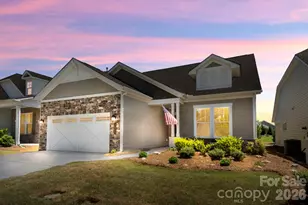
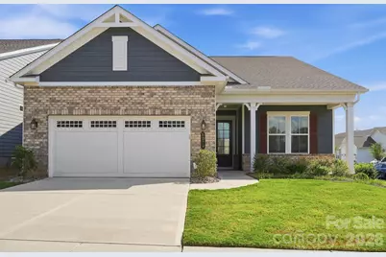
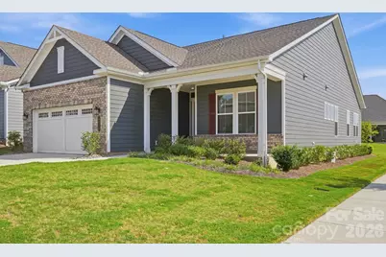
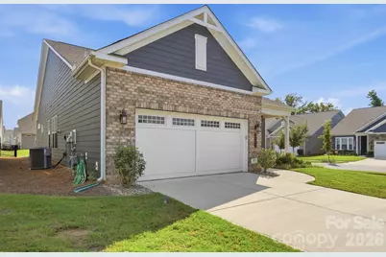
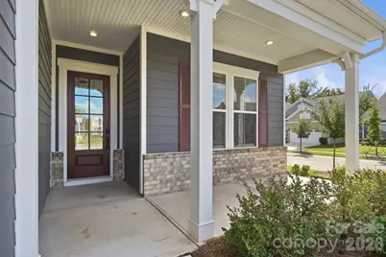
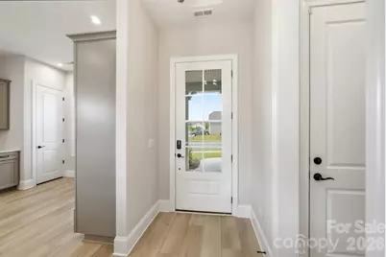
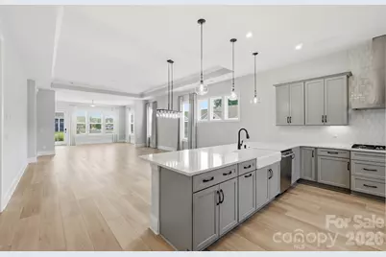
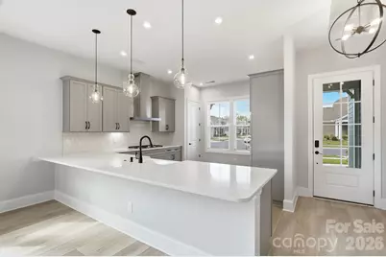
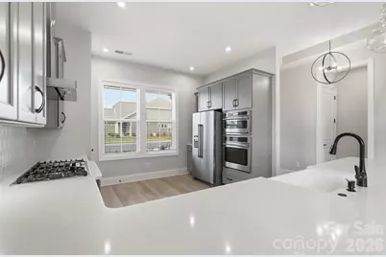
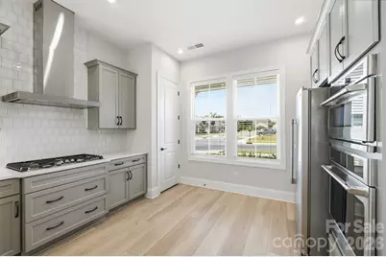
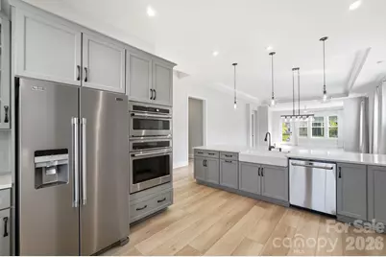
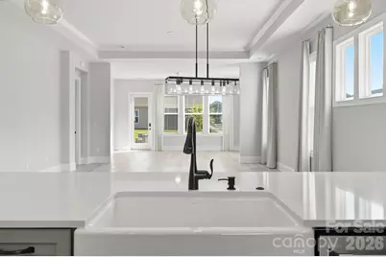
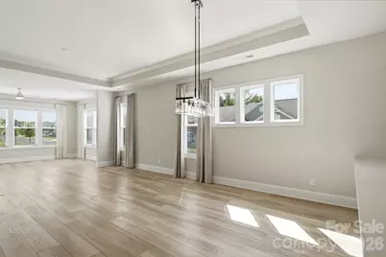
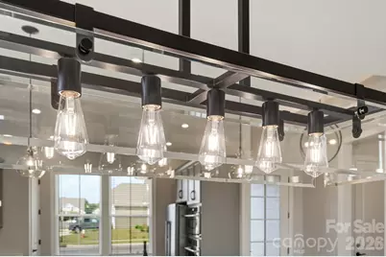
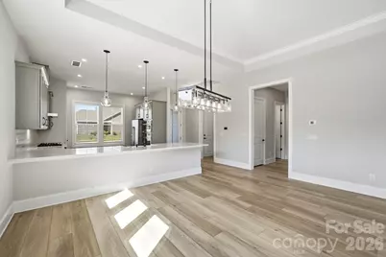
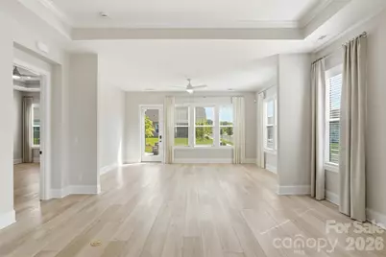
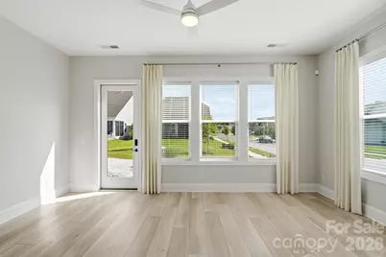
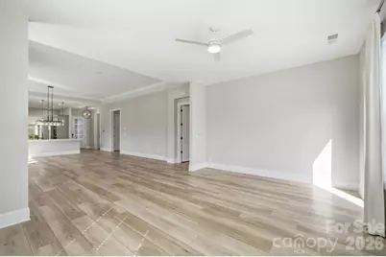
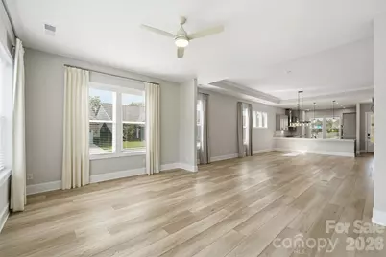
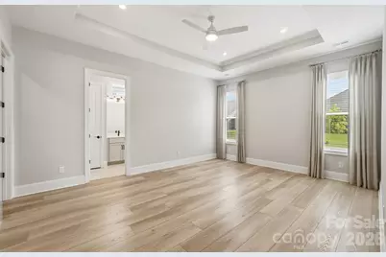
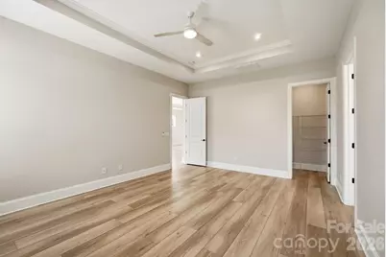
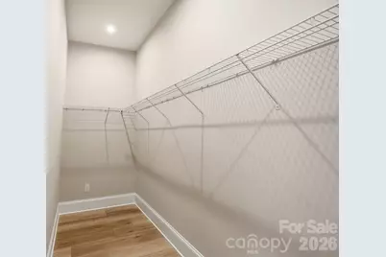
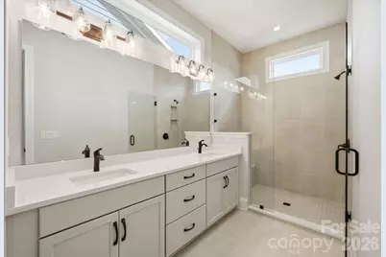
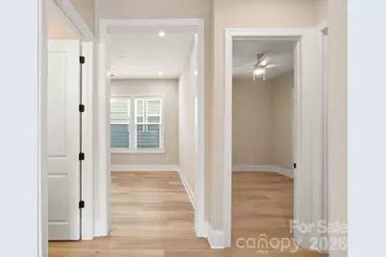
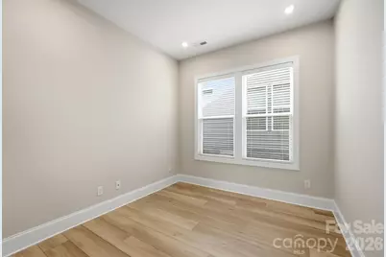
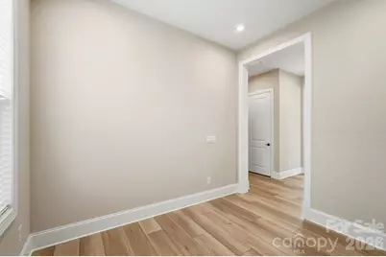
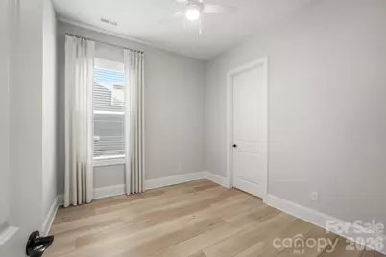
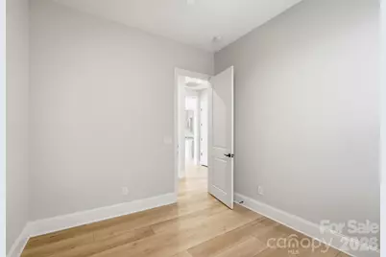
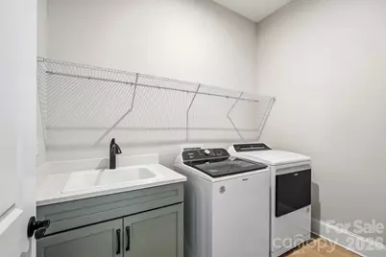
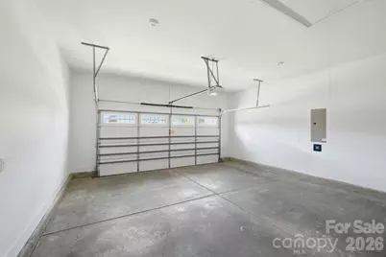
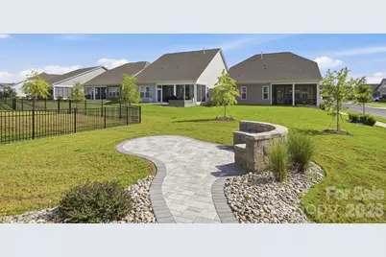
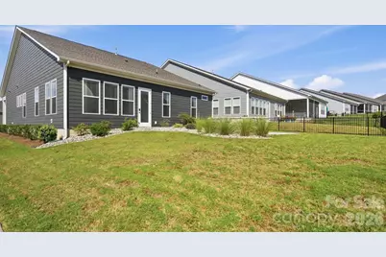
Move In Ready, Like New, and Designed for Exceptional 55+ Living. This beautifully maintained home by Kolter Homes delivers comfort, style, and effortless single level living in one of the area's most desirable 55+ communities, Cresswind Wesley Chapel. With a bright, open layout and thoughtful upgrades throughout, it's the perfect blend of convenience and modern ease. Open, Inviting Living Spaces. Step inside to a spacious open floor plan (Emily Plan) that flows seamlessly from the living and dining areas into a gourmet custom kitchen-complete with generous counter space, upgraded finishes, and a layout ideal for everyday living or hosting friends. The adjacent sunroom is a true highlight, offering a peaceful spot to enjoy morning coffee, afternoon reading, or quiet evening relaxation. Flexible Rooms for Your Lifestyle. The home features: Two comfortable bedrooms, Two full bathrooms, A versatile flex room perfect for a home office, hobby space, or guest overflow. A large walk in laundry room with extra storage and a utility sink adds everyday convenience and functionality. Easy Living Inside & Out. Enjoy the practicality of a two car garage, plus an inviting outdoor retreat. The custom paver patio and open backyard sitting area create a perfect setting for entertaining, grilling, or unwinding in the fresh air. A Community That Has It All. Cresswind Wesley Chapel offers amenities, activities, and a welcoming atmosphere that make everyday living feel like a getaway. Come experience the lifestyle that makes this community so special. Indoor Amenities: Arts & Crafts Room, Fitness Center powered by EGYM, Lounge Area, Social Ballroom, Yoga & Aerobics Studio. Outdoor Amenities: Resort-style Pool with Sundeck & Spa, 12 Pickleball Courts, 2 Tennis Courts, Event Lawn with Bandshell, Bocce Courts, Dog Park. Your Next Chapter Starts Here. Homes this move in ready and well kept don't come along often. Schedule your showing today and discover everything this exceptional property has to offer.
Full Property Details
Full Property Details for 6079 Waldorf Ave
General
- Price: $580,000
- HOA FEE: $259/month
- HOA FEE FREQ.: Quarterly
- Status: Active
- Type: Single Family
- Source: Charlotte_Regional_Realtor_Association
- MLS ID: 4425614
- Updated: 9/21/2026
- Added to Site: 5 day(s) ago
Interior
- Appliances: Convection Microwave, Dishwasher, Disposal, Exhaust Hood, Gas Cooktop, Ice Maker, Refrigerator with Ice Maker, Wall Oven, Washer/Dryer
- Flooring: Vinyl
Rooms
Bathrooms
- Total Bathrooms: 2
- Full Bathrooms: 2
- Main - Full Baths: 2
Bedrooms
- Total Bedrooms: 2
- Bedrooms Main & Up: 2
Other Rooms
- Laundry: Laundry Room, Main Level, Sink
Additional Information
- Shared Amenities: Fifty Five and Older, Cabana, Clubhouse, Dog Park, Fitness Center, Game Court, Gated, Hot Tub, Outdoor Pool, Pickleball, Sidewalks, Street Lights, Tennis Court(s), Walking Trails
- Pool: Yes
Exterior
- Exterior Features: Lawn Maintenance
Parking
- Garage: Yes
- Garage Description: 492 Sq. Ft.
- Garage Spaces: 2
- Parking Features: Driveway, Attached Garage, Garage Door Opener, Garage Faces Front
Location
- County: Union
- Subdivision: Cresswind at Wesley Chapel
Community
- Assoc. Name: First Service Residential
Heating & Cooling
- Cooling Type: Central Air, Electric
- Heating Type: Forced Air, Natural Gas
Utilities
- Sewer: Public Sewer
- Water: City
Structural Information
- Construction Status: Completed
- Construction: Site Built
- Exterior Const.: Brick Partial, Hardboard Siding
- Roof: Architectural Shingle
- Main/1st Level: 2,027 Sq. Ft.
- Year Built: 2024
Lot Features
- Street/Road Desc.: Concrete, Paved
- Lot Features: Cleared, Level
Financial Considerations
- Association Fee: $777
- Assoc Fee Freq.: Quarterly
- Terms: Cash, Conventional, VA Loan
Disclosures and Reports
- Property ID: 06-027-357
- Lot Number: 8916-514
Listed by Lionheart Real Estate LLC
Get Pre-Approved Today
Schools
Schools serving 6079 Waldorf Ave
School District:Union County Public Schools
| Name | Grades | Distance |
|---|---|---|
Wesley Chapel Elementary School 110 Potter Road, Monroe, NC 28110 | K-5 | 1.2 mi |
Weddington Middle School 5903 Deal Road, Matthews, NC 28104 | 6-8 | 3.2 mi |
Weddington High School 4901 Weddington Road, Matthews, NC 28104 | 9-12 | 3.3 mi |
Disclaimer:
School attendance boundaries provided by ATTOM Data Solutions and are for reference only. Contact the school directly to verify enrollment eligibility.
Price & Sales History for 6079 Waldorf Ave
Date
Details
Price
Change
Source
9/18/2026
Listed
$580,000
-0.85%
MLS
6/06/2024
Sold
$585,000
—
Public Record
Disclaimer: Historical sales information is derived from public records provided by the county offices. Information is not guaranteed and should be independently verified.
Tax History
Tax History for 6079 Waldorf Ave
Year
Property Taxes
Change
Tax Assessment
Change
2025
$2,864
153%
$616,500
242%
2024
$1,131
—
$180,200
—
Disclaimer: Historical tax information is derived from public records provided by the county offices. Information is not guaranteed and should be independently verified.
Estimate the Cost
Estimate the Cost for 6079 Waldorf Ave
6079 Waldorf Avenue, Monroe, NC 28110 (MLS# 4425614) is a Single Family property with 2 bedrooms and 2 full bathrooms. 6079 Waldorf Avenue is currently listed for $580,000 and was received on September 18, 2026. Want to learn more about 6079 Waldorf Avenue? Do you have questions about finding other Single Family real estate for sale in Monroe? You can browse all Monroe real estate or contact a Coldwell Banker agent to request more information.