This is a carousel with tiles that activate property listing cards. Use the previous and next buttons to navigate.
1/37
$405,000 Just Listed
This is a carousel with tiles that activate property listing cards. Use the previous and next buttons to navigate.
1/37
Property Description
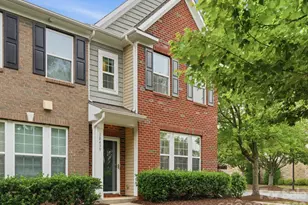
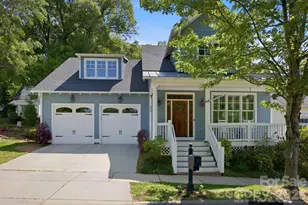
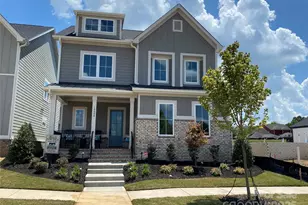
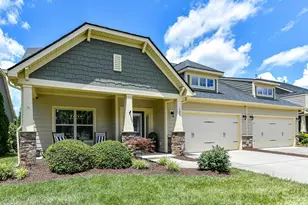
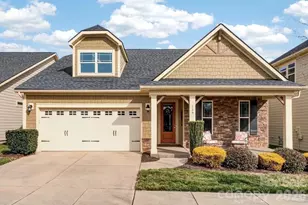
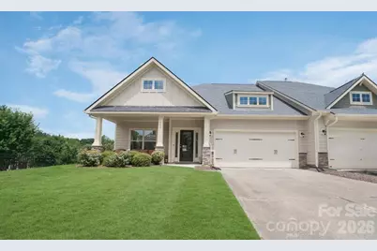
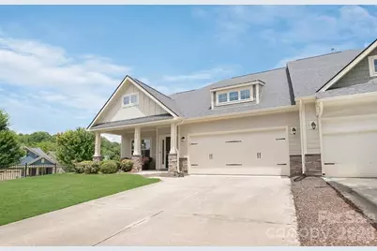
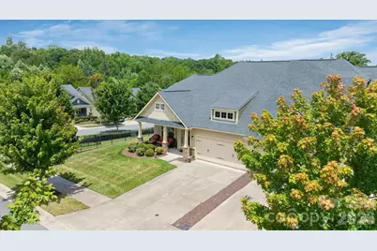
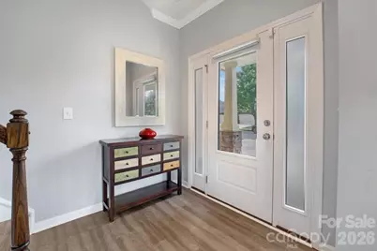
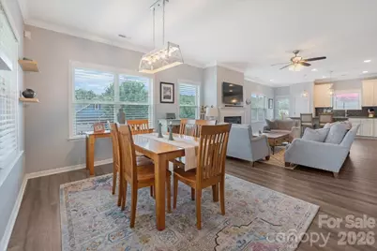
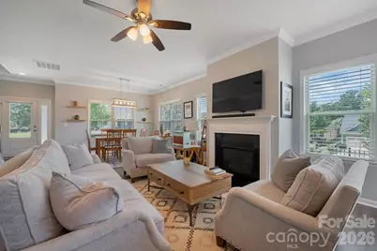
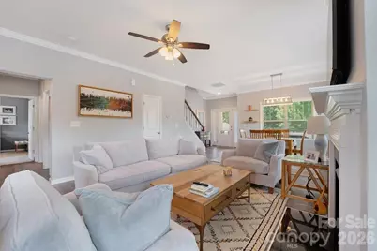
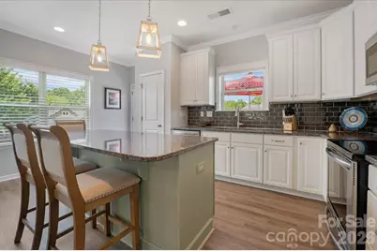
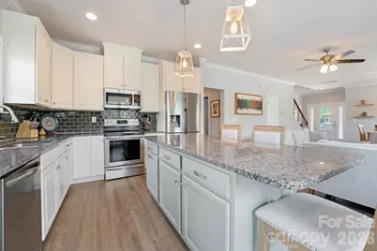
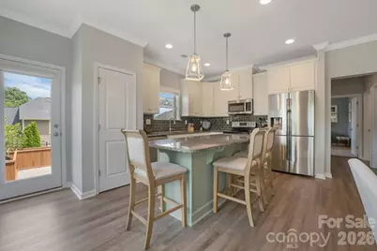
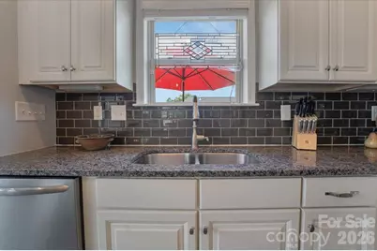
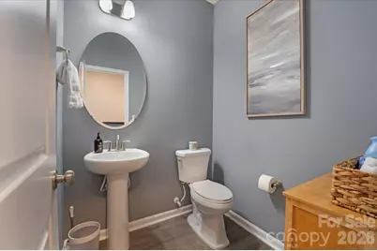
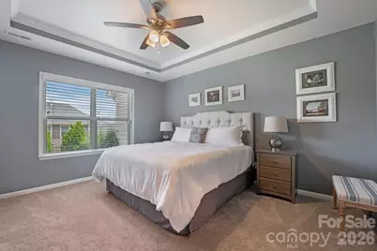
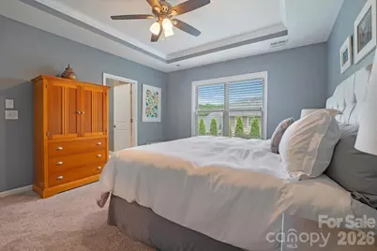
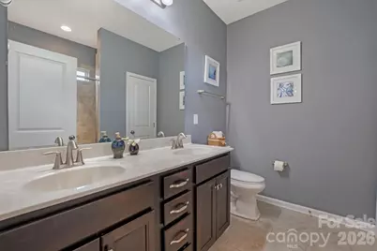
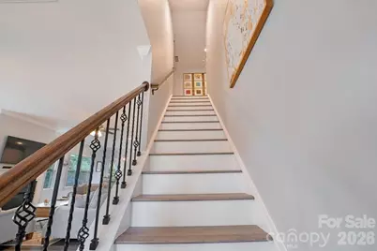
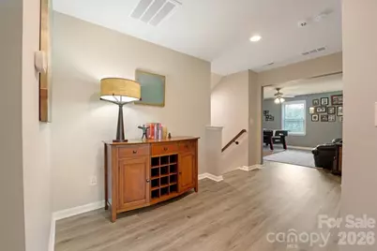
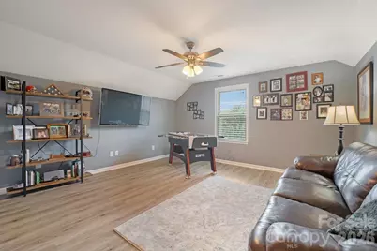
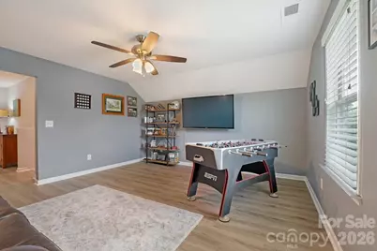
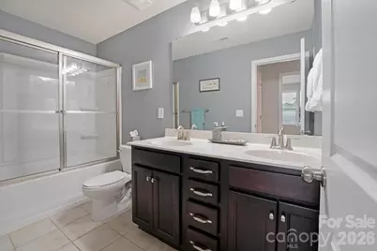
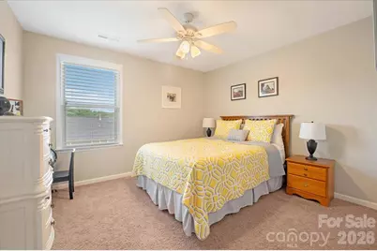
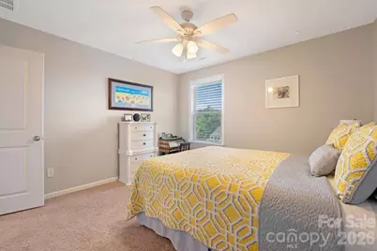
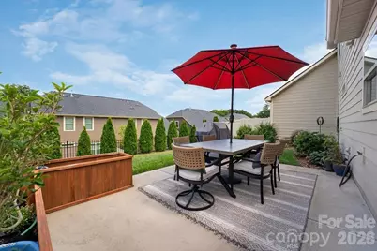
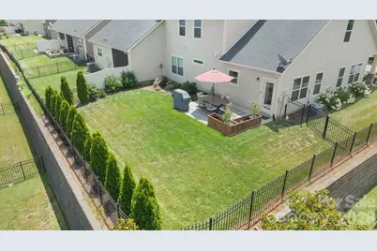
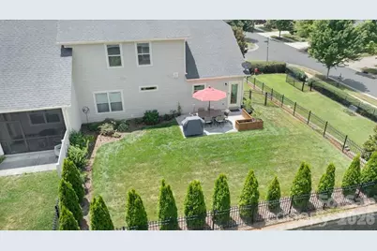
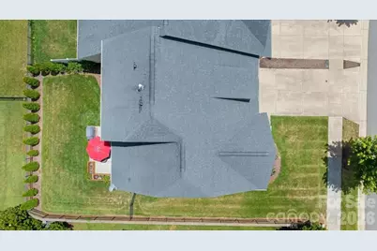
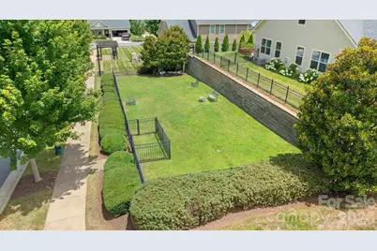
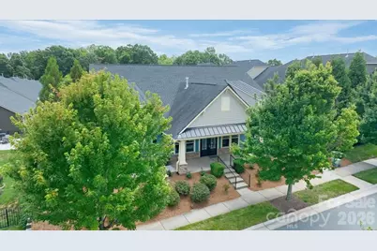
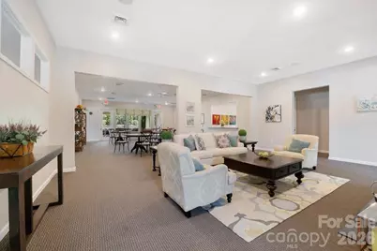
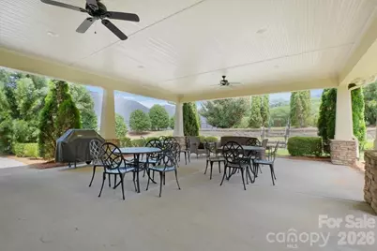
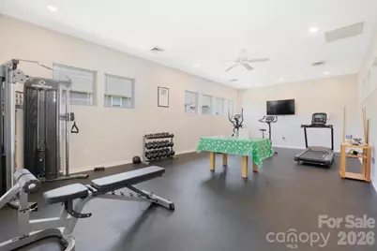
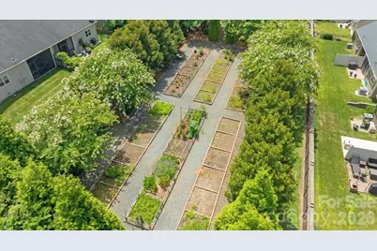
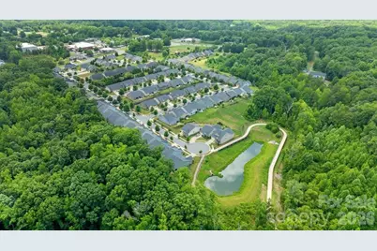
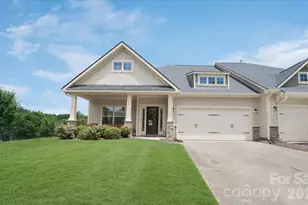
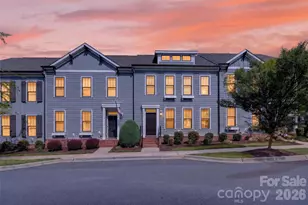
Beautifully maintained end-unit townhome with primary bedroom on main! This 3 bedroom home with bonus room and loft offers ample room for family and guests to spread out and relax. A covered front porch leads into a bright, open floor plan featuring luxury plank vinyl flooring throughout the entire home. Custom blinds through out offer just the right amount of natural light. The spacious family room offers a gas fireplace and opens to a gorgeous kitchen with granite countertops, white cabinets, stainless appliances, a large center island that the family chef is sure to enjoy! Main level primary bedroom offers an elegant tray ceiling with a spacious walk-in closet. The primary bath features dual sinks and a tiled walk-in shower. Take a walk out back to enjoy a beautiful fully fenced back yard with extended patio that provides exceptional privacy. Upstairs, offers two generously sized secondary bedrooms, plus an oversized bonus room and loft. The full bath features dual sinks, and sliding shower doors. Home is conveniently located to the neighborhood amenities. Which including a clubhouse, with exercise room, covered pavilion with outdoor seating and grilling area. Not to mention walking trails, and a community garden. Perfect for getting to know your neighbors. From the thoughtfully designed floor plan to the private outdoor living space and outstanding neighborhood amenities, every detail has been carefully considered. Conveniently located just minutes from the restaurants, boutiques, and entertainment of downtown Mooresville and downtown Davidson, this home truly offers the best of comfort and convenience.
Full Property Details
Full Property Details for 103 Canter Ln
General
- Price: $405,000
- HOA FEE: $292/month
- Status: Active
- Type: Townhouse
- Source: Charlotte_Regional_Realtor_Association
- MLS ID: 4404133
- Updated: 7/17/2026
- Added to Site: 1 day(s) ago
Interior
- Fireplace: Yes
- Fireplace(s): Living Room, Living Room
- Appliances: Dishwasher, Disposal, Electric Range, Gas Water Heater, Ice Maker, Microwave, Refrigerator
- Flooring: Tile, Vinyl
Rooms
Bathrooms
- Total Bathrooms: 3
- Full Bathrooms: 2
- Half Bathrooms: 1
- Upper - Full Baths: 1
- Main - Full Baths: 1
- Main - 1/2 Baths: 1
Bedrooms
- Total Bedrooms: 3
- Bedrooms Upper: 2
- Bedrooms Main & Up: 1
Other Rooms
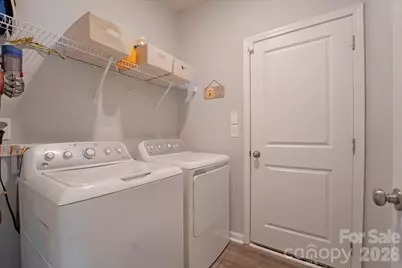
- Laundry: Laundry Room, Main Level
Additional Information
- Shared Amenities: Clubhouse, Dog Park, Fitness Center, Recreation Area, Sidewalks, Street Lights, Walking Trails
Exterior
- Exterior Features: In-Ground Irrigation, Lawn Maintenance
Parking
- Garage: Yes
- Garage Spaces: 2
- Parking Features: Attached Garage
Location
- County: Iredell
- Subdivision: Johnson Manor
- Driving Directions: Please use GPS
School Information
- Elementary School: Rocky River / Mooresville IS
- Middle School: Mooresville
- High School: Mooresville
Community
- Assoc. Name: Sentry Managment
Heating & Cooling
- Cooling Type: Central Air, Electric
- Heating Type: Natural Gas
Utilities
- Sewer: Public Sewer
- Water: City
- Utility Description: Cable Available, Electricity Connected, Natural Gas, Underground Power Lines, Underground Utilities
Structural Information
- Construction Status: Completed
- Construction: Site Built
- Exterior Const.: Fiber Cement, Stone
- Roof: Architectural Shingle
- Entry Floor Number: 1
- Upper: 841 Sq. Ft.
- Main/1st Level: 1,208 Sq. Ft.
- Year Built: 2017
Manufactured Home
- Land Included: Yes
Lot Features
- Street/Road Desc.: Concrete, Paved
- Lot Features: Corner Lot, Level, Wooded
- Rcmdd Zoning: TN
- Fencing (Description): Back Yard
Horse Property
- Horse Facility Desc.: None
Financial Considerations
- Association Fee: $292
- Assoc Fee Freq.: Monthly
- Terms: Cash, Conventional, FHA, VA Loan
Disclosures and Reports
- Restrictions: Architectural Review
- Property ID: 4665-45-7607.000
- Lot Number: 3016-959
Listed by ERA Live Moore
Get Pre-Approved Today
Schools
Schools serving 103 Canter Ln
School District:Mooresville City Schools
| Name | Grades | Distance |
|---|---|---|
Rocky River Elementary, Mooresville, NC 483 Rocky River Road, Mooresville, NC 28115 | PK-3 | 1.2 mi |
Mooresville Intermediate 1438 Coddle Creek Highway, Mooresville, NC 28115 | 4-6 | 1.4 mi |
Mooresville Middle 233 Kistler Farm Road, Mooresville, NC 28115 | 7-8 | 1.3 mi |
Mooresville Senior High 659 East Center Avenue, Mooresville, NC 28115 | 9-12 | 2.7 mi |
Disclaimer:
School attendance boundaries provided by ATTOM Data Solutions and are for reference only. Contact the school directly to verify enrollment eligibility.
Price & Sales History for 103 Canter Ln
Date
Details
Price
Change
Source
7/16/2026
Listed
$405,000
2.02%
MLS
9/15/2023
Sold
$397,000
—
Public Record
Disclaimer: Historical sales information is derived from public records provided by the county offices. Information is not guaranteed and should be independently verified.
Tax History
Tax History for 103 Canter Ln
Year
Property Taxes
Change
Tax Assessment
Change
2025
$4,570
1%
$378,170
—
2024
$4,510
1%
$378,170
—
2023
$4,486
36%
$378,170
58%
2022
$3,303
—
$240,070
—
2021
$3,303
1%
$240,070
—
2019
$3,279
7%
$240,070
7%
2018
$3,066
524%
$223,890
489%
2016
$491
—
$38,000
—
Disclaimer: Historical tax information is derived from public records provided by the county offices. Information is not guaranteed and should be independently verified.
Estimate the Cost
Estimate the Cost for 103 Canter Ln
103 Canter Lane, Mooresville, NC 28115 (MLS# 4404133) is a Townhouse property with 3 bedrooms, 2 full bathrooms and 1 partial bathroom. 103 Canter Lane is currently listed for $405,000 and was received on July 16, 2026. Want to learn more about 103 Canter Lane? Do you have questions about finding other Townhouse real estate for sale in Mooresville? You can browse all Mooresville real estate or contact a Coldwell Banker agent to request more information.