This is a carousel with tiles that activate property listing cards. Use the previous and next buttons to navigate.
1/1
$470,000
This is a carousel with tiles that activate property listing cards. Use the previous and next buttons to navigate.
1/1
Property Description
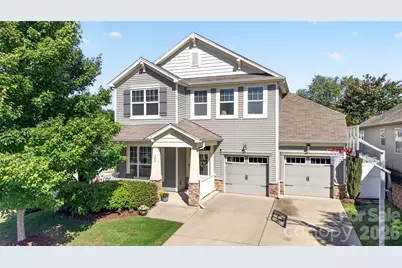
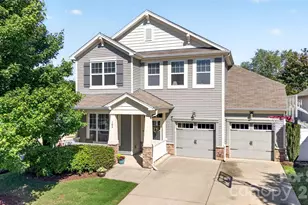
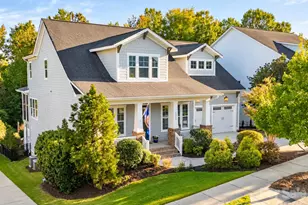
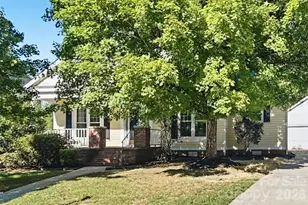
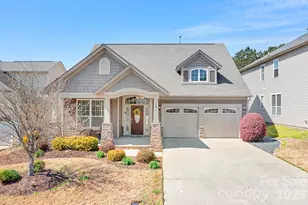
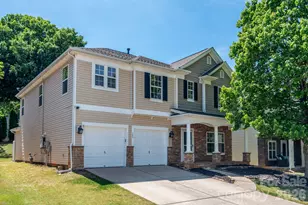
Welcome to this beautifully maintained 3-bedroom, 2.5-bath home nestled on a desirable corner lot in the sought-after Waterlynn community of Mooresville, NC. This move-in ready home seamlessly blends classic charm with modern functionality both inside and out, and is loaded with upgrades throughout. From the moment you arrive, the inviting covered front porch sets the tone. It features classic rocking chairs, decorative railings, and substantial columns with charming stone bases and wood upper detailing, accented by white picket railings between the columns. The meticulously maintained lawn and landscaping complete the exceptional curb appeal. Step inside to find rich hardwood floors that flow seamlessly throughout both levels of the home. The main level offers an open-concept layout designed for both everyday living and effortless entertaining. The gourmet kitchen is a true centerpiece, featuring granite countertops, a farmhouse-style sink, gas cooktop, and a large center island that opens directly to the den, perfect for casual gatherings. A generous walk-in pantry provides abundant storage for kitchen essentials and dry goods, keeping everything organized and clutter-free. The living area centers around a gas fireplace flanked by windows on both sides, framing picturesque views of the professionally landscaped backyard. A formal dining room sits conveniently just off the entry, offering a seamless transition between spaces for everyday meals and entertaining alike. A versatile flex room at the front of the home, currently used as a home office, features elegant glass French doors offering both privacy and an open, airy feel. The main level is completed by a well-appointed powder room and a spacious laundry room with ample cabinetry and countertop space, conveniently accessible directly from the two-car garage. Upstairs, the generously sized primary suite features dual windows, two separate walk-in closets, and a spa-like en suite bath with an extended double vanity, dual sinks, a glass-enclosed shower, and a window that fills the space with natural light. Two additional well-appointed guest bedrooms share a full bath featuring an extended double vanity and a tub/shower combination, with private access from one bedroom and a separate hallway entrance serving the third bedroom. At the top of the staircase, a spacious flex area bathed in natural light offers endless possibilities as a second den, sitting room, or reading nook. The outdoor living space is truly exceptional. The hardscaped back patio features a built-in fire pit with a surrounding seating wall and ample space for outdoor dining and grilling. A storage building is tucked discreetly into the landscaping, and professional outdoor lighting enhances the space day and night, all within a fully fenced backyard. This home comes exceptionally well equipped, including a convection oven, gas cooktop, dishwasher, disposal, microwave, refrigerator with ice maker, and washer and dryer, making it truly move-in ready from day one. Residents of Waterlynn enjoy outstanding community amenities including a pool with a children's water park area, a community playground with a covered picnic area, swing sets, play structures, and obstacle courses, along with a dog park, sidewalks, and street lights throughout the neighborhood. This exceptional home truly has it all. Classic curb appeal, modern finishes, flexible living spaces, included appliances, and an unmatched outdoor retreat await. Schedule your private showing today!
Full Property Details
Full Property Details for 103 Cranbrook Ln
General
- Sold For: $470,000
- HOA FEE: $58/month
- HOA FEE FREQ.: Semi-Annually
- Status: Closed
- Type: Single Family
- Source: Charlotte_Regional_Realtor_Association
- MLS ID: 4392478
- Added to Site: 66 day(s) ago
Interior
- Interior Features: Entrance Foyer, Kitchen Island, Open Floorplan, Storage, Walk-In Closet(s), Walk-In Pantry
- Fireplace: Yes
- Fireplace(s): Gas Log, Living Room, Gas Log, Living Room
- Appliances: Convection Oven, Dishwasher, Disposal, Gas Cooktop, Gas Water Heater, Microwave, Refrigerator with Ice Maker, Washer/Dryer
- Flooring: Carpet, Tile, Wood
Rooms
Bathrooms
- Total Bathrooms: 3
- Full Bathrooms: 2
- Half Bathrooms: 1
- Upper - Full Baths: 2
- Main - 1/2 Baths: 1
Bedrooms
- Total Bedrooms: 3
- Bedrooms Upper: 3
Other Rooms
- Laundry: Laundry Room, Lower Level
Additional Information
- Shared Amenities: Dog Park, Outdoor Pool, Playground, Sidewalks, Street Lights
- Pool: Yes
Exterior
- Exterior Features: Fire Pit, Storage
Parking
- Garage: Yes
- Garage Spaces: 2
- Parking Features: Driveway, Attached Garage, Garage Faces Front
Location
- County: Iredell
- Subdivision: Waterlynn
- Driving Directions: From I-77 North, take Exit 33 and turn right onto Highway 21. Turn right onto East Waterlynn Road. Turn left into the Waterlynn community onto Waterlynn Club Drive. Turn right onto Silverspring. Turn left onto Cranbrook Lane. The home is on the right at 103 Cranbrook Lane.
School Information
- Elementary School: Coddle Creek
- Middle School: Brawley
- High School: Lake Norman
Community
- Assoc. Name: CSI Community Mgmt
Heating & Cooling
- Cooling Type: Central Air, Electric
- Heating Type: Heat Pump, Natural Gas
Utilities
- Sewer: Public Sewer
- Water: City
Structural Information
- Construction: Site Built
- Exterior Const.: Stone Veneer, Vinyl
- Upper: 1,341 Sq. Ft.
- Main/1st Level: 1,309 Sq. Ft.
- Year Built: 2015
Lot Features
- Street/Road Desc.: Concrete, Paved
- Lot Features: Corner Lot
- Rcmdd Zoning: TN
- Fencing (Description): Back Yard, Fenced, Full
Financial Considerations
- Association Fee: $346
- Assoc Fee Freq.: Semi-Annually
- Terms: Cash, Conventional, FHA, VA Loan
Disclosures and Reports
- Property ID: 4656-23-0469.000
- Lot Number: 2935-1980
Listed by Lake Norman Realty, Inc.
Sold by Ivester Jackson Christie's

Get Pre-Approved Today
Schools
Schools serving 103 Cranbrook Ln
School District:Iredell-Statesville Schools
| Name | Grades | Distance |
|---|---|---|
Coddle Creek Elementary School 141 Frank's Crossing Loop, Mooresville, NC 28115 | PK-5 | 3.3 mi |
Woodland Heights Middle 272 Forest Lake Boulevard, Mooresville, NC 28117 | 6-8 | 4.5 mi |
Lake Norman High School 186 Doolie Road, Mooresville, NC 28117 | 9-12 | 4.3 mi |
Disclaimer:
School attendance boundaries provided by ATTOM Data Solutions and are for reference only. Contact the school directly to verify enrollment eligibility.
Price & Sales History for 103 Cranbrook Ln
Date
Details
Price
Change
Source
8/13/2026
Sold
$470,000
-1.67%
MLS
6/19/2026
Listed
$478,000
—
MLS
Disclaimer: Historical sales information is derived from public records provided by the county offices. Information is not guaranteed and should be independently verified.
103 Cranbrook Lane, Mooresville, NC 28117 (MLS# 4392478) is a Single Family property that was sold at $470,000 on August 13, 2026. Want to learn more about 103 Cranbrook Lane? Do you have questions about finding other Single Family real estate for sale in Mooresville? You can browse all Mooresville real estate or contact a Coldwell Banker agent to request more information.