This is a carousel with tiles that activate property listing cards. Use the previous and next buttons to navigate.
1/47
$683,000
This is a carousel with tiles that activate property listing cards. Use the previous and next buttons to navigate.
1/47
Property Description
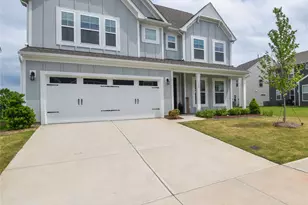
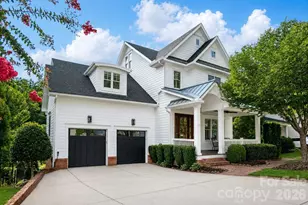
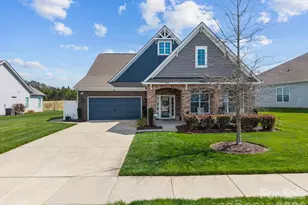
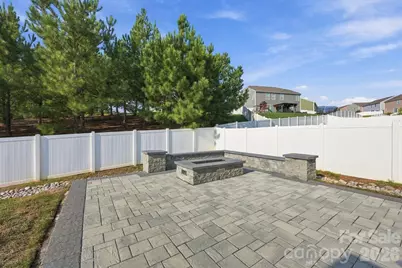
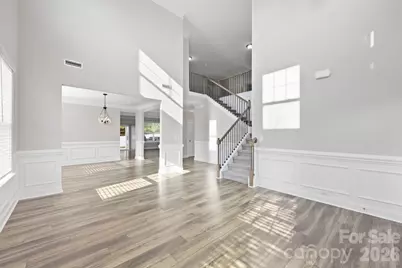
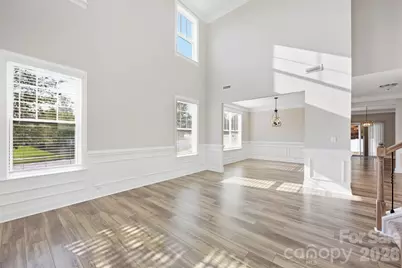
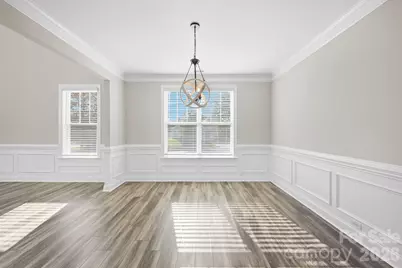
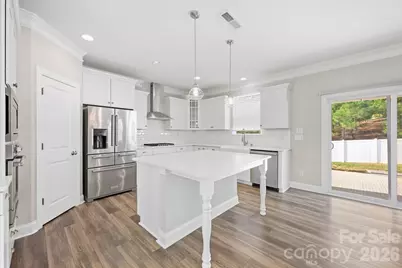
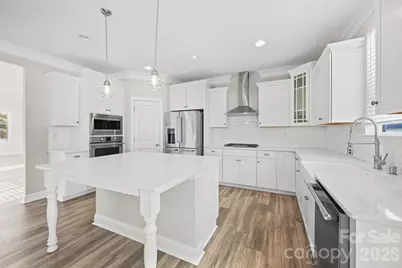
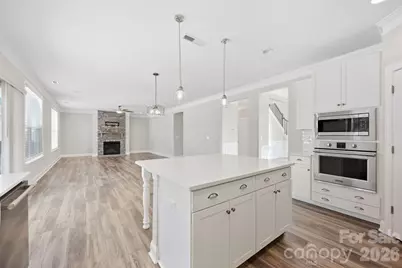
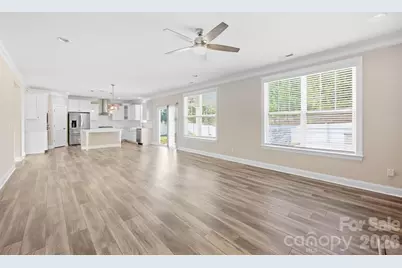
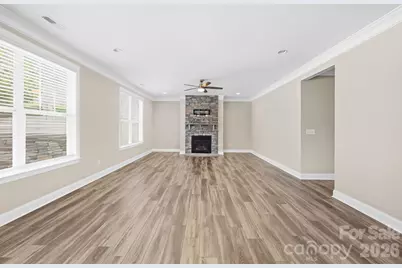
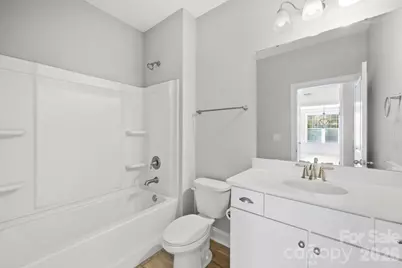
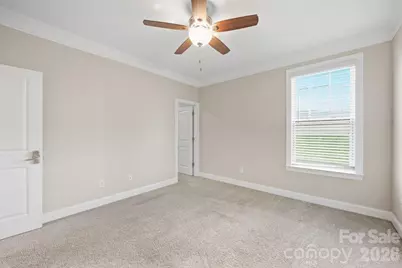
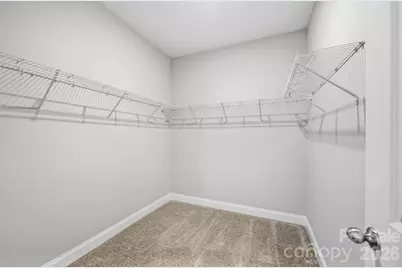
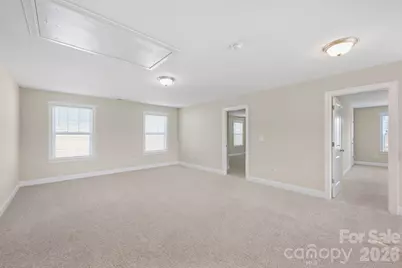
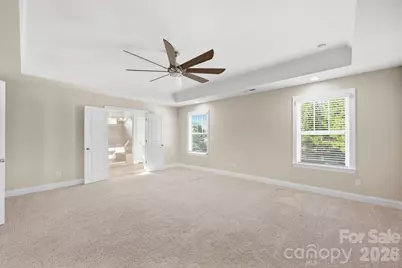
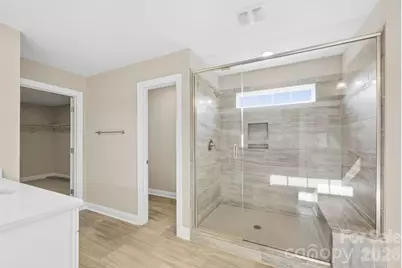
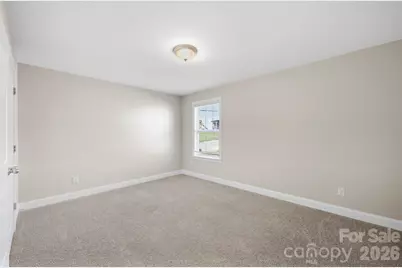
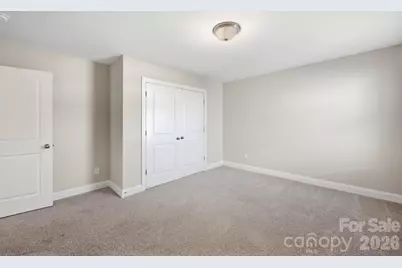
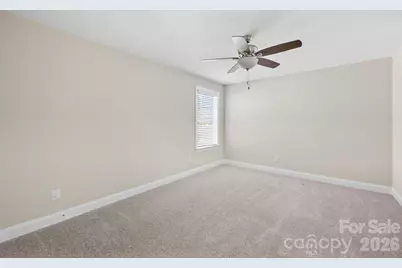
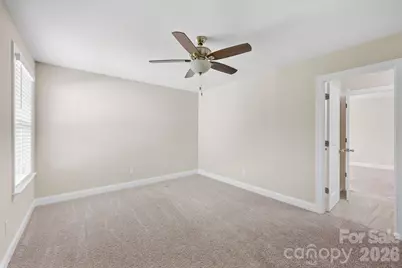
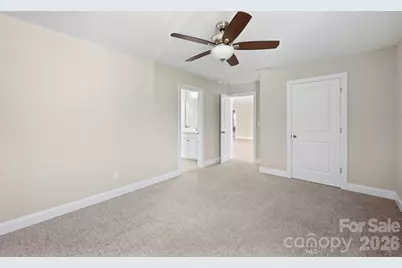
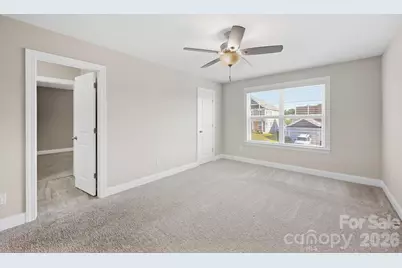
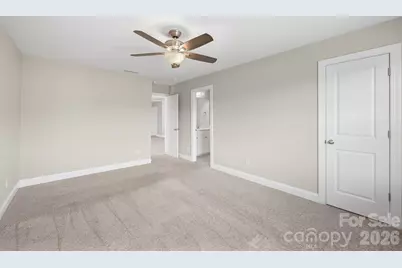
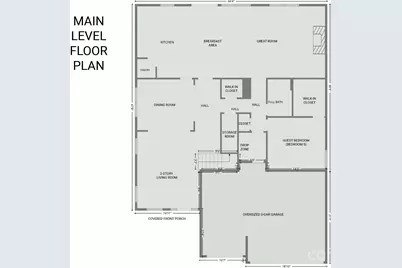
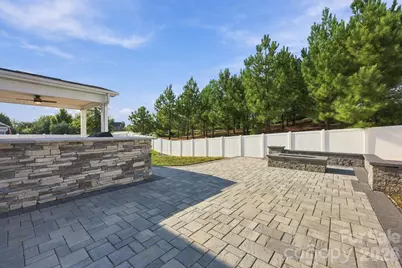
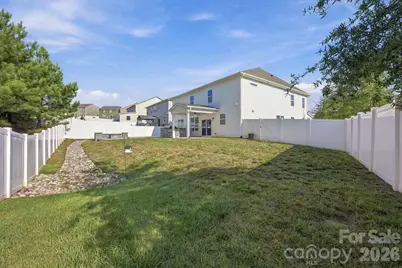
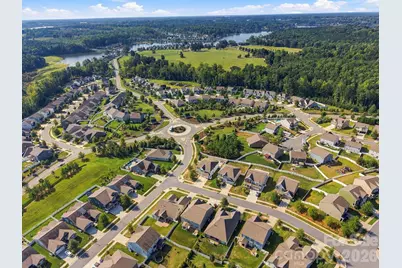
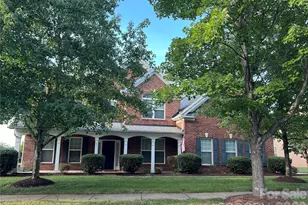
Located in desirable Atwater Landing, this beautifully appointed home offers an exceptional combination of space, style, and outdoor living in a Lake Norman water access community. The thoughtful floor plan features a main-level guest bedroom with a full hall bath next to it, a spacious great room, open kitchen and breakfast area, formal dining space, and convenient drop zone leading to the three-car garage. The two-story living room and main-level hallway showcase beautiful wainscoting and trim work, while the great room features a gas-log fireplace with a striking floor-to-ceiling stacked-stone surround with TV mount above the mantle. The open kitchen is designed for both everyday living and entertaining, with a large island and breakfast bar, modern industrial pendant lighting, white tile backsplash, white cabinetry, glass-front display cabinet, 5-burner gas cooktop with decorative stainless hood, walk-in pantry, farmhouse sink, and stainless Frigidaire Professional appliances, including a built-in microwave, wall oven, dishwasher, and a large KitchenAid side-by-side refrigerator with ice and water in the door, produce drawer, and adjustable flex drawer. Upstairs, a spacious loft provides additional living or flex space, while the generous primary suite features a tray ceiling, double-door entry, and luxurious bath with dual vanities, two linen closets, large tiled shower with built-in seating, separate water closet, and an oversized walk-in closet. Two additional bedrooms share a conveniently located ensuite bath, with another full bath adjacent to another secondary bedroom. The laundry room includes a wide wire hanging/storage shelf, with Samsung washer and dryer conveying. Outdoor living shines with a covered front porch, covered concrete patio, expansive paver patio with outdoor kitchen, separate paver patio with firepit and built-in seating, and a fenced backyard backing to a tree-lined privacy berm and neighborhood natural area. Additional features include a Rinnai tankless gas water heater, video doorbell, security system, epoxy-finished three-car garage, abundant closet space throughout, and carpet is about to be refreshed. You'll love life in Atwater Landing, where amenities include Lake Norman water access with a paddle sport launch, clubhouse, fitness center, outdoor pool, playground, recreation area, sidewalks, street lights, and walking trails.
Full Property Details
Full Property Details for 105 Yellow Birch Loop
General
- Price: $683,000
- HOA FEE: $76/month
- HOA FEE FREQ.: Annually
- Status: Active
- Type: Single Family
- Source: Charlotte_Regional_Realtor_Association
- MLS ID: 4427102
- Updated: 9/25/2026
- Added to Site: 16 day(s) ago
Interior
- Interior Features: Attic Stairs Pulldown, Breakfast Bar, Cable Prewire, Drop Zone, Kitchen Island, Open Floorplan, Walk-In Closet(s), Walk-In Pantry
- Fireplace: Yes
- Fireplace(s): Gas Log, Great Room, Gas Log, Great Room
- Appliances: Convection Oven, Dishwasher, Disposal, Exhaust Hood, Gas Cooktop, Gas Water Heater, Microwave, Refrigerator with Ice Maker, Self Cleaning Oven, Tankless Water Heater, Wall Oven, Washer/Dryer
- Flooring: Carpet, Laminate, Tile
Rooms
Bathrooms
- Total Bathrooms: 4
- Full Bathrooms: 4
- Upper - Full Baths: 3
- Main - Full Baths: 1
Bedrooms
- Total Bedrooms: 5
- Bedrooms Upper: 4
- Bedrooms Main & Up: 1
Other Rooms
- Laundry: Electric Dryer Hookup, Laundry Room, Upper Level, Washer Hookup
Additional Information
- Equipment: Network Ready
Exterior
- Exterior Features: Fire Pit, Outdoor Kitchen
Parking
- Garage: Yes
- Garage Description: 618 Sq. Ft.
- Garage Spaces: 3
- Covered Spaces: 3
- Parking Features: Driveway, Attached Garage, Garage Door Opener, Garage Faces Front
Location
- County: Iredell
- Subdivision: Atwater Landing
School Information
- Elementary School: Shepherd
- Middle School: Lakeshore
- High School: Lake Norman
Community
- Assoc. Name: Association Management Group
Heating & Cooling
- Cooling Type: Ceiling Fan(s), Central Air
- Heating Type: Heat Pump
Utilities
- Sewer: Public Sewer
- Water: City
- Utility Description: Cable Available, Natural Gas
Structural Information
- Architectural Style: Transitional
- Builder: DR Horton
- Model: Woodrow/H
- Construction: Site Built
- Exterior Const.: Fiber Cement, Shingle/Shake, Stone
- Roof: Architectural Shingle
- Upper: 2,021 Sq. Ft.
- Main/1st Level: 1,843 Sq. Ft.
- Year Built: 2019
Lot Features
- Lot Dimensions: 62 x 130 x 109 x 22 x 44 x 48 x 13 x 17
- Street/Road Desc.: Concrete, Paved
- Lot Features: Cleared, Corner Lot, Wooded
- Rcmdd Zoning: RLI
- Fencing (Description): Back Yard, Fenced, Privacy
Financial Considerations
- Association Fee: $912
- Assoc Fee Freq.: Annually
- Terms: Cash, Conventional
Disclosures and Reports
- Property ID: 4649-41-7104.000
- Plat: 70
- Lot Number: 2657-99
Listed by Keller Williams Unified
Get Pre-Approved Today
Schools
Schools serving 105 Yellow Birch Loop
School District:Iredell-Statesville Schools
| Name | Grades | Distance |
|---|---|---|
Lakeshore Elementary School 252 Lakeshore School Road, Mooresville, NC 28117 | K-5 | 2.1 mi |
Lakeshore Middle School 244 Lakeshore School Road, Mooresville, NC 28117 | 6-8 | 2.1 mi |
Lake Norman High School 186 Doolie Road, Mooresville, NC 28117 | 9-12 | 3.2 mi |
Disclaimer:
School attendance boundaries provided by ATTOM Data Solutions and are for reference only. Contact the school directly to verify enrollment eligibility.
Price & Sales History for 105 Yellow Birch Loop
Date
Details
Price
Change
Source
9/22/2026
Listed
$683,000
64.78%
MLS
11/07/2019
Sold
$414,500
—
Public Record
Disclaimer: Historical sales information is derived from public records provided by the county offices. Information is not guaranteed and should be independently verified.
Tax History
Tax History for 105 Yellow Birch Loop
Year
Property Taxes
Change
Tax Assessment
Change
2025
$5,875
1%
$570,410
—
2024
$5,815
—
$570,410
—
2023
$5,791
32%
$570,410
51%
2022
$4,397
—
$377,350
—
2021
$4,393
—
$377,350
—
Disclaimer: Historical tax information is derived from public records provided by the county offices. Information is not guaranteed and should be independently verified.
Estimate the Cost
Estimate the Cost for 105 Yellow Birch Loop
105 Yellow Birch Loop, Mooresville, NC 28117 (MLS# 4427102) is a Single Family property with 5 bedrooms and 4 full bathrooms. 105 Yellow Birch Loop is currently listed for $683,000 and was received on September 22, 2026. Want to learn more about 105 Yellow Birch Loop? Do you have questions about finding other Single Family real estate for sale in Mooresville? You can browse all Mooresville real estate or contact a Coldwell Banker agent to request more information.