This is a carousel with tiles that activate property listing cards. Use the previous and next buttons to navigate.
1/48
$2,300
This is a carousel with tiles that activate property listing cards. Use the previous and next buttons to navigate.
1/48
Property Description
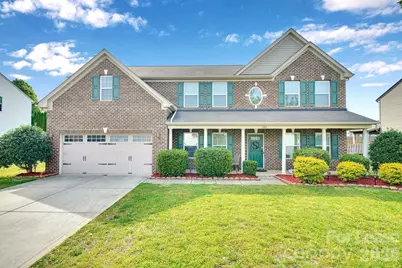
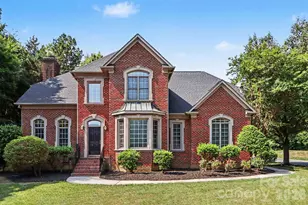
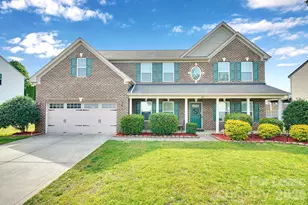
Spacious 5 Bedroom and 3 Full Bath home in desirable Curtis Pond. 2 Car Garage. Brick front home with rocking chair front porch. Guest Suite and Full bath on Main. Formal Dining. Spacious Great Room. Open Floorplan. Large Kitchen with Center Island, Cherry Cabinets, Granite Counter tops. Stainless Steel Appliances, Tons of Storage. Glass Tile backsplash, Keeping Room perfect for Kids playroom/ Sun Room. Upstairs features a huge Primary Suite, Private Primary Bath, Dual Sinks, Garden Tub, Separate Shower, Tile Floors. Spacious Secondary Bedrooms, HUGE game Room with a second flex space/office space. Large Laundry Room with front load washer/dryer. Quaint patio with views of your large backyard. 'Community Club house, Pool, playground, picnic and grilling area.
Full Property Details
Full Property Details for 106 Ashton Dr
General
- Rent: $2,300
- Status: Active
- Type: Rental
- Source: Charlotte_Regional_Realtor_Association
- MLS ID: 4400830
- Updated: 7/13/2026
- Added to Site: 7 day(s) ago
Rental Information
- Date Available: 7/13/2026
Interior
- Interior Features: Attic Other
- Fireplace: Yes
- Appliances: Dishwasher, Disposal, Electric Oven, Electric Range, Refrigerator, Washer/Dryer
- Flooring: Carpet, Hardwood, Tile
Rooms
Bathrooms
- Total Bathrooms: 3
- Full Bathrooms: 3
- Upper - Full Baths: 2
- Main - Full Baths: 1
Bedrooms
- Total Bedrooms: 5
- Bedrooms Upper: 4
- Bedrooms Main & Up: 1
Other Rooms
- Laundry: Utility Room
Parking
- Garage: Yes
- Garage Spaces: 2
- Parking Features: Driveway, Attached Garage
Location
- County: Iredell
- Subdivision: Curtis Pond
Community
- Pets Allowed: Yes
- Pets: Conditional
Heating & Cooling
- Cooling Type: Central Air
- Heating Type: Central
Utilities
- Sewer: Public Sewer
- Water: City
Structural Information
- Roof: Architectural Shingle
- Upper: 1,850 Sq. Ft.
- Main/1st Level: 1,618 Sq. Ft.
- Year Built: 2011
Lot Features
- Street/Road Desc.: Concrete, Paved
Financial Considerations
- Security Deposit: $2,300
Disclosures and Reports
- Property ID: 4665-96-1508.000
Listed by Hansen Property Management Inc.
Schools
Schools serving 106 Ashton Dr
School District:Mooresville City Schools
| Name | Grades | Distance |
|---|---|---|
Rocky River Elementary, Mooresville, NC 483 Rocky River Road, Mooresville, NC 28115 | PK-3 | 0.6 mi |
Mooresville Intermediate 1438 Coddle Creek Highway, Mooresville, NC 28115 | 4-6 | 0.8 mi |
Mooresville Middle 233 Kistler Farm Road, Mooresville, NC 28115 | 7-8 | 1 mi |
Mooresville Senior High 659 East Center Avenue, Mooresville, NC 28115 | 9-12 | 2.7 mi |
Disclaimer:
School attendance boundaries provided by ATTOM Data Solutions and are for reference only. Contact the school directly to verify enrollment eligibility.
Price History for 106 Ashton Dr
Date
Details
Price
Change
Source
7/06/2026
Listed
$2,300
—
MLS
Disclaimer: Historical sales information is derived from public records provided by the county offices. Information is not guaranteed and should be independently verified.
106 Ashton Drive, Mooresville, NC 28115 (MLS# 4400830) is a Rental property with 5 bedrooms and 3 full bathrooms. 106 Ashton Drive is currently listed for rent at $2,300 and was received on July 06, 2026. Want to learn more about 106 Ashton Drive? Do you have questions about finding other real estate for sale or rent in Mooresville? You can browse all Mooresville rentals or contact a Coldwell Banker agent to request more information.