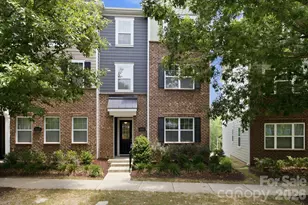
This is a carousel with tiles that activate property listing cards. Use the previous and next buttons to navigate.
1/45
$950,000
This is a carousel with tiles that activate property listing cards. Use the previous and next buttons to navigate.
1/45
Property Description
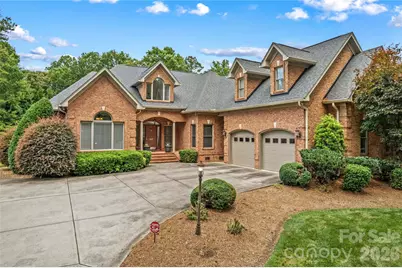
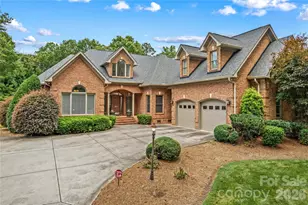
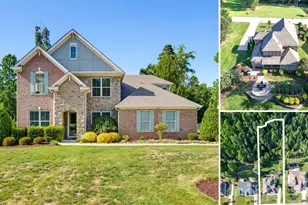
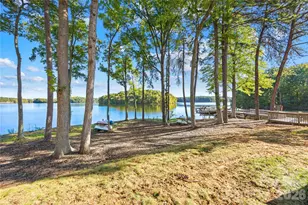
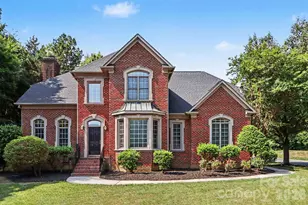
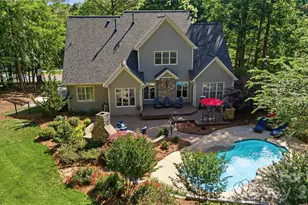
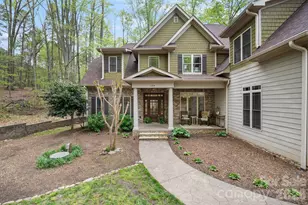
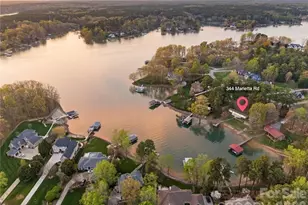
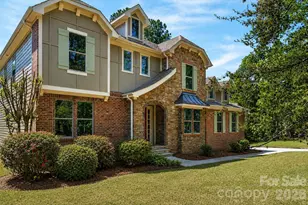
Custom Built, Full Brick Home with a Deeded Boatslip in Desirable Wildwood Cove by Lake Norman! Live the Lake Lifestyle, with Restaurants and Shopping nearby. You'll find it's all here: Open and Light Main Floor features an Office and The Primary Bedroom Suite, along with two more Bedrooms! Upstairs features Bedroom 4 with Full Bath, a Huge Bonus Room, and a Flex Room with Walk in Closet, perfect as a Media Room. Inviting Hardwoods throughout most of the Home. The Great Room features a fireplace with Vaulted Ceiling and leads you to the Brick Terrace and views of the Fenced Private Back yard. The Open Kitchen features abundant Cabinet space and Countertops, perfect for Baking and Meal prep. The sunny Casual Dining area overlooks the Back yard, with a door that opens to the private Terrace. Enjoy Celebration Meals in the Dining Room. Conveniently located Laundry Room and large Drop Zone are near the oversized Garage. The spacious Primary Bedroom overlooks the Private Backyard. A huge Walk in Closet; The En suite Spa-like Bathroom features a spacious Easy Step in Shower and Soaking Tub, Two Vanities and two Sinks, and Linen Closet. Upgraded Crown Molding and Trim. New HVAC's 2022 & 2021; New Roof 2022; New Home Water Filtration System 2022 with Transferrable Warranty. Tour to make your Lake Norman Dreams come true!
Full Property Details
Full Property Details for 107 Kenway Loop
General
- Price: $950,000
- HOA FEE: $79/month
- HOA FEE FREQ.: Annually
- Status: Active
- Type: Single Family
- Source: Charlotte_Regional_Realtor_Association
- MLS ID: 4398278
- Updated: 6/28/2026
- Added to Site: 10 day(s) ago
Interior
- Interior Features: Attic Walk In, Breakfast Bar, Drop Zone, Entrance Foyer, Open Floorplan, Pantry, Split Bedroom, Storage, Walk-In Closet(s), Whirlpool
- Fireplace: Yes
- Fireplace(s): Gas, Gas Log, Great Room, Gas, Gas Log, Great Room
- Appliances: Convection Oven, Dishwasher, Disposal, Electric Water Heater, Exhaust Hood, Filtration System, Gas Oven, Gas Range, Microwave, Plumbed For Ice Maker, Self Cleaning Oven
- Flooring: Carpet, Tile, Wood
Rooms
Bathrooms
- Total Bathrooms: 4
- Full Bathrooms: 3
- Half Bathrooms: 1
- Upper - Full Baths: 1
- Main - Full Baths: 2
- Main - 1/2 Baths: 1
Bedrooms
- Total Bedrooms: 4
- Bedrooms Upper: 1
- Bedrooms Main & Up: 3
Other Rooms
- Laundry: Laundry Room, Main Level
Additional Information
- Shared Amenities: Lake Access, Street Lights
- Equipment: Surround Sound
Parking
- Garage: Yes
- Garage Description: 685 Sq. Ft.
- Garage Spaces: 2
- Parking Features: Attached Garage, Garage Door Opener, Garage Faces Side
Location
- County: Iredell
- Subdivision: Wildwood Cove
- Driving Directions: I 77 North, Exit 36, Right Bluefield Road, Left Cornelius Road, Right Judas Road, Right Perth Road, Left Fernhill Road, Left Kenway Loop, Home ahead on Left, see Sign.
School Information
- Elementary School: Lakeshore
- Middle School: Lakeshore
- High School: Lake Norman
Community
- Assoc. Name: Wildwood Cove Owners Association
Heating & Cooling
- Cooling Type: Central Air
- Heating Type: Forced Air
Utilities
- Sewer: Septic Installed
- Water: Well
- Utility Description: Cable Connected, Electricity Connected, Natural Gas, Underground Utilities
Structural Information
- Construction: Site Built
- Exterior Const.: Brick Full
- Roof: Architectural Shingle
- Upper: 1,121 Sq. Ft.
- Main/1st Level: 2,811 Sq. Ft.
- Year Built: 2003
Lot Features
- Lot Dimensions: 131RD x 251 x 136 x 291
- Street/Road Desc.: Concrete, Paved
- Lot Features: Cleared, Level, Private, Wooded
- Rcmdd Zoning: RA
- Fencing (Description): Back Yard, Fenced
Water Features
- Water Front Name: Lake Norman
Financial Considerations
- Association Fee: $950
- Assoc Fee Freq.: Annually
- Terms: Cash, Conventional, VA Loan
Disclosures and Reports
- Restrictions: Architectural Review
- Property ID: 4639-33-7783.000
- Lot Number: 2920-2342
Listed by Lake Norman Realty, Inc.
Get Pre-Approved Today
Schools
Schools serving 107 Kenway Loop
School District:Iredell-Statesville Schools
| Name | Grades | Distance |
|---|---|---|
Lakeshore Elementary School 252 Lakeshore School Road, Mooresville, NC 28117 | K-5 | 2.5 mi |
Lakeshore Middle School 244 Lakeshore School Road, Mooresville, NC 28117 | 6-8 | 2.5 mi |
Lake Norman High School 186 Doolie Road, Mooresville, NC 28117 | 9-12 | 3.1 mi |
Disclaimer:
School attendance boundaries provided by ATTOM Data Solutions and are for reference only. Contact the school directly to verify enrollment eligibility.
Price & Sales History for 107 Kenway Loop
Date
Details
Price
Change
Source
6/27/2026
Listed
$950,000
22.58%
MLS
5/20/2022
Sold
$775,000
—
Public Record
Disclaimer: Historical sales information is derived from public records provided by the county offices. Information is not guaranteed and should be independently verified.
Tax History
Tax History for 107 Kenway Loop
Year
Property Taxes
Change
Tax Assessment
Change
2025
$5,018
—
$826,300
—
2024
$5,018
—
$826,300
—
2023
$5,018
51%
$826,300
61%
2022
$3,326
2%
$512,240
—
2021
$3,270
4%
$512,240
—
2019
$3,142
-1%
$512,240
-2%
2017
$3,174
—
$522,580
—
2016
$3,174
—
$522,580
—
2015
$3,174
10%
$522,580
1%
2013
$2,889
—
$515,810
—
Disclaimer: Historical tax information is derived from public records provided by the county offices. Information is not guaranteed and should be independently verified.
Estimate the Cost
Estimate the Cost for 107 Kenway Loop
107 Kenway Loop, Mooresville, NC 28117 (MLS# 4398278) is a Single Family property with 4 bedrooms, 3 full bathrooms and 1 partial bathroom. 107 Kenway Loop is currently listed for $950,000 and was received on June 27, 2026. Want to learn more about 107 Kenway Loop? Do you have questions about finding other Single Family real estate for sale in Mooresville? You can browse all Mooresville real estate or contact a Coldwell Banker agent to request more information.