This is a carousel with tiles that activate property listing cards. Use the previous and next buttons to navigate.
1/44
$575,000 Just Listed
This is a carousel with tiles that activate property listing cards. Use the previous and next buttons to navigate.
1/44
Property Description
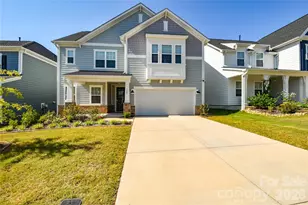
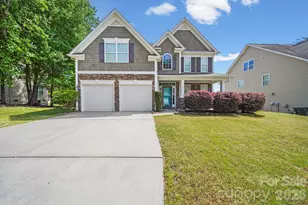
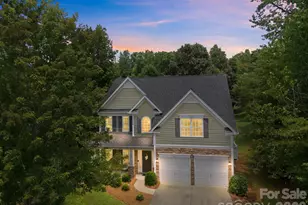
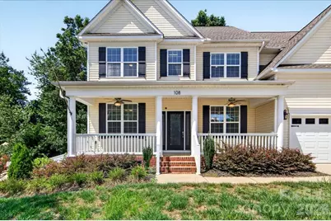
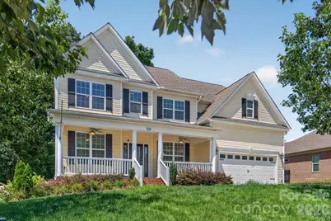
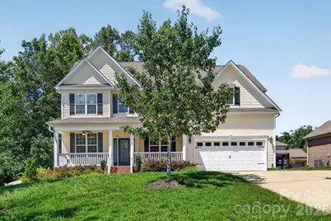
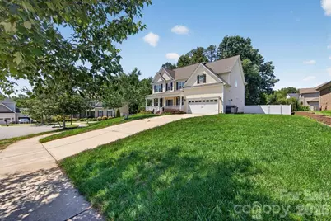
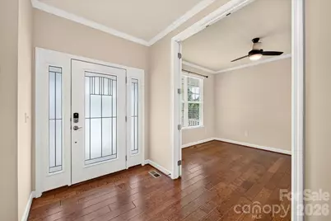
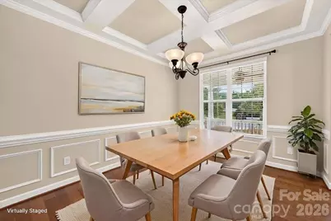
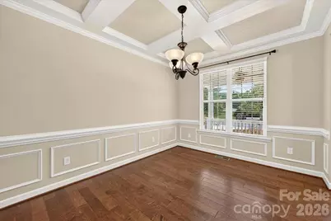
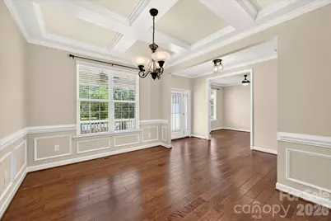
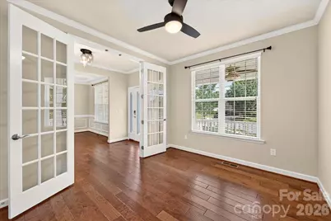
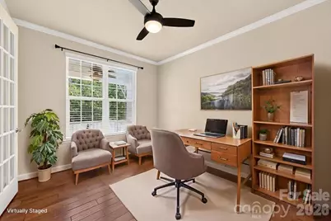
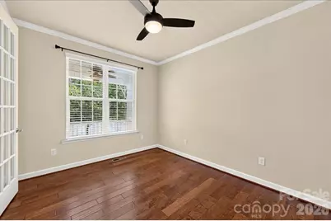
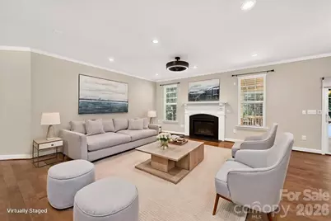
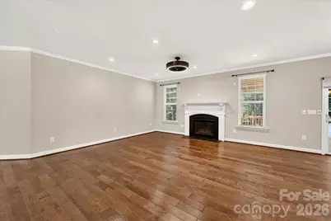
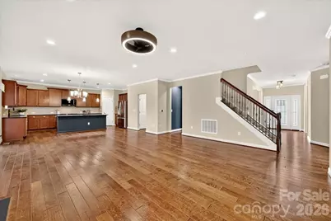
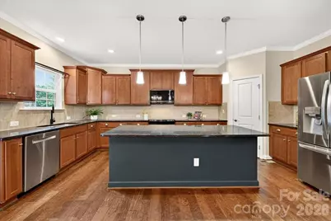
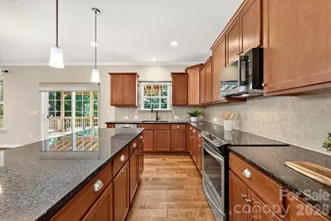
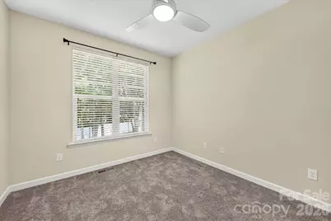
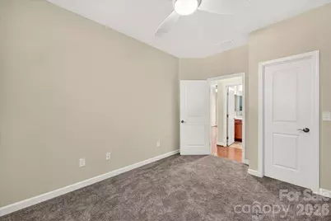
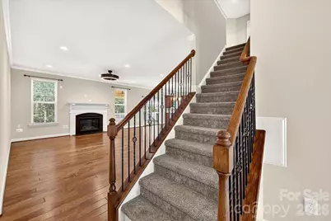
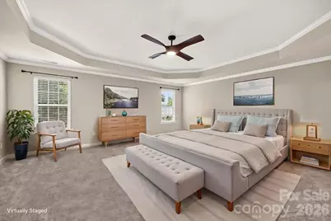
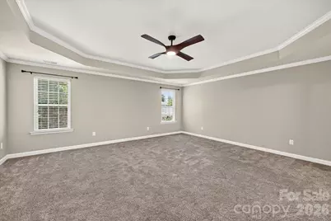
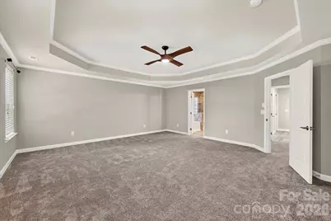
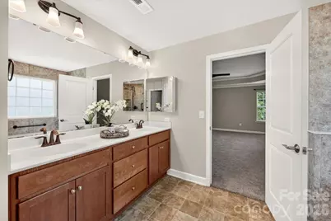
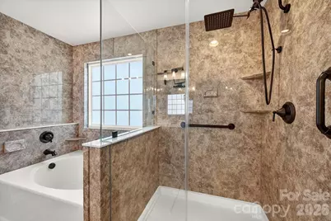
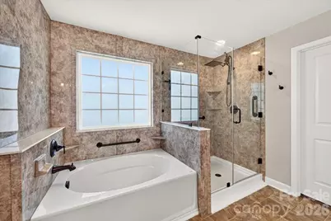
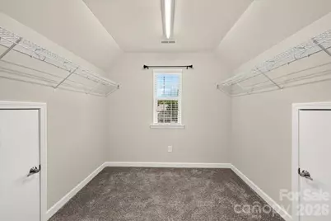
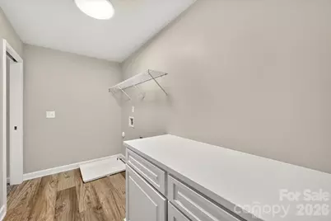
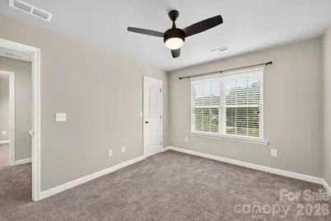
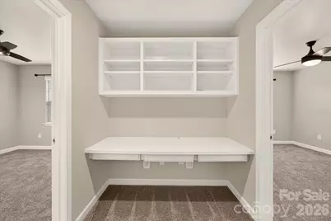
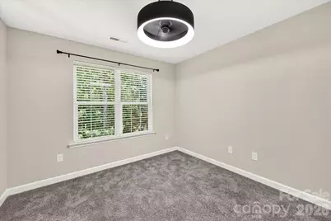
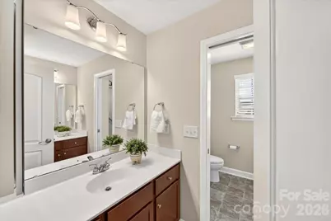
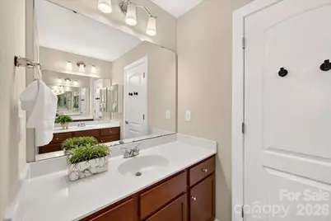
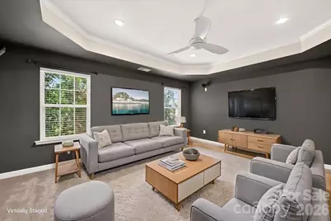
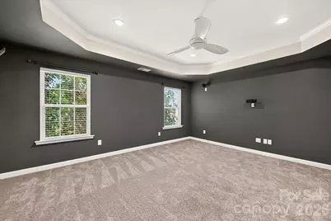
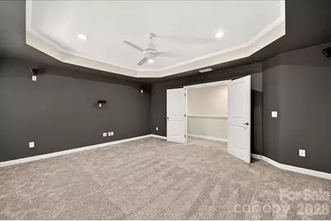
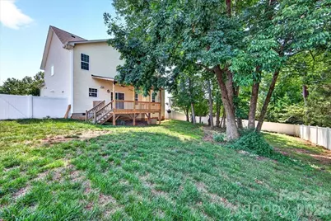
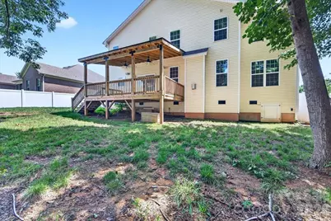
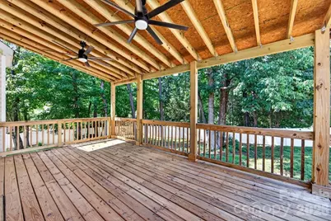
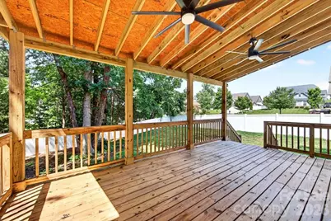
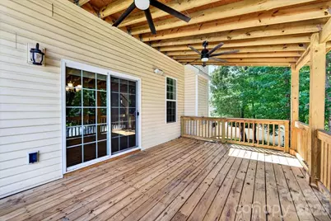
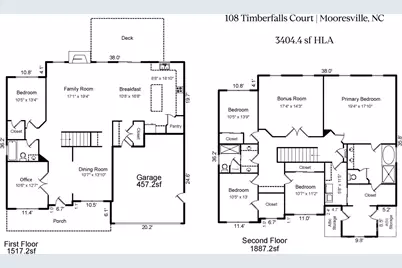
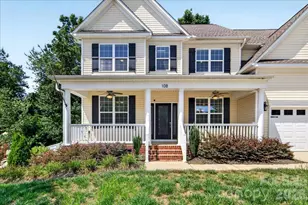
Welcome home to this spacious home tucked away on a quiet street in the Ashlyn Creek neighborhood. You are greeted with a welcoming front porch with plenty of space for gathering. Step into an open foyer with a dining room to your right and an office access via double French doors to your left. You'll find an open concept living, breakfast and kitchen area which makes entertaining a breeze. The living room offers a centerpiece gas fireplace and access to the rear covered deck. The expansive chef's kitchen features a large center island with pendant lights. You'll find rich wood cabinetry, dark granite counters and abundant work space and storage. A stainless steel appliance package, pantry closet and a convenient drop zone from the garage are also found in the kitchen. Enjoy a main level bedroom with adjacent full bath for guests to enjoy a private stay. Head upstairs to discover four additional bedrooms and two baths. The double door entry bonus room allows for an additional entertainment space. The primary bedroom offers an ensuite with soaking tub, separate tiled shower and a dual sink vanity along with a water closet. The adjacent primary closet also includes access to the upper level laundry room. Three additional bedrooms share a full hall bath with two separated vanities and tub/shower combo. You'll find wood floors in all main living areas, plush carpet in the bedrooms and tile flooring in all the baths. Head outdoors on a covered spacious deck overlooking a good sized fenced in yard. Residents of Ashlyn Creek enjoy a community pool, sidewalks, and convenient access to Lake Norman, downtown Mooresville, 46 Acre Bellingham Park, I-77, shopping, restaurants, and parks.
Full Property Details
Full Property Details for 108 Timberfalls Ct
General
- Price: $575,000
- HOA FEE: $83/month
- HOA FEE FREQ.: Semi-Annually
- Status: Active
- Type: Single Family
- Source: Charlotte_Regional_Realtor_Association
- MLS ID: 4409713
- Updated: 8/6/2026
- Added to Site: 2 day(s) ago
Interior
- Interior Features: Attic Stairs Pulldown
- Fireplace: Yes
- Fireplace(s): Living Room, Living Room
- Appliances: Dishwasher, Disposal, Microwave, Refrigerator
- Flooring: Carpet, Hardwood, Tile
Rooms
Bathrooms
- Total Bathrooms: 3
- Full Bathrooms: 3
- Upper - Full Baths: 2
- Main - Full Baths: 1
Bedrooms
- Total Bedrooms: 5
- Bedrooms Upper: 4
- Bedrooms Main & Up: 1
Other Rooms
- Laundry: Laundry Room, Upper Level
Parking
- Garage: Yes
- Garage Description: 457 Sq. Ft.
- Garage Spaces: 2
- Parking Features: Driveway, Attached Garage, Garage Faces Front
Location
- County: Iredell
- Subdivision: Ashlyn Creek
- Driving Directions: I-77 North to exit 30 for Griffith St. Make left on NC-115 N, Right onto Presbyterian Rd, Left on Shearer Rd, Right on Rocky River Rd, Left on Kistler Farm Rd, Left on Ashlyn Creek Drive, Right on Branchview Dr, Right Havenbrook, Left Southern Oak Drive, Left on Timberfalls
School Information
- Elementary School: Rocky River
- Middle School: Mooresville
- High School: Mooresville
Community
- Assoc. Name: CSI Management
Heating & Cooling
- Cooling Type: Central Air
- Heating Type: Forced Air, Heat Pump
Utilities
- Sewer: Public Sewer
- Water: City
Structural Information
- Architectural Style: Transitional
- Construction Status: Completed
- Construction: Site Built
- Exterior Const.: Vinyl
- Roof: Architectural Shingle
- Upper: 1,887 Sq. Ft.
- Main/1st Level: 1,517 Sq. Ft.
- Year Built: 2015
Lot Features
- Lot Dimensions: 26 x 36 x 44 x 161 x 198 x 137
- Street/Road Desc.: Concrete, Paved
- Fencing (Description): Fenced
Financial Considerations
- Association Fee: $500
- Assoc Fee Freq.: Semi-Annually
- Terms: Cash, Conventional, VA Loan
Disclosures and Reports
- Special Conditions: Relocation, None
- Property ID: 4666-62-3949.000
- Lot Number: 3222-1884
Listed by Compass
Get Pre-Approved Today
Schools
Schools serving 108 Timberfalls Ct
School District:Mooresville City Schools
| Name | Grades | Distance |
|---|---|---|
Mooresville Intermediate 1438 Coddle Creek Highway, Mooresville, NC 28115 | 4-6 | 0.7 mi |
Rocky River Elementary, Mooresville, NC 483 Rocky River Road, Mooresville, NC 28115 | PK-3 | 0.9 mi |
Mooresville Middle 233 Kistler Farm Road, Mooresville, NC 28115 | 7-8 | 0.4 mi |
Mooresville Senior High 659 East Center Avenue, Mooresville, NC 28115 | 9-12 | 1.4 mi |
Disclaimer:
School attendance boundaries provided by ATTOM Data Solutions and are for reference only. Contact the school directly to verify enrollment eligibility.
Price & Sales History for 108 Timberfalls Ct
Date
Details
Price
Change
Source
8/06/2026
Listed
$575,000
—
MLS
Disclaimer: Historical sales information is derived from public records provided by the county offices. Information is not guaranteed and should be independently verified.
Tax History
Tax History for 108 Timberfalls Ct
Year
Property Taxes
Change
Tax Assessment
Change
2025
$6,239
-10%
$524,560
1%
2024
$6,918
16%
$517,590
2%
2023
$5,969
22%
$508,410
41%
2022
$4,882
2%
$361,320
2%
2021
$4,801
1%
$355,070
—
2019
$4,765
12%
$355,070
12%
2018
$4,272
1%
$317,240
—
2016
$4,212
—
$317,240
—
Disclaimer: Historical tax information is derived from public records provided by the county offices. Information is not guaranteed and should be independently verified.
Estimate the Cost
Estimate the Cost for 108 Timberfalls Ct
108 Timberfalls Court, Mooresville, NC 28115 (MLS# 4409713) is a Single Family property with 5 bedrooms and 3 full bathrooms. 108 Timberfalls Court is currently listed for $575,000 and was received on August 06, 2026. Want to learn more about 108 Timberfalls Court? Do you have questions about finding other Single Family real estate for sale in Mooresville? You can browse all Mooresville real estate or contact a Coldwell Banker agent to request more information.