This is a carousel with tiles that activate property listing cards. Use the previous and next buttons to navigate.
1/48
$550,000
This is a carousel with tiles that activate property listing cards. Use the previous and next buttons to navigate.
1/48
Property Description
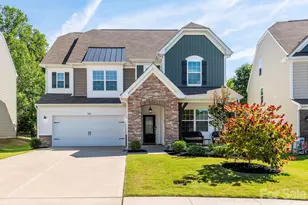
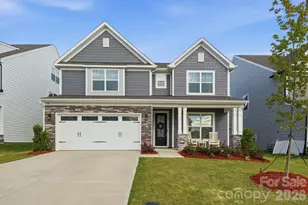
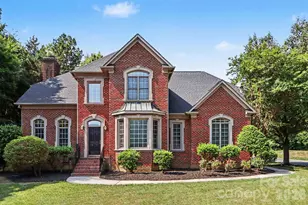
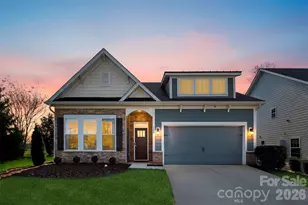
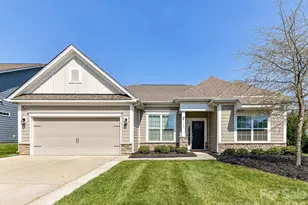
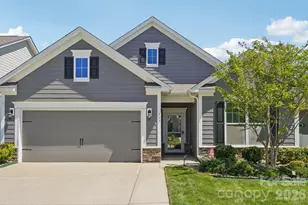
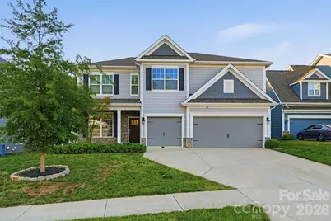
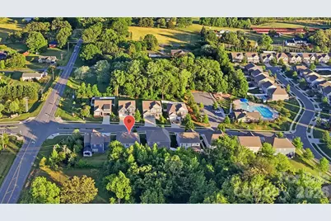
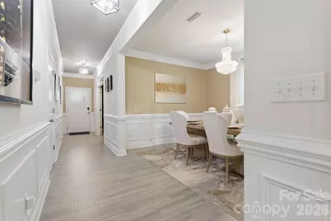
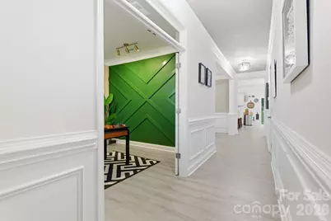
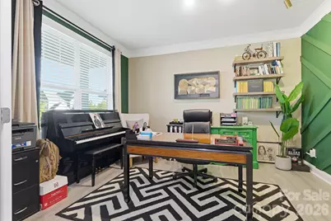
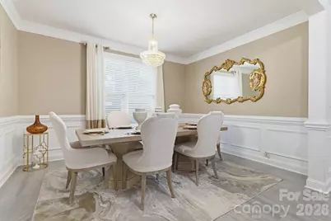
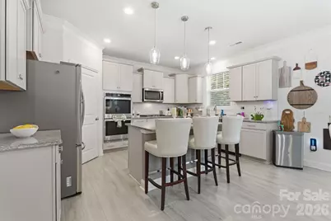
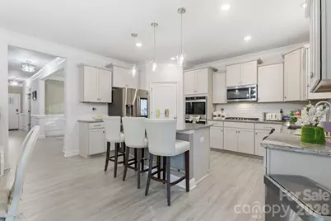
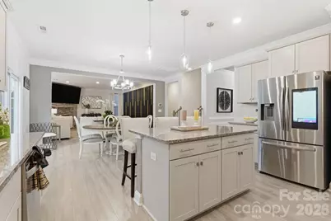
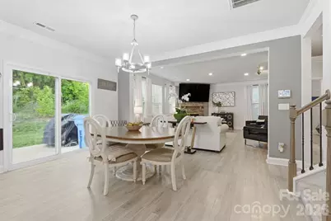
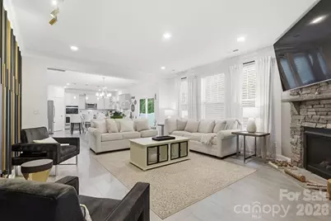
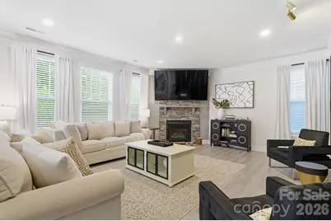
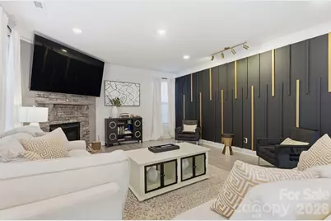
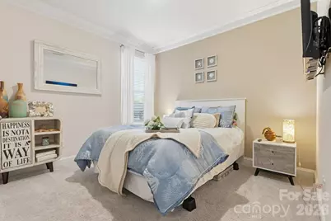
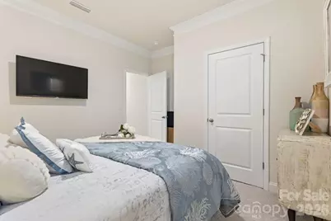
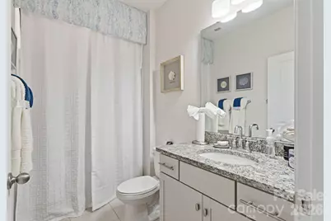
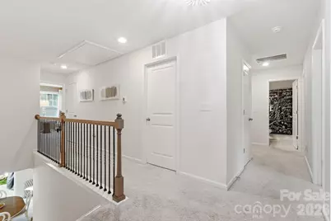
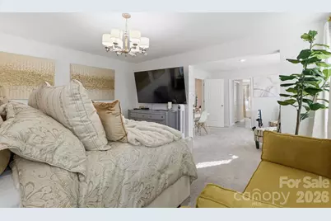
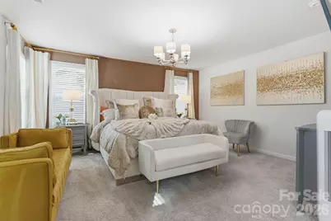
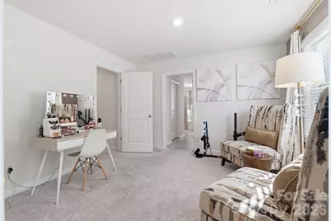
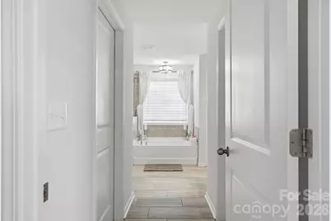
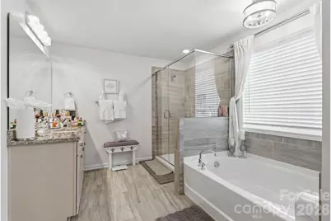
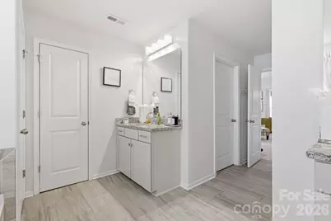
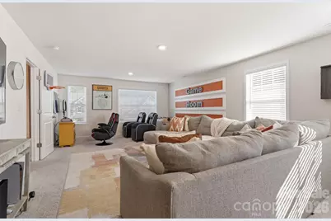
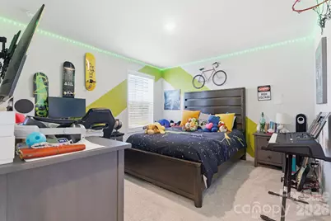
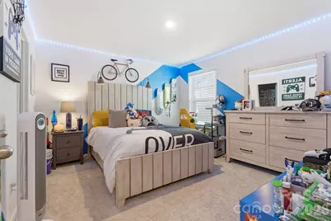
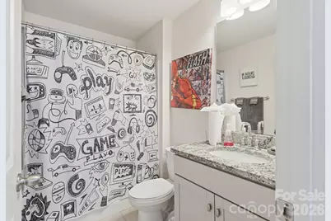
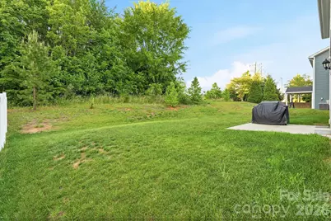
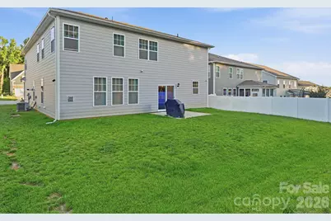
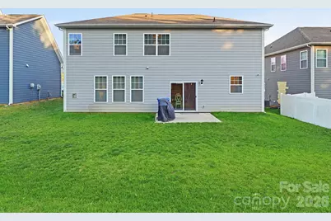
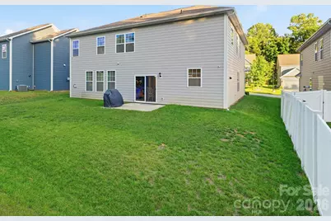
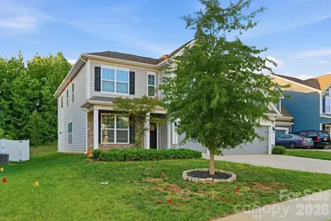
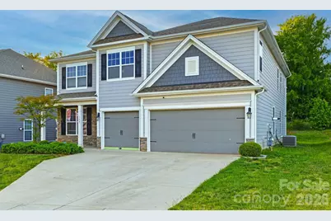
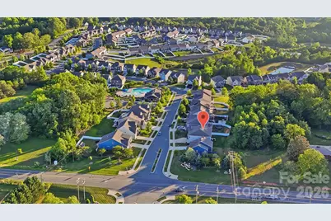
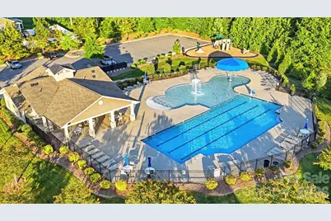
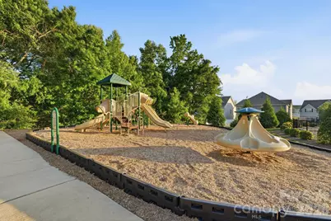
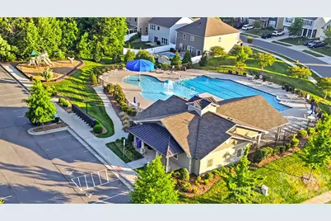
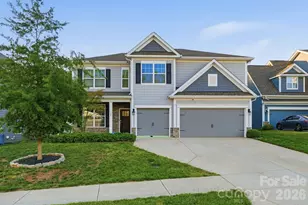
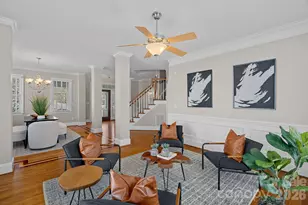
Why wait for new construction when you can move into a beautifully upgraded home today? Now offered at a new price, this exceptional Graymount floor plan delivers the space, flexibility, and completed upgrades buyers are searching for-without the wait. Additional financing opportunities are available, including a preferred lender offering a closing credit equal to 1% of the loan amount, up to $10,000. Designed for today's lifestyles, this move-in-ready home offers 3,731 square feet, 6 bedrooms, 4 full baths, a dedicated home office, oversized bonus/media room, and a 3-car garage. The main level features an open-concept layout with a formal dining room, spacious living area, gourmet kitchen, and a bedroom with convenient access to a full hall bath-ideal for guests, a home office, or flexible living. The gourmet kitchen includes a gas cooktop, double ovens, microwave, dishwasher, oversized island, and abundant workspace for everyday living and entertaining. Unlike many homes, the upgrades are already complete. Enjoy custom feature walls, upgraded lighting throughout, fresh interior paint, smart-home technology, and a painted three-car garage with an epoxy-coated floor. Upstairs, the oversized primary suite features a private sitting area, spacious bath, and walk-in closet. A secondary bedroom includes an attached full bath, while the expansive bonus room offers endless possibilities as a media room, recreation room, playroom, fitness space, or additional living area. Outside, you'll appreciate a premium lot with a level backyard and wooded buffer, just a short distance from the community pool and amenities. Residents enjoy sidewalks, walking trails, a playground, common recreation areas, and neighborhood events throughout the year. Conveniently located near downtown Mooresville, Lake Norman, shopping, dining, parks, and major commuter routes to Charlotte and Charlotte Douglas International Airport, this home offers the opportunity to enjoy an established neighborhood, completed upgrades, and immediate availability-all at an exceptional value.
Full Property Details
Full Property Details for 108 W Northstone Rd
General
- Price: $550,000
- HOA FEE: $95/month
- HOA FEE FREQ.: Annually
- Status: Active
- Type: Single Family
- Source: Charlotte_Regional_Realtor_Association
- MLS ID: 4382217
- Updated: 7/19/2026
- Added to Site: 100 day(s) ago
Interior
- Interior Features: Attic Stairs Pulldown, Breakfast Bar, Drop Zone, Entrance Foyer, Kitchen Island, Open Floorplan, Storage, Walk-In Closet(s), Walk-In Pantry
- Fireplace: Yes
- Fireplace(s): Gas Log, Living Room, Gas Log, Living Room
- Appliances: Dishwasher, Double Oven, Exhaust Fan, Gas Cooktop, Microwave, Plumbed For Ice Maker, Tankless Water Heater
- Flooring: Carpet, Tile, Vinyl
Rooms
Bathrooms
- Total Bathrooms: 4
- Full Bathrooms: 4
- Upper - Full Baths: 3
- Main - Full Baths: 1
Bedrooms
- Total Bedrooms: 6
- Bedrooms Upper: 5
- Bedrooms Main & Up: 1
Other Rooms
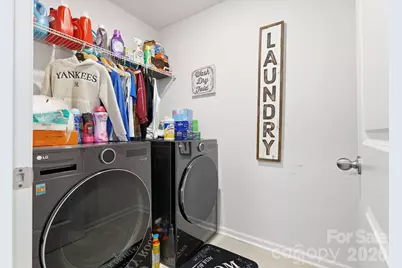
- Laundry: Electric Dryer Hookup, Laundry Room, Upper Level, Washer Hookup
Additional Information
- Shared Amenities: Cabana, Outdoor Pool, Playground, Sidewalks, Street Lights, Walking Trails
- Pool: Yes
Parking
- Garage: Yes
- Garage Description: 546 Sq. Ft.
- Garage Spaces: 3
- Covered Spaces: 3
- Parking Features: Driveway, Attached Garage, Garage Door Opener
Location
- County: Iredell
- Subdivision: Meadows at Coddle Creek
School Information
- Elementary School: Rocky River / Mooresville IS
- Middle School: Mooresville
- High School: Mooresville
Community
- Assoc. Name: Cusick Community Management
Heating & Cooling
- Cooling Type: Ceiling Fan(s), Central Air
- Heating Type: Central, Forced Air, Heat Pump
Utilities
- Sewer: Public Sewer
- Water: City
- Utility Description: Natural Gas
Structural Information
- Architectural Style: Transitional
- Builder: DR Horton
- Model: Graymount
- Construction: Site Built
- Exterior Const.: Fiber Cement, Stone Veneer
- Roof: Architectural Shingle
- Upper: 2,143 Sq. Ft.
- Main/1st Level: 1,588 Sq. Ft.
- Year Built: 2021
Lot Features
- Lot Dimensions: 62 x 127 x 62 x 118
- Street/Road Desc.: Concrete, Paved
- Lot Features: Cleared, Wooded
- Rcmdd Zoning: RLI
Financial Considerations
- Association Fee: $1,134
- Assoc Fee Freq.: Annually
- Terms: Assumable, Cash, Conventional
Disclosures and Reports
- Restrictions: Other - See Remarks
- Property ID: 4675-29-3547.000
- Plat: 68
- Lot Number: 2816-2220
Listed by Keller Williams Unified
Get Pre-Approved Today
Schools
Schools serving 108 W Northstone Rd
School District:Mooresville City Schools
| Name | Grades | Distance |
|---|---|---|
Rocky River Elementary, Mooresville, NC 483 Rocky River Road, Mooresville, NC 28115 | PK-3 | 0.5 mi |
Mooresville Intermediate 1438 Coddle Creek Highway, Mooresville, NC 28115 | 4-6 | 0.6 mi |
Mooresville Middle 233 Kistler Farm Road, Mooresville, NC 28115 | 7-8 | 0.9 mi |
Mooresville Senior High 659 East Center Avenue, Mooresville, NC 28115 | 9-12 | 2.5 mi |
Disclaimer:
School attendance boundaries provided by ATTOM Data Solutions and are for reference only. Contact the school directly to verify enrollment eligibility.
Price & Sales History for 108 W Northstone Rd
Date
Details
Price
Change
Source
7/18/2026
Price Reduced
$550,000
-1.79%
MLS
6/30/2026
Price Reduced
$560,000
-3.43%
MLS
6/17/2026
Price Reduced
$579,900
-1.71%
MLS
5/24/2026
Price Reduced
$590,000
-1.5%
MLS
5/16/2026
Listed
$599,000
55.58%
MLS
5/25/2021
Sold
$385,000
—
Public Record
Disclaimer: Historical sales information is derived from public records provided by the county offices. Information is not guaranteed and should be independently verified.
Tax History
Tax History for 108 W Northstone Rd
Year
Property Taxes
Change
Tax Assessment
Change
2025
$6,616
1%
$557,910
—
2024
$6,556
—
$557,910
—
2023
$6,532
22%
$557,910
41%
2022
$5,351
813%
$397,010
782%
2021
$586
1574%
$45,000
—
2019
$35
—
$45,000
—
Disclaimer: Historical tax information is derived from public records provided by the county offices. Information is not guaranteed and should be independently verified.
Estimate the Cost
Estimate the Cost for 108 W Northstone Rd
108 W Northstone Road, Mooresville, NC 28115 (MLS# 4382217) is a Single Family property with 6 bedrooms and 4 full bathrooms. 108 W Northstone Road is currently listed for $550,000 and was received on May 16, 2026. Want to learn more about 108 W Northstone Road? Do you have questions about finding other Single Family real estate for sale in Mooresville? You can browse all Mooresville real estate or contact a Coldwell Banker agent to request more information.