This is a carousel with tiles that activate property listing cards. Use the previous and next buttons to navigate.
1/1
$540,750
This is a carousel with tiles that activate property listing cards. Use the previous and next buttons to navigate.
1/1
Property Description
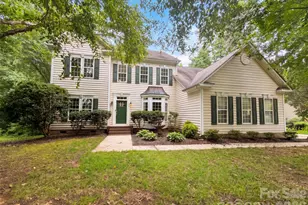
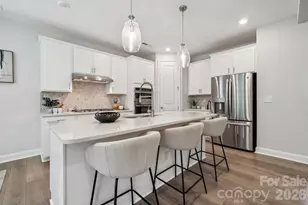
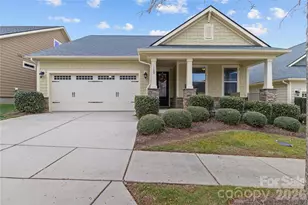
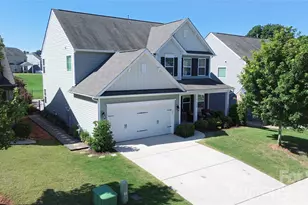
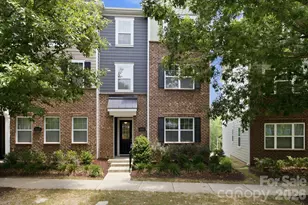
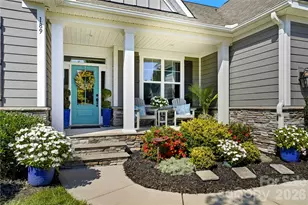
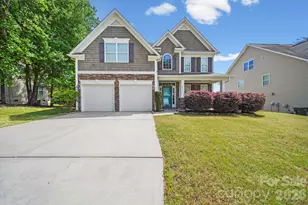
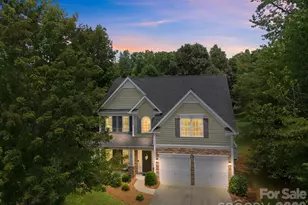
WELCOME HOME!! From the moment you step onto the cozy front porch, this exceptional property invites you into a world of sophisticated design and effortless comfort. Boasting a striking two-story entry foyer, the home immediately establishes an airy, grand sense of arrival, seamlessly leading into an expansive open floor plan dressed in gleaming hardwood floors and timeless crown molding throughout the main level. Designed for both intimate family evenings and grand-scale entertaining, the formal dining room and magnificent great room both feature dramatic coffered ceilings, adding architectural depth and elegance. Anchoring the great room is a spectacular fireplace with a stone surround, creating a warm and commanding focal point.The heart of the home is a true gourmet kitchen that will inspire your inner chef. It features a massive central island, an abundance of cabinet storage, and a thoughtfully integrated kitchen pantry closet by design to keep your culinary essentials effortlessly organized. Nearby, a laundry room and highly functional drop zone on the main level ensures daily transitions are neat and tidy. Escape to the private, main-level primary suite-a serene retreat designed for ultimate relaxation. The gorgeous primary bath serves as a personal spa, complete with a deep stand-alone soaking tub, a beautiful tiled shower, and the indulgent warmth of heated tile flooring. Upstairs, the home continues to impress with 3 generously sized secondary bedrooms and a huge loft/bonus space that offers endless possibilities for a media room, play area, or home office. The upstairs full bath is designed with convenience in mind, featuring dual sinks to handle busy mornings with ease. The luxury extends outside to an entertainer's paradise. Transition seamlessly from the indoor living areas to a gorgeous covered deck with premium composite decking, which overlooks a massive paver patio. Complete with a fully equipped outdoor kitchen, this backyard retreat is perfectly curated for al fresco dining, weekend barbecues, and enjoying beautiful evenings in style. You'll love living in the highly coveted Ashlyn Creek neighborhood and the convenience of it's proximity to several schools within the Mooresville Graded School District. Come tour this exceptional home before it's gone.
Full Property Details
Full Property Details for 108 Willowbrook Dr
General
- Sold For: $540,750
- HOA FEE: $83/month
- HOA FEE FREQ.: Semi-Annually
- Status: Closed
- Type: Single Family
- Source: Charlotte_Regional_Realtor_Association
- MLS ID: 4395381
- Added to Site: 59 day(s) ago
Interior
- Fireplace: Yes
- Fireplace(s): Great Room, Great Room
- Appliances: Dishwasher, Gas Range, Microwave
Rooms
Bathrooms
- Total Bathrooms: 3
- Full Bathrooms: 2
- Half Bathrooms: 1
- Upper - Full Baths: 1
- Main - Full Baths: 1
- Main - 1/2 Baths: 1
Bedrooms
- Total Bedrooms: 4
- Bedrooms Upper: 3
- Bedrooms Main & Up: 1
Other Rooms
- Laundry: Laundry Room
Additional Information
- Shared Amenities: Outdoor Pool
- Pool: Yes
Parking
- Garage: Yes
- Garage Description: 427 Sq. Ft.
- Garage Spaces: 2
- Parking Features: Attached Garage
Location
- County: Iredell
- Subdivision: Ashlyn Creek
School Information
- Elementary School: Rocky River
- Middle School: Mooresville
- High School: Mooresville
Community
- Assoc. Name: Ashlyn Creek HOA
Heating & Cooling
- Cooling Type: Central Air
- Heating Type: Heat Pump, Natural Gas
Utilities
- Sewer: Public Sewer
- Water: City
Structural Information
- Architectural Style: Transitional
- Construction: Site Built
- Exterior Const.: Stone Veneer, Vinyl
- Upper: 1,032 Sq. Ft.
- Main/1st Level: 1,786 Sq. Ft.
- Year Built: 2015
Lot Features
- Street/Road Desc.: Concrete, Paved
Financial Considerations
- Association Fee: $500
- Assoc Fee Freq.: Semi-Annually
- Terms: Cash, Conventional, FHA, VA Loan
Disclosures and Reports
- Property ID: 4666-63-1178.000
- Lot Number: 2422-1935
Listed by Keller Williams Unified
Sold by EXP Realty LLC Mooresville

Get Pre-Approved Today
Schools
Schools serving 108 Willowbrook Dr
School District:Mooresville City Schools
| Name | Grades | Distance |
|---|---|---|
Mooresville Intermediate 1438 Coddle Creek Highway, Mooresville, NC 28115 | 4-6 | 0.8 mi |
Rocky River Elementary, Mooresville, NC 483 Rocky River Road, Mooresville, NC 28115 | PK-3 | 1 mi |
Mooresville Middle 233 Kistler Farm Road, Mooresville, NC 28115 | 7-8 | 0.5 mi |
Mooresville Senior High 659 East Center Avenue, Mooresville, NC 28115 | 9-12 | 1.4 mi |
Disclaimer:
School attendance boundaries provided by ATTOM Data Solutions and are for reference only. Contact the school directly to verify enrollment eligibility.
Price & Sales History for 108 Willowbrook Dr
Date
Details
Price
Change
Source
8/18/2026
Sold
$540,750
3%
MLS
6/26/2026
Listed
$524,999
—
MLS
Disclaimer: Historical sales information is derived from public records provided by the county offices. Information is not guaranteed and should be independently verified.
108 Willowbrook Drive, Mooresville, NC 28115 (MLS# 4395381) is a Single Family property that was sold at $540,750 on August 18, 2026. Want to learn more about 108 Willowbrook Drive? Do you have questions about finding other Single Family real estate for sale in Mooresville? You can browse all Mooresville real estate or contact a Coldwell Banker agent to request more information.