This is a carousel with tiles that activate property listing cards. Use the previous and next buttons to navigate.
1/35
$1,975 Just Listed
This is a carousel with tiles that activate property listing cards. Use the previous and next buttons to navigate.
1/35
Property Description
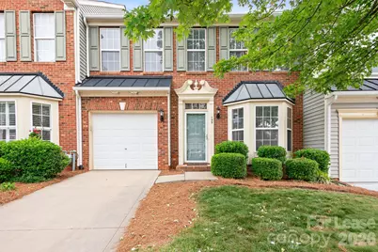
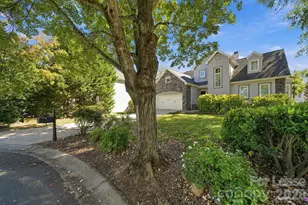
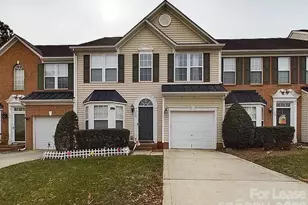
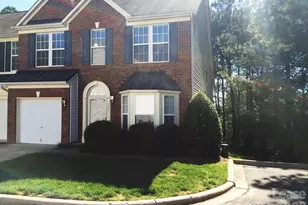
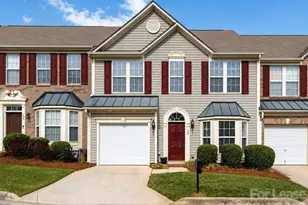
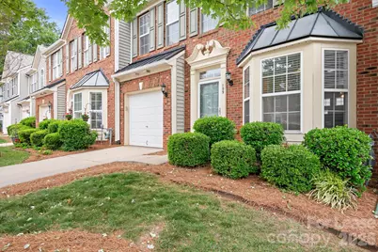
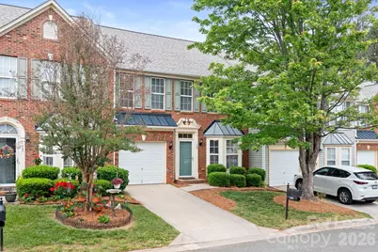
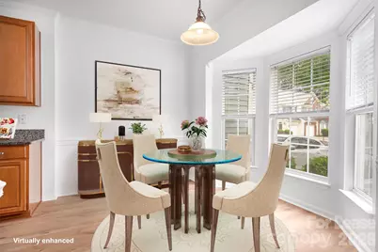
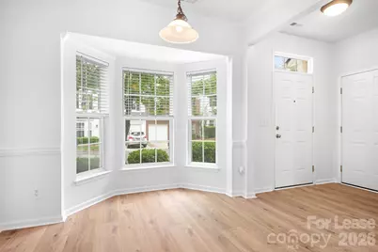
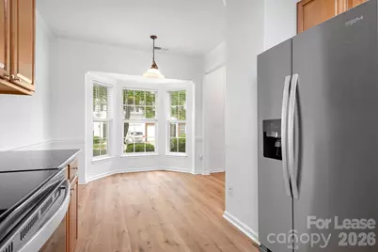
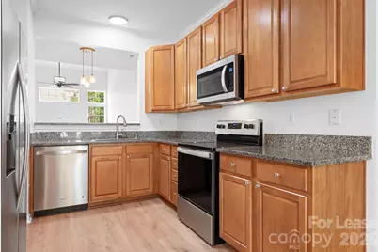
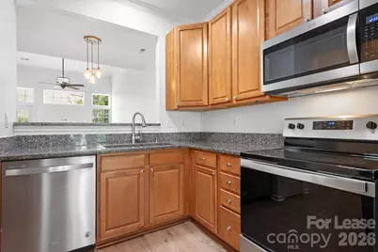
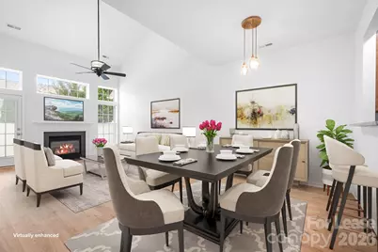
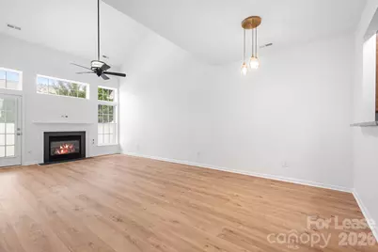
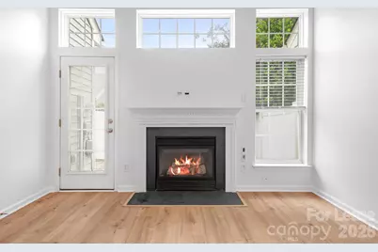
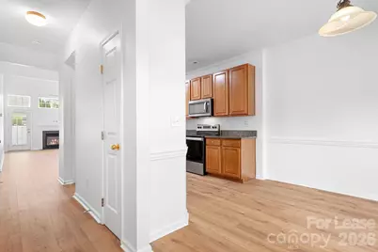
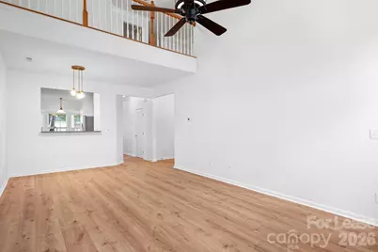
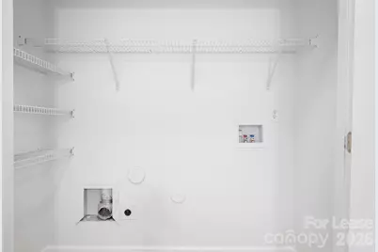
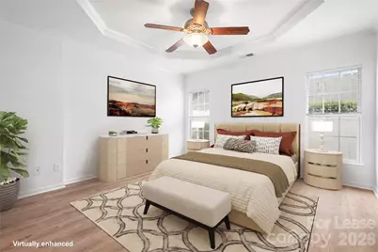
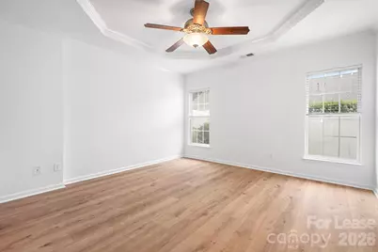
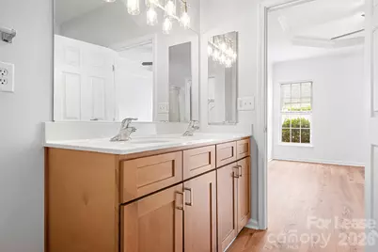
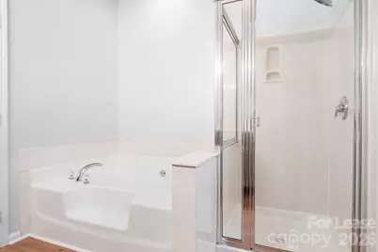
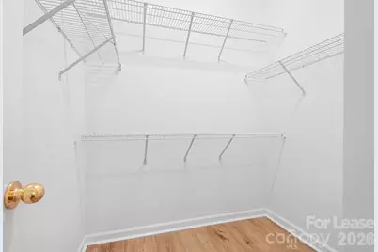
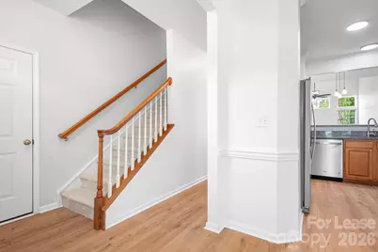
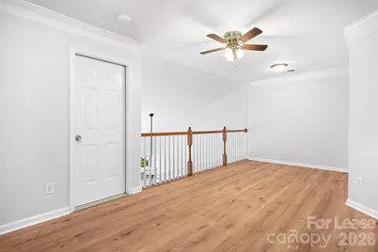
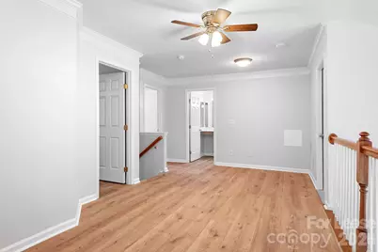
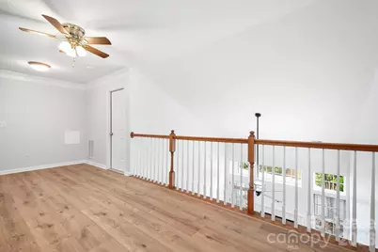
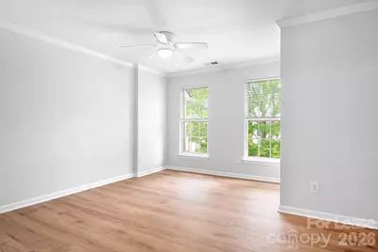
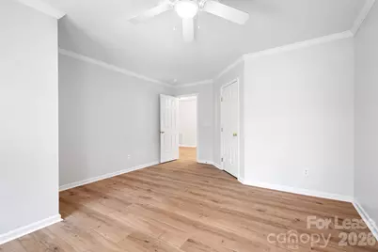
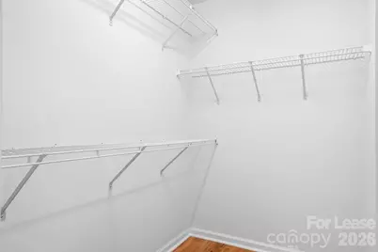
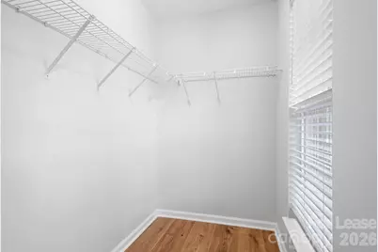
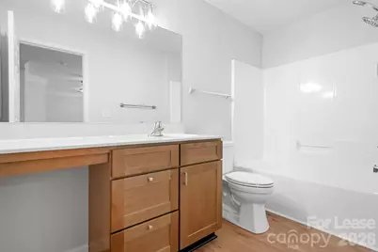
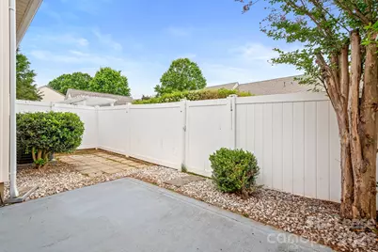
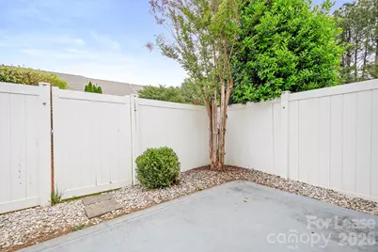
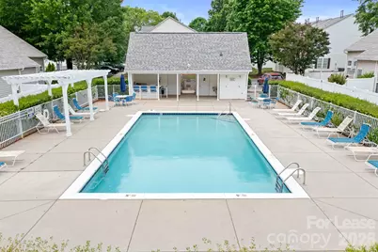
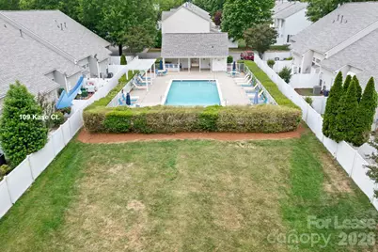
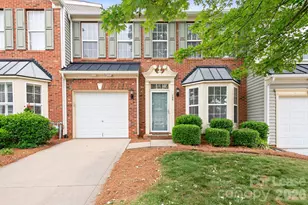
Renovated and Move-in ready 3-bedroom, 2.5-bath townhome with a 1-car garage in an Exceptional Location. This impressive home features an open floor plan highlighted by a dramatic two-story great room with a cozy gas log fireplace, gorgeous new wood floors throughout, fresh neutral paint, new window treatments and more. The spacious kitchen is perfect for everyday living and entertaining, offering abundant cabinet space, granite countertops, and new stainless steel appliances (2025). Main-level Primary suite provides a private retreat with an elegant tray ceiling, oversized en-suite bath with a new dual vanity with updated lighting, and a large walk-in closet. Upstairs, you'll find two generously sized bedrooms, each with walk-in closets, an updated full bath, a versatile Loft ideal for a home office or flex space, and a walk-in attic providing abundant storage. Step outside to enjoy your own private fenced backyard perfect for relaxing, entertaining, or everyday outdoor living. Located in the highly desirable Talbert Townes community, this home is conveniently close to shopping, dining, entertainment, Costco, Lowe's Corporate Headquarters, Lake Norman Hospital, Lake Norman and I-77.
Full Property Details
Full Property Details for 109 Kase Ct
General
- Rent: $1,975
- Status: Active
- Type: Rental
- Source: Charlotte_Regional_Realtor_Association
- MLS ID: 4437547
- Updated: 10/23/2026
- Added to Site: 4 day(s) ago
Rental Information
- Lease Terms: 12 Months
- Date Available: 10/23/2026
Interior
- Interior Features: Attic Walk In, Pantry, Storage, Walk-In Closet(s)
- Fireplace: Yes
- Fireplace(s): Family Room, Family Room
- Appliances: Dishwasher, Electric Range, Electric Water Heater, Exhaust Fan, Microwave, Refrigerator
- Flooring: Carpet, Wood
Rooms
Bathrooms
- Total Bathrooms: 3
- Full Bathrooms: 2
- Half Bathrooms: 1
- Upper - Full Baths: 1
- Main - Full Baths: 1
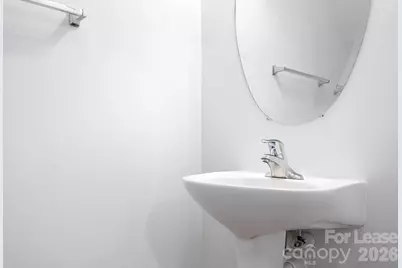
- Main - 1/2 Baths: 1
Bedrooms
- Total Bedrooms: 3
- Bedrooms Upper: 2
- Bedrooms Main & Up: 1
Parking
- Garage: Yes
- Garage Description: 215 Sq. Ft.
- Garage Spaces: 1
Location
- County: Iredell
- Subdivision: Talbert Townes
Utilities
- Sewer: Public Sewer
- Water: City
- Utility Description: Electricity Connected, Natural Gas
Structural Information
- Entry Floor Number: 1
- Upper: 807 Sq. Ft.
- Main/1st Level: 1,154 Sq. Ft.
- Year Built: 2004
Lot Features
- Street/Road Desc.: Concrete
- Fencing (Description): Back Yard
Financial Considerations
- Security Deposit: $1,975
- Tenant Pays: All Utilities
Disclosures and Reports
- Property ID: 4657-03-2308.000
Listed by JD Realty Group LLC
Schools
Schools serving 109 Kase Ct
School District:Mooresville City Schools
| Name | Grades | Distance |
|---|---|---|
Park View Elementary 217 West McNeely Avenue, Mooresville, NC 28115 | K-3 | 2.7 mi |
East Mooresville Intermediate 1711 Landis Highway, Mooresville, NC 28115 | 4-6 | 4.4 mi |
Mooresville Senior High 659 East Center Avenue, Mooresville, NC 28115 | 9-12 | 2.7 mi |
Disclaimer:
School attendance boundaries provided by ATTOM Data Solutions and are for reference only. Contact the school directly to verify enrollment eligibility.
Price History for 109 Kase Ct
Date
Details
Price
Change
Source
10/23/2026
Listed
$1,975
—
MLS
Disclaimer: Historical sales information is derived from public records provided by the county offices. Information is not guaranteed and should be independently verified.
109 Kase Court, Mooresville, NC 28117 (MLS# 4437547) is a Rental property with 3 bedrooms, 2 full bathrooms and 1 partial bathroom. 109 Kase Court is currently listed for rent at $1,975 and was received on October 23, 2026. Want to learn more about 109 Kase Court? Do you have questions about finding other real estate for sale or rent in Mooresville? You can browse all Mooresville rentals or contact a Coldwell Banker agent to request more information.