This is a carousel with tiles that activate property listing cards. Use the previous and next buttons to navigate.
1/34
$600,000 Sale Pending
This is a carousel with tiles that activate property listing cards. Use the previous and next buttons to navigate.
1/34
Property Description
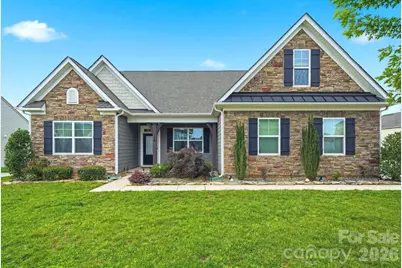
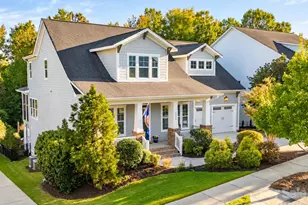
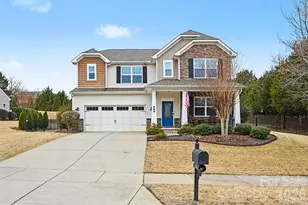
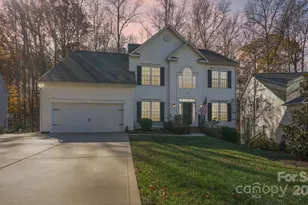
***Multiple offers received. Highest and Best deadline - 5pm 6/20*** If you've been dreaming of a home where you can truly live and not just exist, 110 Caversham Dr might be exactly what you've been waiting for. From the moment you pull up, the stone detail, navy shutters, and manicured lawn give you that "this is the one" feeling. Step inside and you're greeted by luxury vinyl floors, soaring ceilings, and a layout that just makes sense. The kitchen is the kind you actually want to cook in. White cabinetry, quartz counters, a big island with a farmhouse sink, gas cooktop, wall oven and convection microwave, and enough storage to make a chef jealous. It opens right into the living room where a floor-to-ceiling stacked stone gas fireplace will have you looking forward to cozy fall evenings. The formal dining room is elegant without being stuffy. Tray ceiling, wainscoting, a gorgeous chandelier; the kind of space that makes dinner parties feel special. The primary suite feels like a hotel you never have to leave, with luxury vinyl floors, a tray ceiling, a spa-like bath with double vanity and a frameless tile shower, and walk-in closets that actually fit your wardrobe. A generous loft area upstairs with an exposed brick accent wall is endlessly versatile. Media room, guest suite, playroom, home gym. You decide. But honestly? The backyard is what will seal the deal. A sparkling in-ground pool, paver patio with a built-in fire pit, a screened porch with a ceiling fan, and a fully fenced, nearly 1/2 acre yard that's equally great for summer parties or quiet Sunday mornings. It's the kind of outdoor space people spend years saving up for. This is a home that's been lived in and deeply loved and it's ready for its next chapter.
Full Property Details
Full Property Details for 110 Caversham Dr
General
- Price: $600,000
- HOA FEE: $43/month
- HOA FEE FREQ.: Quarterly
- Status: Pending
- Type: Single Family
- Source: Charlotte_Regional_Realtor_Association
- MLS ID: 4394719
- Updated: 7/3/2026
- Added to Site: 21 day(s) ago
Interior
- Interior Features: Attic Stairs Pulldown, Attic Walk In, Entrance Foyer, Kitchen Island, Open Floorplan, Pantry, Split Bedroom, Storage, Walk-In Closet(s)
- Fireplace: Yes
- Fireplace(s): Gas, Gas Log, Gas Vented, Living Room, Gas, Gas Log, Gas Vented, Living Room
- Appliances: Convection Microwave, Dishwasher, Disposal, Exhaust Hood, Gas Cooktop, Gas Oven, Gas Water Heater
- Flooring: Carpet, Tile, Vinyl
Rooms
Bathrooms
- Total Bathrooms: 3
- Full Bathrooms: 3
- Upper - Full Baths: 1
- Main - Full Baths: 2
Bedrooms
- Total Bedrooms: 4
- Bedrooms Upper: 1
- Bedrooms Main & Up: 3
Other Rooms
- Laundry: Electric Dryer Hookup, Inside, Laundry Room, Main Level, Washer Hookup
Additional Information
- Shared Amenities: Playground, Sidewalks, Street Lights
Exterior
- Exterior Features: Fire Pit
Parking
- Garage: Yes
- Garage Description: 357 Sq. Ft.
- Garage Spaces: 2
- Parking Features: Driveway, Attached Garage, Garage Door Opener, Garage Faces Side
Location
- County: Iredell
- Subdivision: Wellesley
School Information
- Elementary School: Park View
- Middle School: Selma Burke
- High School: Mooresville
Community
- Assoc. Name: Main Street Management
Heating & Cooling
- Cooling Type: Central Air
- Heating Type: Heat Pump
Utilities
- Sewer: Public Sewer
- Water: City
Structural Information
- Construction: Site Built
- Exterior Const.: Fiber Cement, Stone Veneer
- Roof: Architectural Shingle
- Upper: 600 Sq. Ft.
- Main/1st Level: 1,980 Sq. Ft.
- Year Built: 2018
Lot Features
- Street/Road Desc.: Concrete, Paved
- Fencing (Description): Back Yard, Fenced, Full, Privacy
Financial Considerations
- Association Fee: $128
- Assoc Fee Freq.: Quarterly
- Terms: Cash, Conventional, FHA, VA Loan
Disclosures and Reports
- Property ID: 4667-89-7275.000
- Lot Number: 2588-1958
Listed by Real Broker, LLC
Get Pre-Approved Today
Schools
Schools serving 110 Caversham Dr
School District:Mooresville City Schools
| Name | Grades | Distance |
|---|---|---|
East Mooresville Intermediate 1711 Landis Highway, Mooresville, NC 28115 | 4-6 | 0.8 mi |
Park View Elementary 217 West McNeely Avenue, Mooresville, NC 28115 | K-3 | 1.2 mi |
Mooresville Senior High 659 East Center Avenue, Mooresville, NC 28115 | 9-12 | 1.9 mi |
Disclaimer:
School attendance boundaries provided by ATTOM Data Solutions and are for reference only. Contact the school directly to verify enrollment eligibility.
Price & Sales History for 110 Caversham Dr
Date
Details
Price
Change
Source
6/19/2026
Listed
$600,000
69.01%
MLS
11/13/2018
Sold
$355,000
—
Public Record
Disclaimer: Historical sales information is derived from public records provided by the county offices. Information is not guaranteed and should be independently verified.
Tax History
Tax History for 110 Caversham Dr
Year
Property Taxes
Change
Tax Assessment
Change
2025
$6,811
1%
$574,980
—
2024
$6,751
—
$574,980
—
2023
$6,727
37%
$574,980
59%
2022
$4,903
—
$362,630
—
2021
$4,899
9%
$362,630
9%
2019
$4,487
726%
$333,510
694%
2018
$543
—
$42,000
—
Disclaimer: Historical tax information is derived from public records provided by the county offices. Information is not guaranteed and should be independently verified.
Estimate the Cost
Estimate the Cost for 110 Caversham Dr
110 Caversham Drive, Mooresville, NC 28115 (MLS# 4394719) is a Single Family property with 4 bedrooms and 3 full bathrooms. 110 Caversham Drive is currently listed for $600,000 and was received on June 19, 2026. Want to learn more about 110 Caversham Drive? Do you have questions about finding other Single Family real estate for sale in Mooresville? You can browse all Mooresville real estate or contact a Coldwell Banker agent to request more information.