This is a carousel with tiles that activate property listing cards. Use the previous and next buttons to navigate.
1/1
$2,200
This is a carousel with tiles that activate property listing cards. Use the previous and next buttons to navigate.
1/1
Property Description
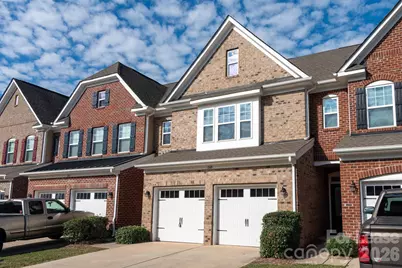
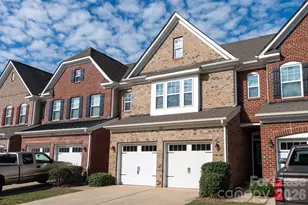
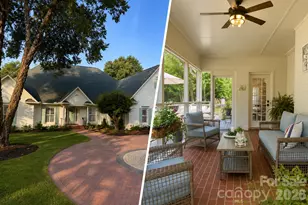
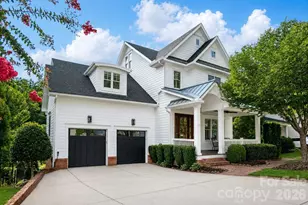
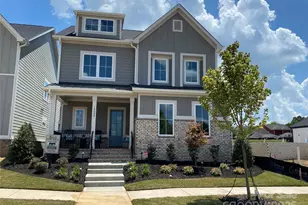
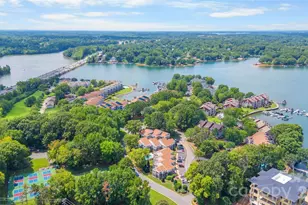
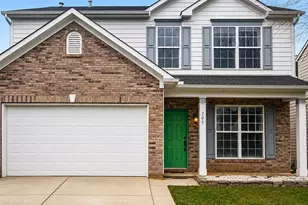
This home is fully upgraded! Home features an open floor plan with hardwood floors, 2 inch blinds, and neutral paint throughout. The kitchen is the heart of the home with an oversized bar seating area and offers the perfect cooking environment with granite countertops, 42 inch cabinets, tile backsplash, and stainless steel appliances including fridge, gas cooktop, built-in microwave, and dishwasher. The primary suite features a large bedroom with lots of windows for natural light and a bathroom with dual vanities, walk-in tile surround shower, garden tub, and tile flooring. Home also comes with washer and dryer. The backyard features a paver patio. Neighborhood amenities include community pool, tennis courts, and day dock. Must have application, photo ID, and pay stub for each occupant 18 and over. Copy and paste for 3D Tour: https://mls.kuu.la/share/collection/7X58K?fs=1&vr=1&zoom=1&sd=1&gyro=0&initload=0&thumbs=1
Full Property Details
Full Property Details for 114 Clarendon St #B
General
- Rent: $2,200
- Status: Closed
- Type: Rental
- Source: Charlotte_Regional_Realtor_Association
- MLS ID: 4385805
- Added to Site: 60 day(s) ago
Rental Information
- Lease Terms: 12 Months
- Date Available: 1/1/2025
Interior
- Interior Features: Cable Prewire, Pantry
- Fireplace: Yes
- Fireplace(s): Great Room, Great Room
- Appliances: Dishwasher, Disposal, Exhaust Fan, Gas Oven, Microwave, Plumbed For Ice Maker, Refrigerator, Washer/Dryer
Rooms
Bathrooms
- Total Bathrooms: 3
- Full Bathrooms: 2
- Half Bathrooms: 1
- Upper - Full Baths: 2
- Main - 1/2 Baths: 1
Bedrooms
- Total Bedrooms: 3
- Bedrooms Upper: 3
Other Rooms
- Laundry: Utility Room, Upper Level
Additional Information
- Shared Amenities: Clubhouse, Dog Park, Outdoor Pool, Playground, Tennis Court(s)
- Pool: Yes
Parking
- Garage: Yes
- Garage Description: 380 Sq. Ft.
- Garage Spaces: 2
- Parking Features: Attached Garage
Location
- County: Iredell
- Subdivision: Morrison Plantation
- Complex: The Cove
Community
- Pets Allowed: Yes
- Pets: Conditional
Heating & Cooling
- Cooling Type: Central Air, Zoned
- Heating Type: Forced Air, Natural Gas, Zoned
Utilities
- Sewer: Public Sewer
- Water: City
Structural Information
- Entry Floor Number: 1
- Upper: 1,100 Sq. Ft.
- Main/1st Level: 800 Sq. Ft.
- Year Built: 2015
Lot Features
- Street/Road Desc.: Concrete
Water Features
- Water Front Name: Lake Norman
Financial Considerations
- Security Deposit: $3,100
- Tenant Pays: All Utilities
Disclosures and Reports
- Property ID: 4637-74-5818.000
Listed by Nagy Properties
Sold by WEICHERT REALTORS-LKN Partners

Schools
Schools serving 114 Clarendon St #B
School District:Iredell-Statesville Schools
| Name | Grades | Distance |
|---|---|---|
Lakeshore Elementary School 252 Lakeshore School Road, Mooresville, NC 28117 | K-5 | 1.3 mi |
Lakeshore Middle School 244 Lakeshore School Road, Mooresville, NC 28117 | 6-8 | 1.3 mi |
Lake Norman High School 186 Doolie Road, Mooresville, NC 28117 | 9-12 | 0.8 mi |
Disclaimer:
School attendance boundaries provided by ATTOM Data Solutions and are for reference only. Contact the school directly to verify enrollment eligibility.
Price History for 114 Clarendon St #B
Date
Details
Price
Change
Source
6/05/2026
Sold
$2,200
—
MLS
5/25/2026
Listed
$2,200
—
MLS
Disclaimer: Historical sales information is derived from public records provided by the county offices. Information is not guaranteed and should be independently verified.
114 Clarendon Street #B, Mooresville, NC 28117 (MLS# 4385805) is a Rental property that was sold at $2,200 on June 05, 2026. Want to learn more about 114 Clarendon Street #B? Do you have questions about finding other real estate for sale or rent in Mooresville? You can browse all Mooresville rentals or contact a Coldwell Banker agent to request more information.