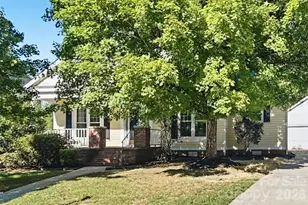
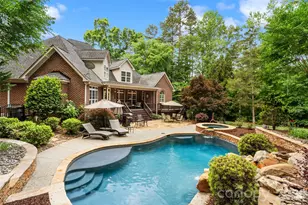
Full Property Details for 115 Buckingham Place Rd
General
- Sold For: $1,281,000
- HOA FEE: $17/month
- HOA FEE FREQ.: Annually
- Status: Closed
- Type: Single Family
- Source: Charlotte_Regional_Realtor_Association
- MLS ID: 4373957
- Added to Site: 134 day(s) ago
Interior
- Interior Features: Attic Other, Attic Stairs Pulldown, Built-in Features, Garden Tub, Kitchen Island, Open Floorplan, Walk-In Closet(s), Walk-In Pantry
- Fireplace: Yes
- Fireplace(s): Family Room, Fire Pit, Gas, Gas Log, Gas Vented, Outside, Family Room, Fire Pit, Gas, Gas Log, Gas Vented, Outside
- Appliances: Bar Fridge, Convection Oven, Dishwasher, Electric Water Heater, Exhaust Fan, Gas Cooktop, Microwave, Refrigerator with Ice Maker, Self Cleaning Oven, Wall Oven
- Flooring: Carpet, Tile, Wood
Rooms
- Total Bathrooms: 4
- Full Bathrooms: 3
- Half Bathrooms: 1
- Upper - Full Baths: 2
- Main - Full Baths: 1
- Main - 1/2 Baths: 1
- Total Bedrooms: 4
- Bedrooms Upper: 3
- Bedrooms Main & Up: 1
- Laundry: Electric Dryer Hookup, Main Level
Exterior
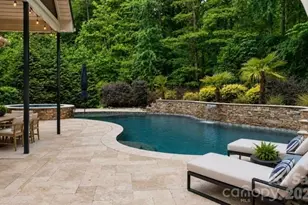
- Exterior Features: Hot Tub, Outdoor Kitchen
Parking
- Garage: Yes
- Garage Description: 540 Sq. Ft.
- Garage Spaces: 2
- Parking Features: Attached Garage, Detached Garage, Garage Door Opener, Garage Faces Side, Keypad Entry
Location
- County: Iredell
- Subdivision: Davidson Downes
- Driving Directions: 77 to Davidson College Exit 30, through roundabouts until road ends at Davidson College in Downtown Davidson. Left on Main St., Right on Presbyterian Rd. Right into 2nd Davidson Downes entrance. Home is first on the left.
School Information
- Elementary School: Coddle Creek
- Middle School: Woodland Heights
- High School: Lake Norman
Community
Heating & Cooling
- Cooling Type: Ductless, Humidity Control, Zoned
- Heating Type: Natural Gas, Zoned
Utilities
- Sewer: Septic Installed
- Water: Community Well
- Utility Description: Natural Gas
Structural Information
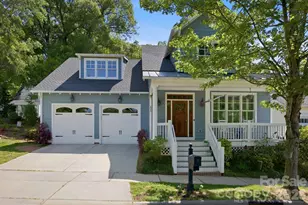
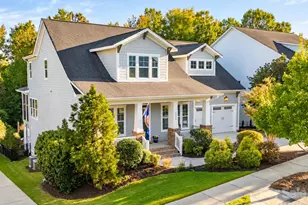
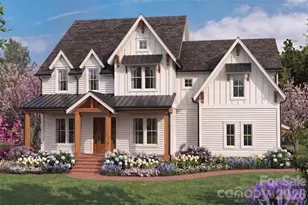
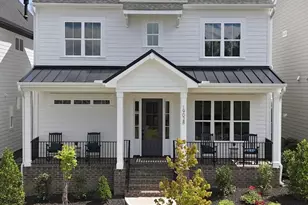
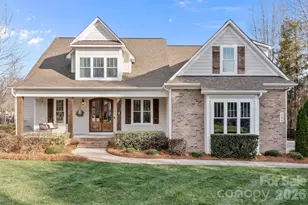
- Architectural Style: Arts and Crafts
- Builder: Legacy Constructors
- Model: Kensington Park
- Construction Status: Completed
- Construction: Site Built
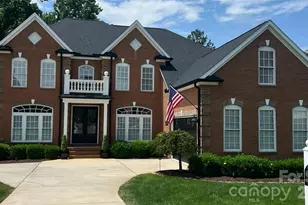
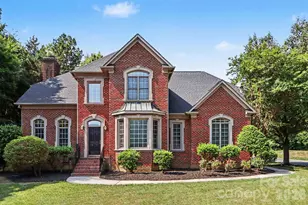
- Exterior Const.: Brick Full, Hardboard Siding
- Roof: Architectural Shingle
- Upper: 1,346 Sq. Ft.
- Main/1st Level: 1,851 Sq. Ft.
- Year Built: 2016
Lot Features
- Lot Dimensions: 273 x 165 x 227 x 340
- Street/Road Desc.: Concrete, Paved
- Lot Features: Corner Lot, Private, Wooded
- Fencing (Description): Back Yard
Financial Considerations
- Association Fee: $200
- Assoc Fee Freq.: Annually
- Terms: Cash, Conventional
Disclosures and Reports
- Restrictions: Architectural Review, Square Feet
- Property ID: 4654-78-9139.000
- Plat: 64-115
- Lot Number: 2665-632
Listed and Sold by Hope Moody Realty