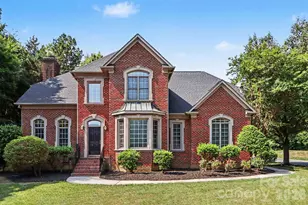
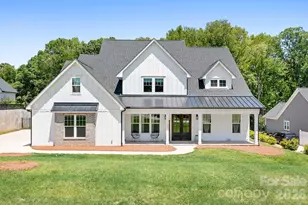
This is a carousel with tiles that activate property listing cards. Use the previous and next buttons to navigate.
1/48
$1,184,999
This is a carousel with tiles that activate property listing cards. Use the previous and next buttons to navigate.
1/48
Property Description
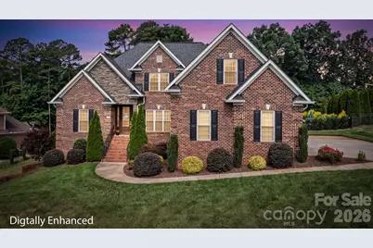
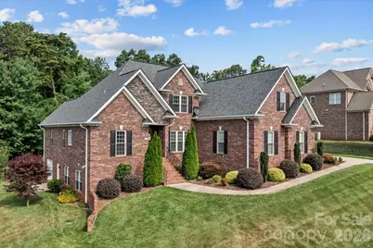
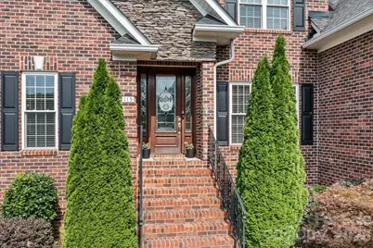
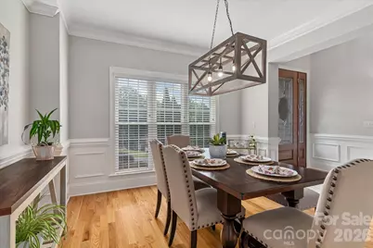
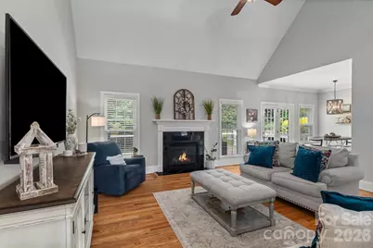
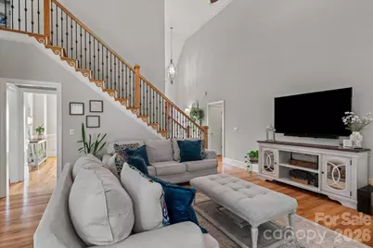
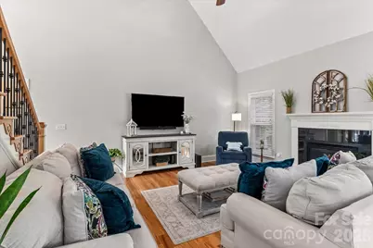
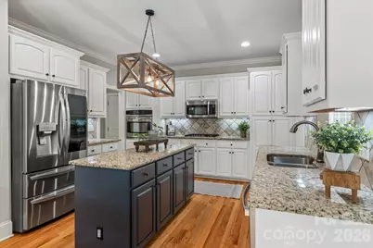
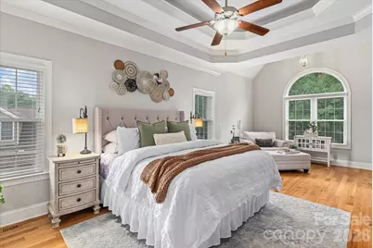
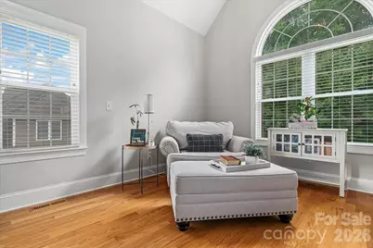
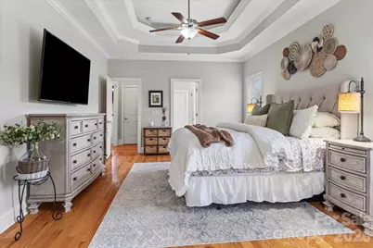
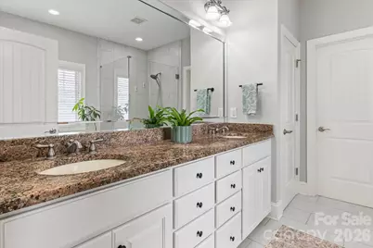
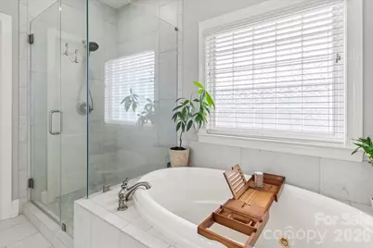
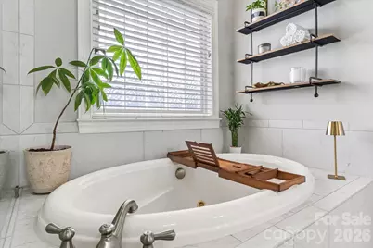
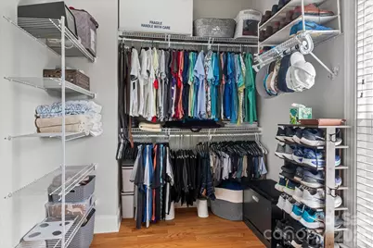
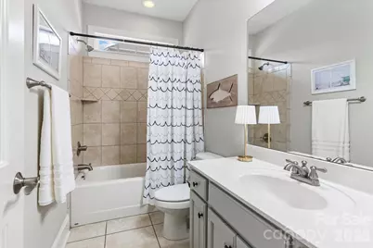
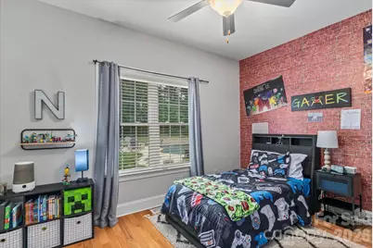
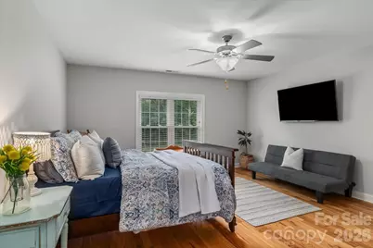
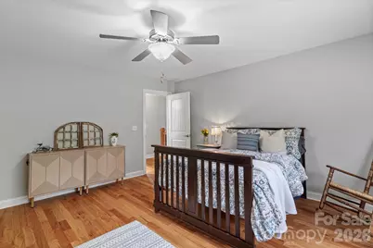
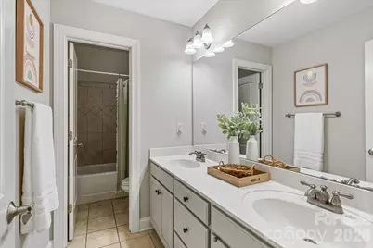
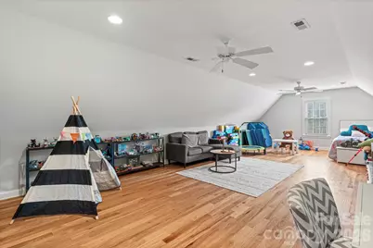
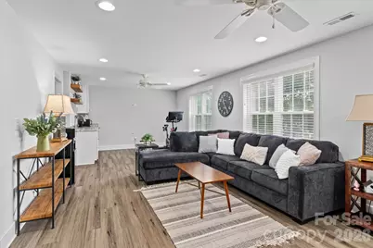
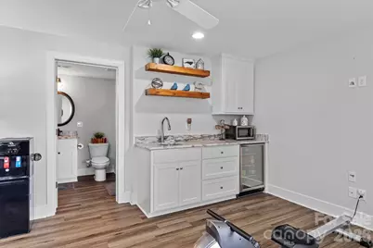
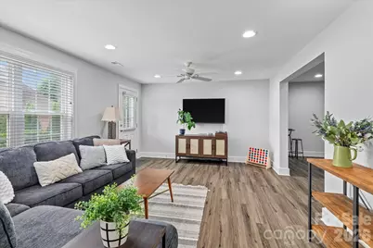
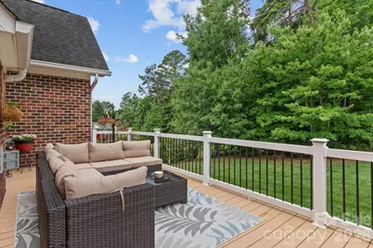
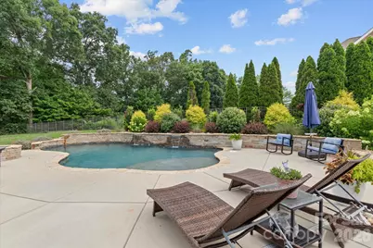
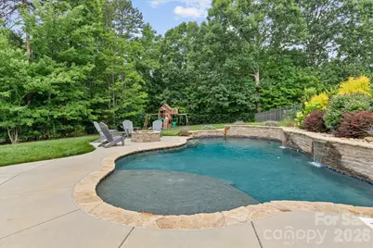
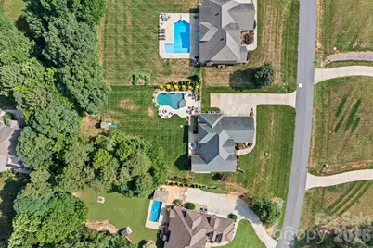
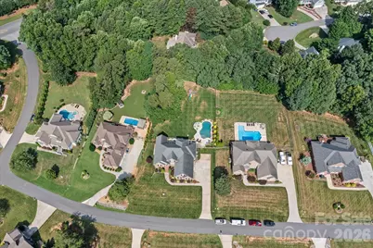
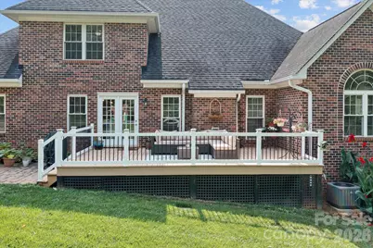
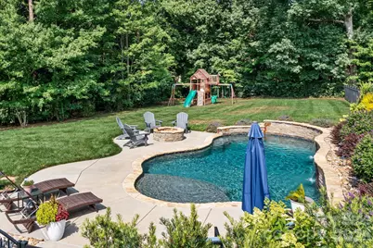
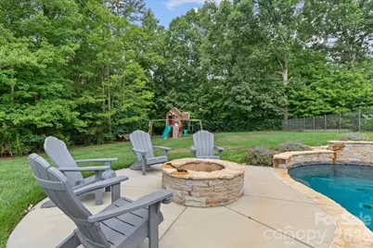
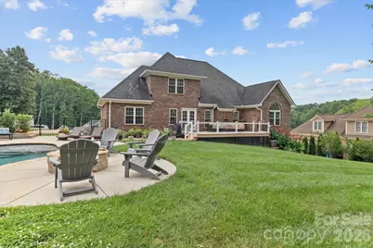
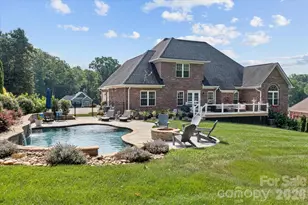
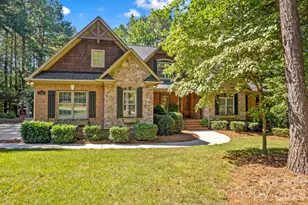
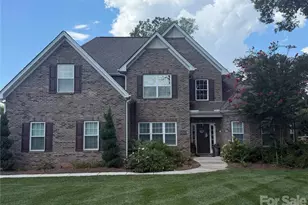
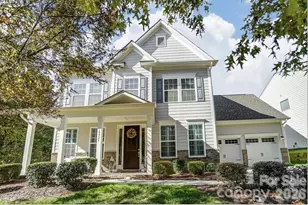
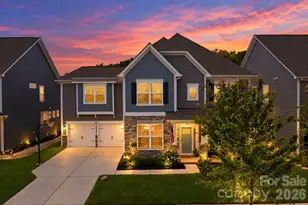
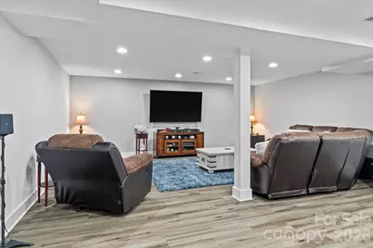
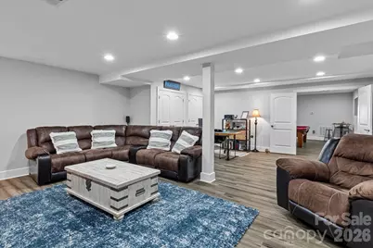
$5000 in seller paid closing costs!! This exquisitely maintained all-brick custom residence offers 4399 square feet on a .59-acre lot with a partially wooded backdrop, creating a rare sense of privacy, lush landscaping, and no HOA fees in one of the area's most sought-after and tranquil communities. Inside, hardwood and tile flooring, refined custom trim, and granite countertops throughout set a sophisticated tone. The well-designed floor plan features a spacious main-level primary suite with sitting area, an oversized walk-in closet, along with a second bedroom and full bath on the main level. The kitchen and living spaces flow beautifully for both everyday comfort and effortless entertaining. Upstairs, you'll find two additional bedrooms, a full bath, and a generous flex room above the garage, complemented by abundant storage with pull down attic access and walk-in attic space. The finished basement, completed in 2019, adds remarkable versatility with a full bath, media room, game room, and family room with ample storage, and a basement garage-ideal for a gym, office or hobby space. Outdoor living is equally impressive, highlighted by a custom heated saltwater pool installed in 2022, a fully fenced yard, and impeccably maintained landscaping with landscape lighting. The finished basement, completed in 2019, adds remarkable versatility with a full bath, media room, game room, and family room with ample storage, and a basement garage-ideal for a gym, office, hobby space, or guest accommodations. Outdoor living is equally impressive, highlighted by a custom heated saltwater pool installed in 2022, a fully fenced yard, and impeccably maintained landscaping. A three-car garage, tankless water heater, and the unmistakable pride of ownership further elevate this exceptional property. Conveniently located near the lake, shopping, and top-rated schools, this home delivers the perfect balance of comfort, convenience, and privacy. Playset and pool table can convey.
Full Property Details
Full Property Details for 115 Orchard Farm Ln
General
- Price: $1,184,999
- Status: Active
- Type: Single Family
- Source: Charlotte_Regional_Realtor_Association
- MLS ID: 4400248
- Updated: 8/3/2026
- Added to Site: 51 day(s) ago
Interior
- Interior Features: Attic Stairs Pulldown, Walk-In Closet(s)
- Fireplace: Yes
- Appliances: Dishwasher, Gas Range, Ice Maker, Microwave, Tankless Water Heater
Rooms
Bathrooms
- Total Bathrooms: 4
- Full Bathrooms: 4
- Upper - Full Baths: 1
- Main - Full Baths: 2
- Lower - Full Baths: 1
Bedrooms
- Total Bedrooms: 4
- Bedrooms Upper: 2
- Bedrooms Main & Up: 2
Other Rooms
- Laundry: Utility Room
Exterior
- Exterior Features: Fire Pit, In-Ground Irrigation
Parking
- Garage: Yes
- Garage Spaces: 3
- Parking Features: Attached Garage
Location
- County: Iredell
- Driving Directions: I77 N to exit 36, TL on Hwy 150, TR on Perth Rd, TR on Flowering Cherry, TL on Orchard Farm Rd, home on the left
School Information
- Elementary School: Lakeshore
- Middle School: Lakeshore
- High School: Lake Norman
Heating & Cooling
- Cooling Type: Heat Pump
- Heating Type: Heat Pump
Utilities
- Sewer: Septic Installed
- Water: Well
- Utility Description: Natural Gas, Wired Internet Available
Structural Information
- Construction: Site Built
- Exterior Const.: Brick Full
- Basement: Yes
- Basement Desc.: Finished
- Roof: Architectural Shingle
- Upper: 1,115 Sq. Ft.
- Main/1st Level: 1,875 Sq. Ft.
- Year Built: 2007
Lot Features
- Lot Dimensions: 134' x 222' x 87' x 251
- Street/Road Desc.: Concrete, Paved
- Fencing (Description): Fenced
Disclosures and Reports
- Property ID: 4649-04-8645
- Lot Number: 2663/910
Listed by Madison & Company Realty

Get Pre-Approved Today
Schools
Schools serving 115 Orchard Farm Ln
School District:Iredell-Statesville Schools
| Name | Grades | Distance |
|---|---|---|
Lakeshore Elementary School 252 Lakeshore School Road, Mooresville, NC 28117 | K-5 | 2.5 mi |
Lakeshore Middle School 244 Lakeshore School Road, Mooresville, NC 28117 | 6-8 | 2.5 mi |
Lake Norman High School 186 Doolie Road, Mooresville, NC 28117 | 9-12 | 3.5 mi |
Disclaimer:
School attendance boundaries provided by ATTOM Data Solutions and are for reference only. Contact the school directly to verify enrollment eligibility.
Price & Sales History for 115 Orchard Farm Ln
Date
Details
Price
Change
Source
8/03/2026
Price Reduced
$1,184,999
-1.17%
MLS
7/02/2026
Listed
$1,199,000
146.2%
MLS
12/06/2019
Sold
$487,000
—
Public Record
Disclaimer: Historical sales information is derived from public records provided by the county offices. Information is not guaranteed and should be independently verified.
Tax History
Tax History for 115 Orchard Farm Ln
Year
Property Taxes
Change
Tax Assessment
Change
2025
$4,963
-4%
$817,160
-4%
2024
$5,158
—
$849,650
—
2023
$5,158
59%
$849,650
67%
2021
$3,249
-2%
$508,830
—
2022
$3,304
2%
$508,830
17%
2021
$3,249
22%
$435,350
1%
2019
$2,655
13%
$431,340
12%
2017
$2,357
—
$385,810
—
2016
$2,357
—
$385,810
—
2015
$2,357
-6%
$385,810
-14%
2013
$2,514
—
$447,570
—
Disclaimer: Historical tax information is derived from public records provided by the county offices. Information is not guaranteed and should be independently verified.
Estimate the Cost
Estimate the Cost for 115 Orchard Farm Ln
115 Orchard Farm Lane, Mooresville, NC 28117 (MLS# 4400248) is a Single Family property with 4 bedrooms and 4 full bathrooms. 115 Orchard Farm Lane is currently listed for $1,184,999 and was received on July 02, 2026. Want to learn more about 115 Orchard Farm Lane? Do you have questions about finding other Single Family real estate for sale in Mooresville? You can browse all Mooresville real estate or contact a Coldwell Banker agent to request more information.